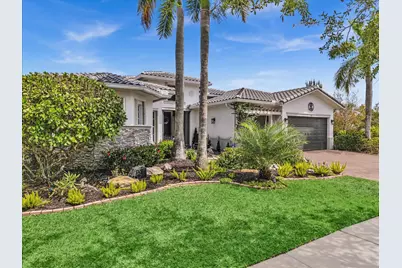
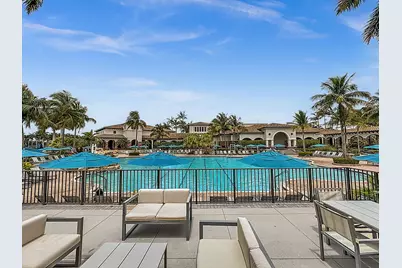
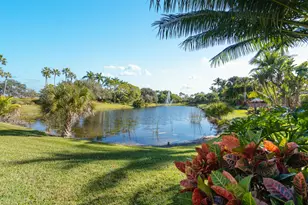
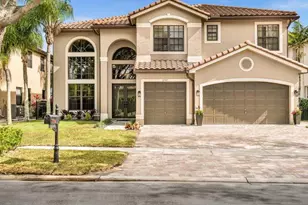
This is a carousel with tiles that activate property listing cards. Use the previous and next buttons to navigate.
1/101
$1,450,000 Just Listed
This is a carousel with tiles that activate property listing cards. Use the previous and next buttons to navigate.
1/101
Property Description
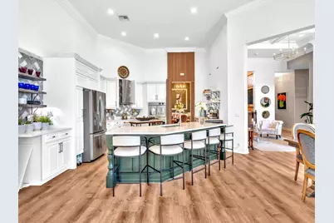
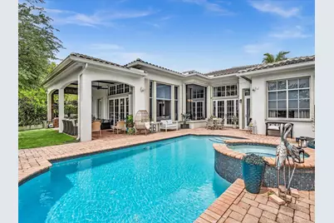
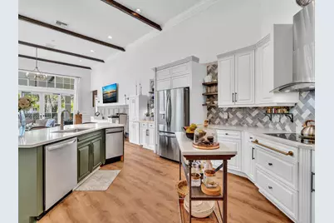
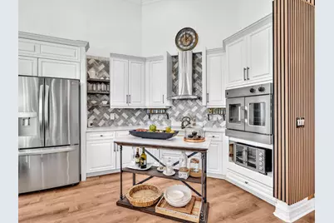
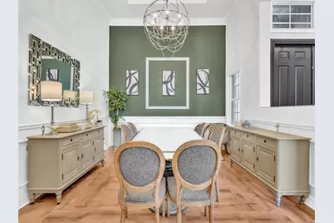
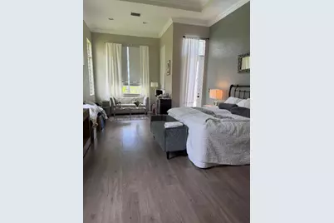
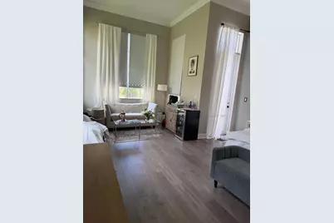
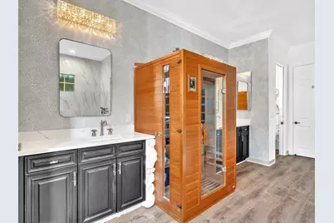
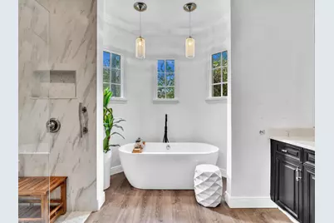
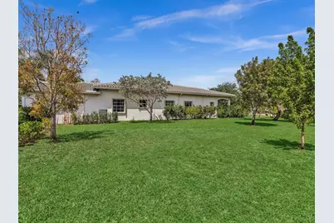
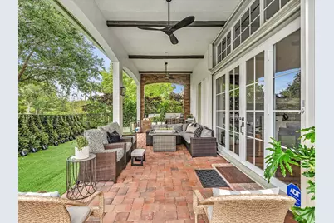
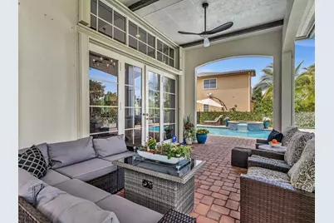
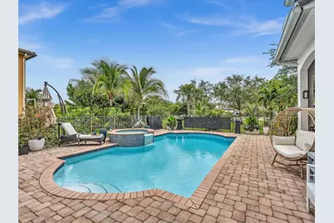
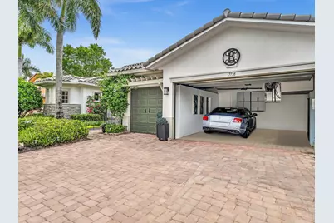
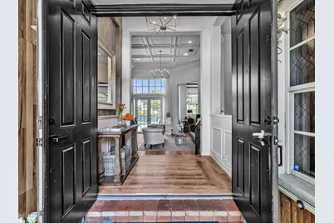
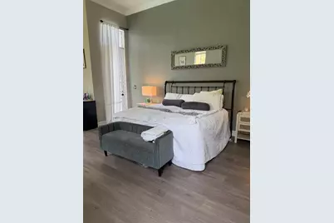
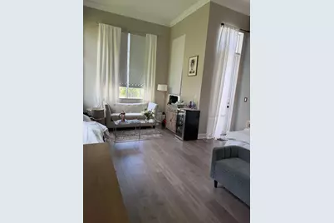
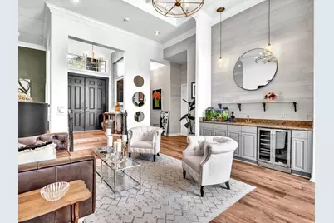
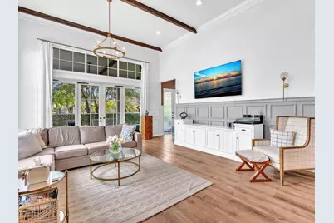
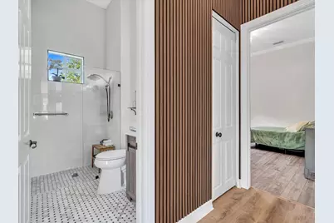
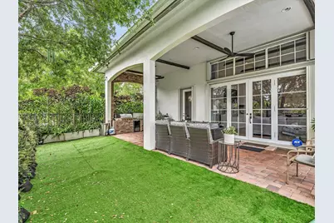
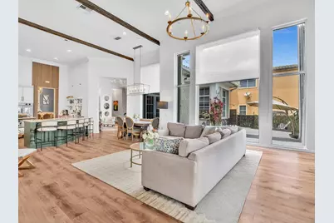
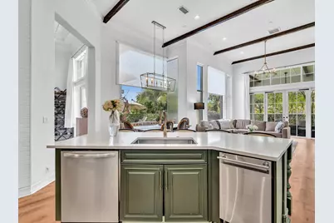
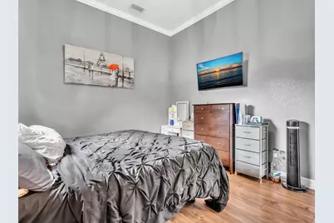
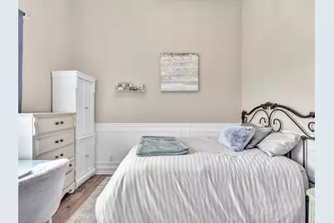
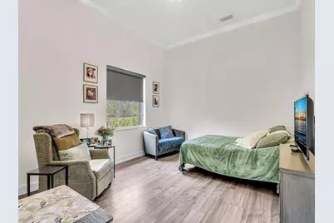
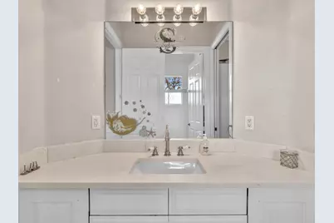
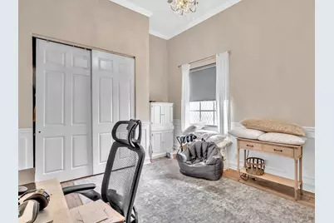
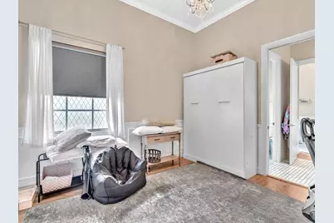
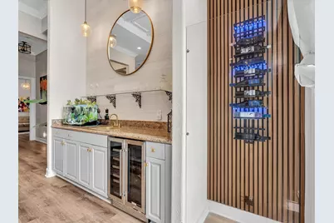
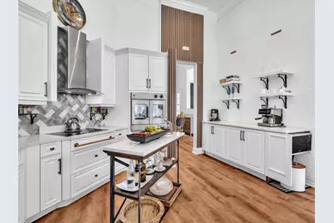
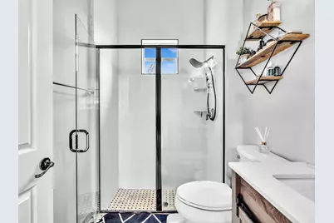
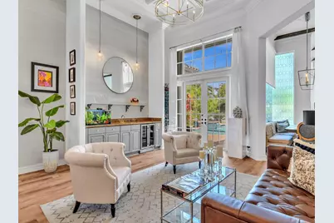
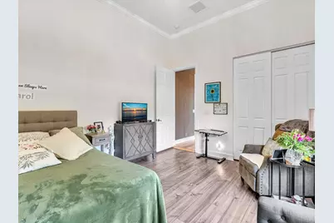
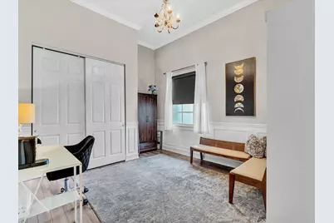
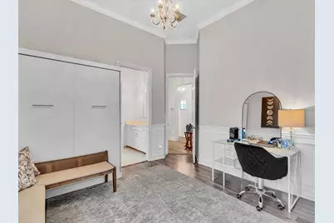
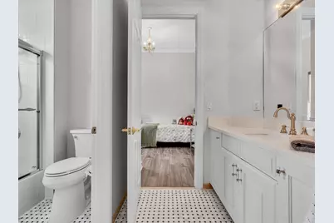
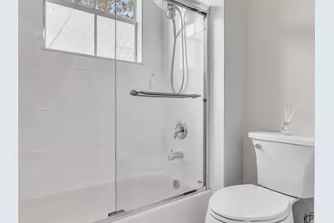
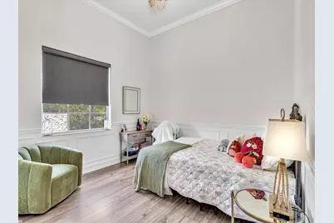
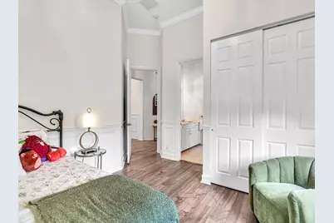
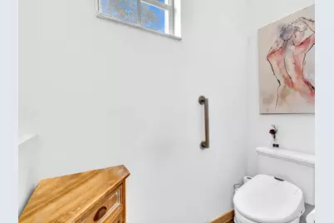
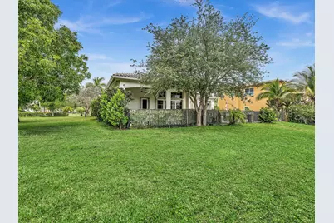
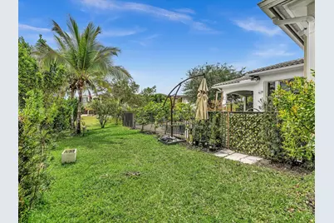
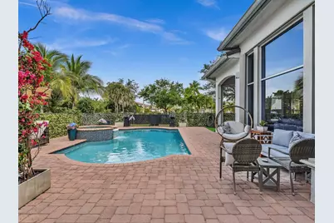
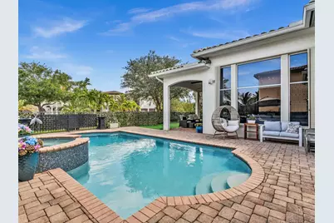
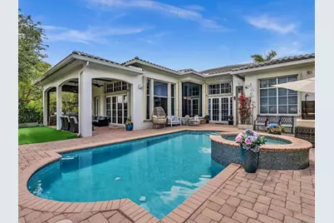
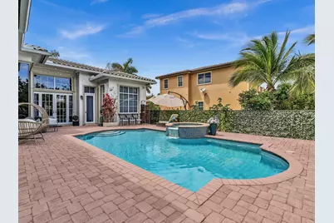
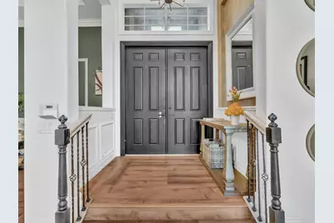
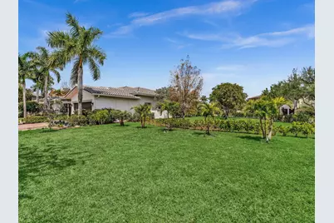
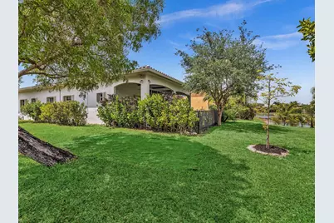
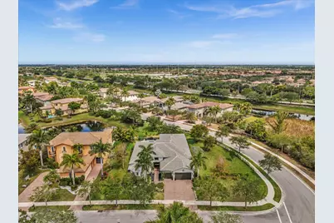
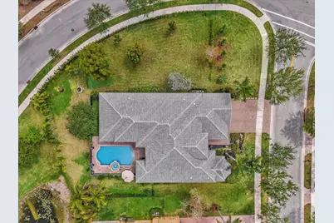
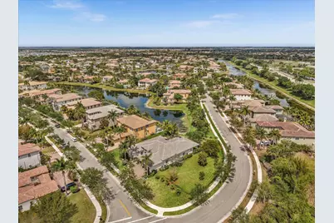
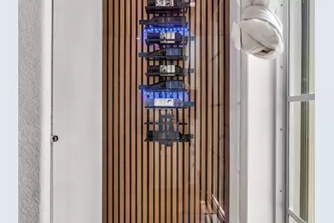
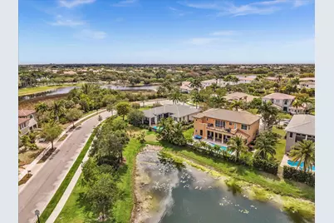
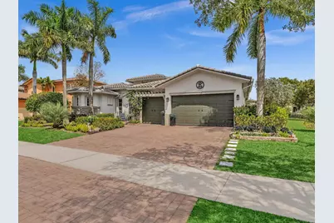
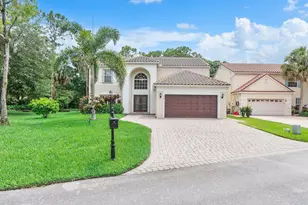
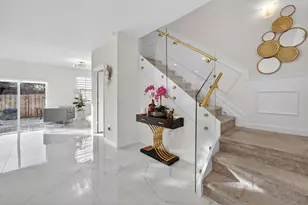
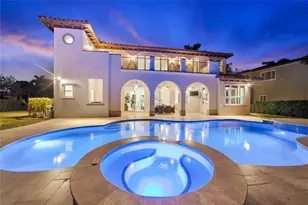
This "One Of A Kind" Magnificent Home On Oversized Corner Lot Features Elegant Coffered Ceilings, Classic Wainscotting, A 2023 Roof, 2023 A/C System, & Newer Hwh. The Remodeled Gourmet Kitchen Boasts Quartz Countertops, 2 Bosch Dishwashers, Prof. Grade French Doub-Door Convection Oven, S/S Apps., 9' Bakers Area & Wine Fridge. The Spacious Master Suite Has A Luxury Bath With Your Own Sauna, Free Standing Tub & Oversized Shower. Outside Is A Lakeview & Professional Landscaping. Enjoy The Heated Saline Pool & Spa That Has New Diamond Brite Finish, An Outdoor Shower & A Beautiful Covered Patio Area & Full Summer Kitchen. There Is Beautiful Wood Flooring and Remodeled Baths, A Livingroom With Wet Bar and Lit Wine Closet & Too Many More Features To Mention! Roof & A/C Are Waranteed! This "One Of A Kind" Magnificent Home On Oversized Corner Lot Features Elegant Coffered Ceilings, Classic Wainscotting, A 2023 Roof, 2023 A/C System, & Newer Hwh. The Remodeled Gourmet Kitchen Boasts Quartz Countertops, 2 Bosch Dishwashers, Prof. Grade French Doub-Door Convection Oven, S/S Apps., 9' Bakers Area & Wine Fridge. There Is A Triple Split Floor Plan and The Spacious Master Suite Offers A Luxury Bath With Your Own Sauna, Free Standing Tub and Oversized Shower. Outside Is An Oversized Corner Property With Lakeview , Professional Landscaping and New Sprinkler Syetem Watering The Lawn From The Lake. Enjoy The Heated Saline Pool & Spa That Has New Diamond Brite Finish, An Outdoor Shower & A Beautiful Covered Patio Area & Full Summer Kitchen. There Is Beautiful Wood Flooring and Remodeled Baths, A Livingroom With Wet Bar and Lit Wine Closet & Too Many Features To Mention! Roof & A/C Waranteed!
Full Property Details
Full Property Details for 7738 NW 112th Way
General
- Price: $1,450,000
- HOA FEE: $426/month
- Taxes: $21,204 (2025)
- Status: Active
- Type: Single Family
- Source: Regional
- MLS ID: B26033240
- Updated: 5/27/2026
- Added to Site: 2 day(s) ago
Interior
- Number of Rooms: 3
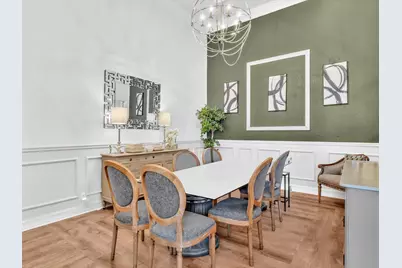
- Interior Features: Wet Bar, Breakfast Bar, Built-in Features, Bedroom on Main Level, Breakfast Area, Bathtub, Closet Cabinetry, Dining Area, Separate/Formal Dining Room, Dual Sinks, Entrance Foyer, Eat-in Kitchen, High Ceilings, Kitchen Island, Kitchen/Dining Combo, Main Level Primary, Other, Pantry, Split Bedrooms, Soaking Tub, Separate Shower
- Appliances: Cooktop, Dryer, Dishwasher, Electric Cooktop, Electric Range, Electric Water Heater, Disposal, Microwave, Oven, Refrigerator, Vented Exhaust Fan, Water Heater, Wine Refrigerator, Washer
- Furnishings: Unfurnished
- Flooring: Tile, Wood
Rooms
Bathrooms
- Total Bathrooms: 3
- Full Bathrooms: 3
- Main Floor Baths: 3
Bedrooms
- Total Bedrooms: 5
- Bedrooms Main: 5
Other Rooms
- Laundry: Washer Hookup, Electric Dryer Hookup, Inside, Main Level, Laundry Room, Laundry Tub, Sink
Additional Information
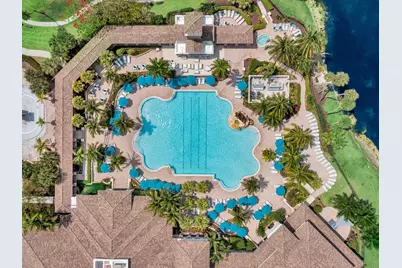
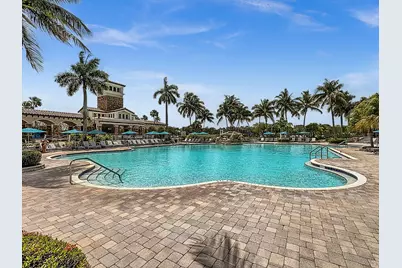
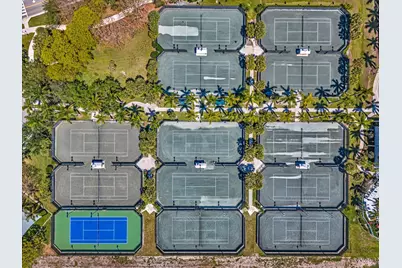
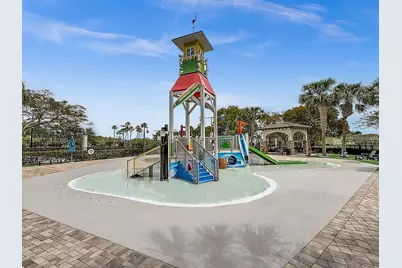
- Shared Amenities: Basketball Court, Clubhouse, Fitness Center, Gated, Maintenance, Picnic Area, Playground, Pickleball, Pool, Sauna, Spa/Hot Tub, Security, Sidewalks, Tennis Court(s), Trail(s)
- Pool: Yes
- Private Pool: Yes
- Pool Description: Association, Heated
- Spa: Yes
- Spa Description: In Ground
- Security/Safety: Security System Owned, Gated with Guard, Gated Community, Smoke Detector(s)
Exterior
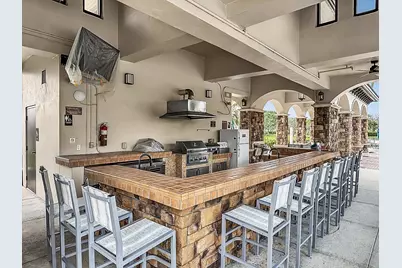
- Exterior Features: Barbecue, Garden, Lighting, Outdoor Kitchen, Outdoor Living Area, Outdoor Shower
- Porch/Patio/Deck: Covered, Patio
Parking
- Garage: Yes
- Attached garage: Yes
- Garage Spaces: 3
- Covered Spaces: 3
- Total Spaces: 6
- Parking Features: Attached, Driveway, Garage, Open, Paver Block
Location
- County: Broward
- Subdivision: HERON BAY NORTHEAST
- Direction Faces: West
School Information
- Elementary School: Park Trails
- Middle School: Westglades
- High School: Marjory Stoneman Douglas
Community
- Community Name: 3614
- Association: Yes
- Assoc. Name: Heron Bay Greenbriar
- Assoc. Fees Include: Common Areas, Maintenance Grounds, Recreation Facilities, Sewer, Security, Trash
- Pets Allowed: Yes
Heating & Cooling
- Central air: Yes
- Air Conditioning: Yes
- Cooling Type: Central Air, Ceiling Fan(s), Electric
- Heating Type: Central, Electric
Utilities
- Sewer: Public Sewer
- Water: Public
- Utility Description: Electricity Connected, Sewer Available, Water Connected
Structural Information
- Structure Type: House
- Construction: Block
- Roof: Tile
- Doors: French Doors
- Entry Floor Number: 1
- Entry Location: FRONT
- Stories/Levels: 1
- Building Size: 4376
- Square Feet: 3,345
- Sq. Ft. Source: Public Records
- Living Area: 3,345 Sq. Ft.
- Year Built: 2005
- Property Condition: Resale
Lot Features
- Property View: Garden, Lake, Pool, Water
- Lot Size (Acres): 0.48
- Frontage: City Street, Paved
- Road Maintenance: Public Maintained Road
- Street Lights: Yes
- Sidewalks: Yes
- Lot Features: Corner Lot, Landscaped, Oversized Lot, Sprinklers Automatic, Sprinkler System
- Zoning: RS-6
- Fencing (Description): Back Yard, Fenced, See Remarks
Water Features
- Water View: Yes
- Water Front Desc.: Lake Front, None
- Water Front View: Lake Front, None
- Lake Front: Yes
Financial Considerations
- Association Fee: $426
- Assoc Fee Freq.: Monthly
- Assessment Amount: $1,104,000
- Tax Amount: $21,204.08
- Tax Year: 2025
- Terms: Cash, Conventional, FHA, VA Loan
Disclosures and Reports
- Special Conditions: Standard
- Legal Description: HERON BAY NORTHEAST 173-92 B LOT 8 BLK G
- Property ID: 474132022940
Listed by RE/MAX Select Group

Get Pre-Approved Today
Schools
Schools serving 7738 NW 112th Way
School District:Broward County School District
| Name | Grades | Distance |
|---|---|---|
Heron Heights Elementary School 11010 Nob Hill Road, Parkland, FL 33076 | K-5 | 0.3 mi |
Park Trails Elementary School 10700 Trails End, Parkland, FL 33076 | K-5 | 0.7 mi |
Westglades Middle School 11000 Holmberg Rd, Coral Springs, FL 33076 | 6-8 | 1.5 mi |
Marjory Stoneman Douglas High School 5901 Pine Island Road, Parkland, FL 33076 | 9-12 | 1.6 mi |
Disclaimer:
School attendance boundaries provided by ATTOM Data Solutions and are for reference only. Contact the school directly to verify enrollment eligibility.
Price & Sales History for 7738 NW 112th Way
Date
Details
Price
Change
Source
5/27/2026
Listed
$1,450,000
31.82%
MLS
2/18/2022
Sold
$1,100,000
—
Public Record
Disclaimer: Historical sales information is derived from public records provided by the county offices. Information is not guaranteed and should be independently verified.
Tax History
Tax History for 7738 NW 112th Way
Year
Property Taxes
Change
Tax Assessment
Change
2025
$21,204
3%
$1,133,800
3%
2024
$20,627
—
$1,104,000
3%
2024
$20,627
2%
$1,072,890
-5%
2023
$20,271
18%
$1,134,630
28%
2022
$17,120
12%
$885,010
17%
2021
$15,266
—
$755,560
-1%
2021
$15,266
1%
$763,600
3%
2019
$15,070
6%
$738,710
5%
2018
$14,266
-2%
$706,360
1%
2017
$14,493
-1%
$696,400
1%
2016
$14,625
-2%
$686,450
1%
2015
$14,996
7%
$681,520
10%
2014
$14,003
9%
$619,570
10%
2013
$12,864
—
$563,250
—
Disclaimer: Historical tax information is derived from public records provided by the county offices. Information is not guaranteed and should be independently verified.
Estimate the Cost
Estimate the Cost for 7738 NW 112th Way
7738 NW 112th Way, Parkland, FL 33076 (MLS# B26033240) is a Single Family property with 5 bedrooms and 3 full bathrooms. 7738 NW 112th Way is currently listed for $1,450,000 and was received on May 27, 2026. Want to learn more about 7738 NW 112th Way? Do you have questions about finding other Single Family real estate for sale in Parkland? You can browse all Parkland real estate or contact a Coldwell Banker agent to request more information.