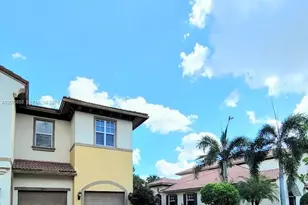
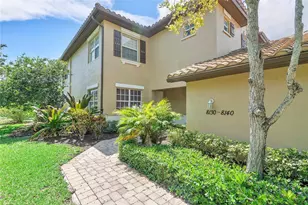
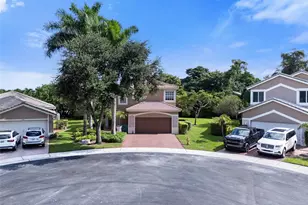
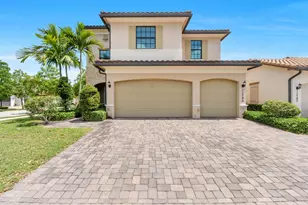
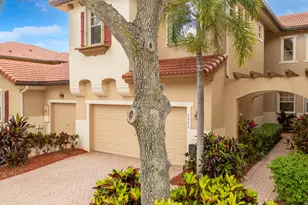
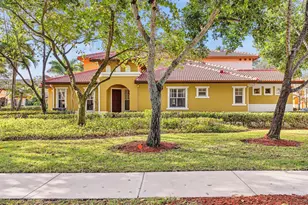
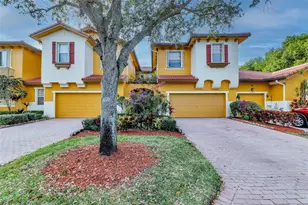
Full Property Details for 5731 NW 120th Ave
General
- Sold For: $525,000
- HOA FEE: $256/month
- HOA FEE FREQ.: Quarterly
- Taxes: $7,689 (2025)
- Status: Closed
- Type: Townhouse
- Source: Greater_Miami
- MLS ID: A11973892
- Added to Site: 202 day(s) ago
Interior
- Interior Features: First Floor Entry, Cooking Island, Pantry, Vaulted Ceiling(s), Family Room
- Appliances: Dishwasher, Disposal, Dryer, Electric Water Heater, Microwave, Electric Range, Refrigerator, Self-Cleaning Oven, Washer
- Furnishings: Unfurnished
- Flooring: Ceramic Floor
Rooms
- Total Bathrooms: 3
- Full Bathrooms: 2
- Half Bathrooms: 1
- Primary Bathroom: Dual Sinks, Shower Only
- Total Bedrooms: 3
- Bedroom Features: At Least 1 Bedroom Ground Level, Primary Bath Tub
- Living Room: Family Room Sq. Ft.
- Dining Room: Breakfast Area, Family/Dining Combination, Formal Dining, Snack Bar/Counter
- Laundry: Washer/Dryer Hook-Up
Additional Information
- Shared Amenities: Basketball Court, Barbecue, Clubhouse-Clubroom, Exercise Room, Handball/Basketball, Heated Pool, Pickleball, Pool, Private Pool, Sauna, Spa/Hot Tub, Tennis Court(s)
- Maint. Includes: All Amenities, Landscaping/Lawn Maintenance, Parking, Roof Repairs, Security, Trash Removal
- Security/Safety: Fire Alarm, Owned Burglar Alarm, Smoke Detector, Complex Fenced, Guard At Site, Security Patrol
- Equipment: Automatic Garage Door Opener
Exterior
Parking
- Garage: Yes
- Attached garage: Yes
- Garage Spaces: 2
- Covered Spaces: 2
- Parking Features: 2 Or More Spaces, Guest
Location
- Area: Heron Bay South
- County: Broward County
- Subdivision: HERON BAY SOUTH
- Building Name: TUSCANY AT HERON BAY
School Information
- Elementary School: Heron Heights
- Middle School: Westglades
- High School: Marjory Stoneman Douglas
Community
- Community Name: Heron Bay South
- Association: Yes
- Pets Allowed: Yes
Heating & Cooling
- Air Conditioning: Yes
- Cooling Type: Ceiling Fan(s), Central Air, Electric
- Heating Type: Central, Electric
Structural Information
- Architectural Style: Twin Home, Zero Lot Line
- Structure Type: Townhouse Fee Simple, Townhouse
- Detached/Attached: Attached
- Construction: CBS Construction
- Windows: Complete Panel Shutters/Awnings, Hurricane Shutters
- Entry Floor Number: 1
- Building Size: 2959
- Square Feet: 2,265
- Living Area: 2,265 Sq. Ft.
- Year Built: 2001
Lot Features
- Property View: Garden View
- Potential Use: Primary
Financial Considerations
- Price Per Sq. Ft.: $231.79
- Association Fee: $769
- Assoc Fee Freq.: Quarterly
- Tax Amount: $7,689
- Tax Year: 2025
- Terms: All Cash, Conventional, FHA, VA Loan
Disclosures and Reports
- Legal Description: HERON BAY SOUTH 167-44 B PART OF PARCEL A DESC'D AS, COMM AT SW COR OF PARCEL A, NLY ALG W/L FOR 60.02, ELY 172.00, NLY FOR 22.94, NWLY 80.17, ELY
- Restrictions: Other Restrictions
- Property ID: 484106160722
Listed by Keller Williams Realty International Lifestyles
Sold by VantaSure Realty LLC