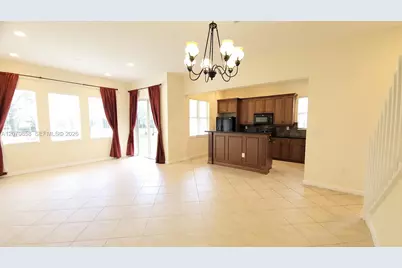
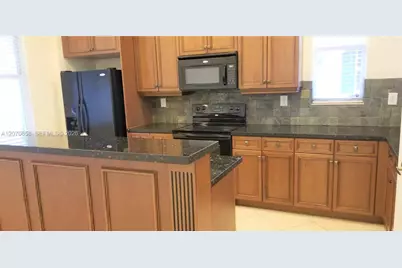
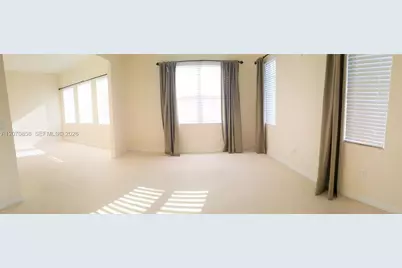
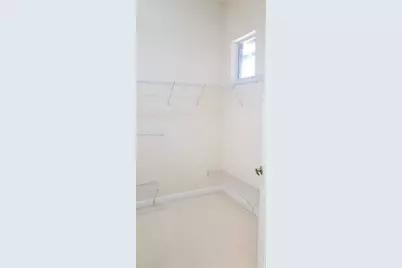
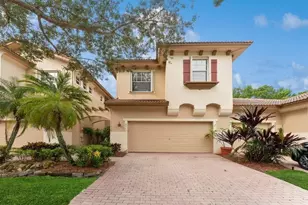
Full Property Details for 6033 NW 118th Dr #6033
General
- Price: $510,000
- HOA FEE: $530/month
- Taxes: $11,100 (2025)
- Status: Active
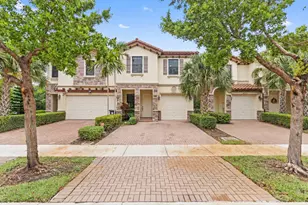
- Type: Townhouse
- Source: Greater_Miami
- MLS ID: A12070858
- Updated: 9/30/2026
- Added to Site: 48 day(s) ago
Interior
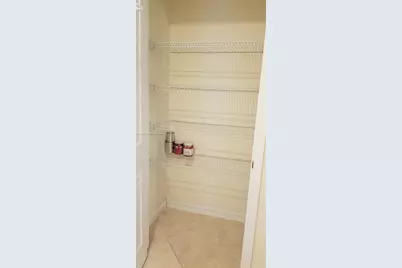
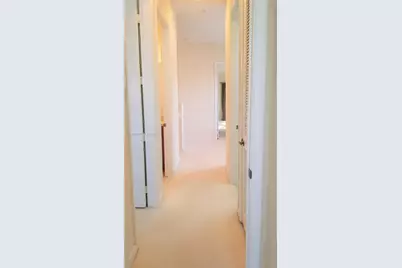
- Interior Features: First Floor Entry, Pantry, Roman Tub, Walk-In Closet(s)
- Appliances: Dishwasher, Dryer, Electric Range, Microwave, Refrigerator, Washer
- Furnishings: Unfurnished
- Flooring: Carpet, Tile
Rooms
- Total Bathrooms: 3
- Full Bathrooms: 2
- Half Bathrooms: 1
- Total Bedrooms: 3
- Bedroom Features: Primary Bedroom Upstairs, Sitting Area - Primary Bedroom
- Dining Room: Formal Dining, Snack Bar/Counter
Additional Information
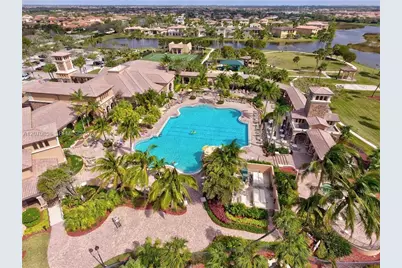
- Shared Amenities: Child Play Area, Exercise Room, Pool, Spa/Hot Tub
- Maint. Includes: All Amenities, Common Area, Landscaping/Lawn Maintenance
- Security/Safety: Complex Fenced
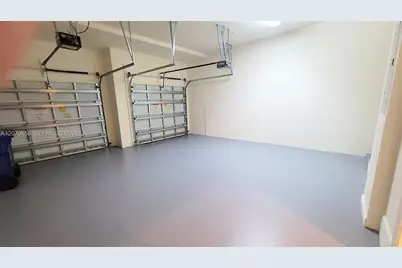
- Equipment: Automatic Garage Door Opener
Parking
- Garage: Yes
- Attached garage: Yes
- Garage Spaces: 2
- Covered Spaces: 2
- Parking Features: 2 Or More Spaces, No Rv/Boats, No Trucks/Trailers
Location
- Area: Heron Bay Commercial
- County: Broward County
- Subdivision: HERON BAY COMMERCIAL, Heron Preserve
- Building Name: HERON BAY
- Direction Faces: North
School Information
- Elementary School: Heron Heights
- Middle School: Westglades
- High School: Marjory Stoneman Douglas
Community
- Community Name: Heron Bay Commercial
- Association: Yes
- Pets Allowed: Yes
Heating & Cooling
- Air Conditioning: Yes
- Cooling Type: Central Air
- Heating Type: Central
Structural Information
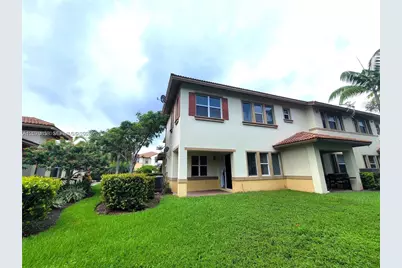
- Architectural Style: Corner Unit
- Structure Type: Townhouse Fee Simple, Townhouse
- Detached/Attached: Detached
- Construction: CBS Construction
- Windows: Blinds
- Entry Floor Number: 1
- Square Feet: 2,118
- Living Area: 2,118 Sq. Ft.
- Year Built: 2007
Lot Features
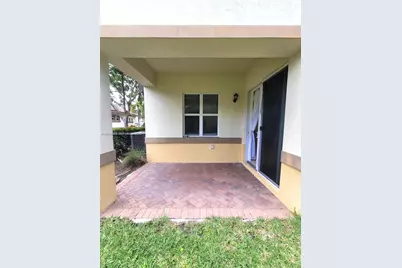
- Property View: Garden View
- Fencing (Description): Fenced
Financial Considerations
- Price Per Sq. Ft.: $240.79
- Association Fee: $530
- Assoc Fee Freq.: Monthly
- Tax Amount: $11,100
- Tax Year: 2025
- Terms: All Cash, Conventional, FHA
Disclosures and Reports
- Legal Description: HERON BAY COMMERCIAL 170-76 B PORTION PARCEL A DESC AS:COMM SW COR PAR A, N 678.47 ALG W/L, E 187.50, N 50.13 TO POB, N 39.05, E 110.25, S 39.04, W
- Restrictions: Other Restrictions
- Property ID: 484106170600
Listed by Yaffe International Realty