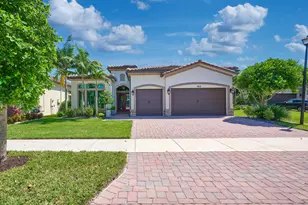
This is a carousel with tiles that activate property listing cards. Use the previous and next buttons to navigate.
$1,200,000 Just Listed
This is a carousel with tiles that activate property listing cards. Use the previous and next buttons to navigate.
Full Property Details for 7832 Deer Lake Ct
General
- Price: $1,200,000
- HOA FEE: $682/month
- HOA FEE FREQ.: Quarterly
- Taxes: $17,522 (2025)
- Status: Active
- Type: Single Family
- Source: Regional
- MLS ID: B26081564
- Updated: 9/29/2026
- Added to Site: 1 day(s) ago
Interior
- Number of Rooms: 10
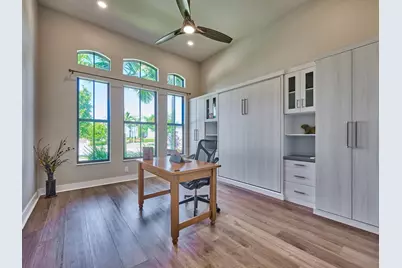
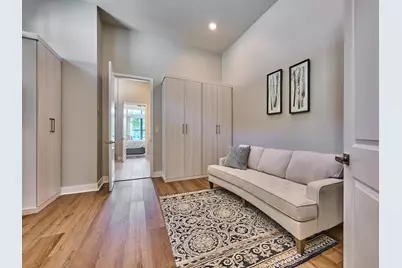
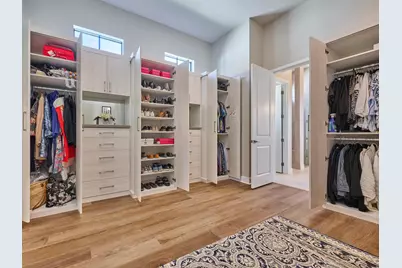
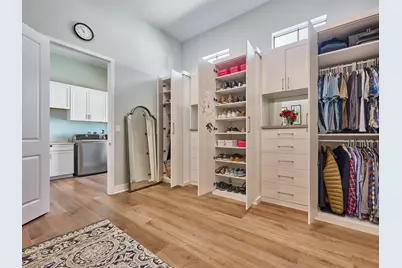
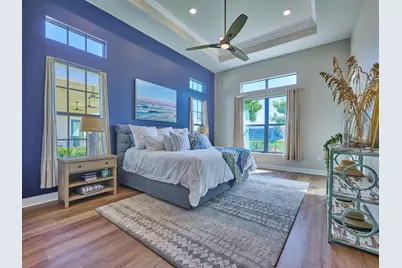
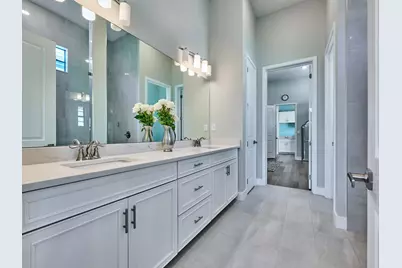
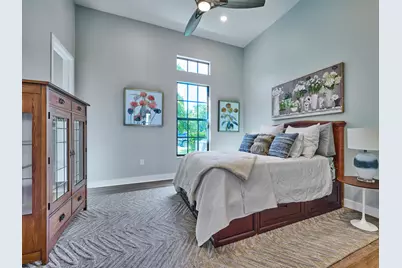
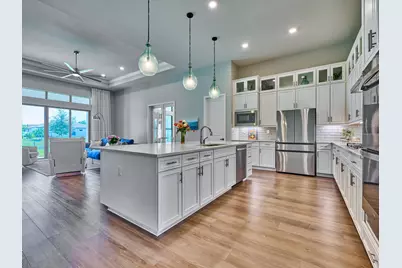
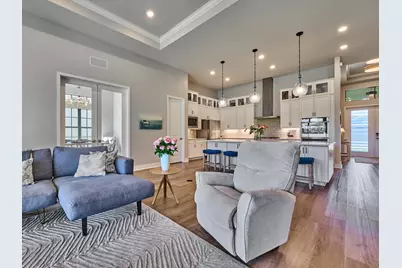
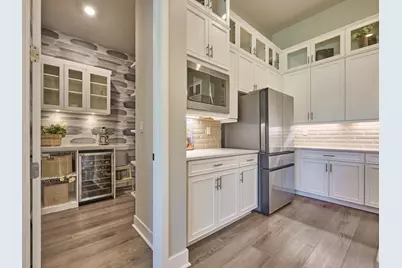
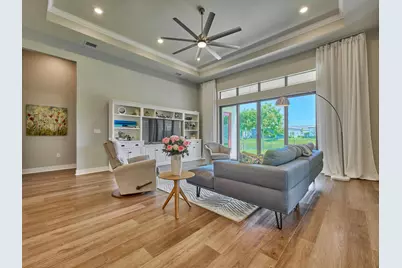
- Interior Features: Built-in Features, Bedroom on Main Level, Closet Cabinetry, Dining Area, Separate/Formal Dining Room, Dual Sinks, Entrance Foyer, Eat-in Kitchen, High Ceilings, Kitchen Island, Kitchen/Dining Combo, Main Level Primary, Pantry, Split Bedrooms, Storage, Separate Shower, Walk-In Closet(s)
- Appliances: Cooktop, Dryer, Dishwasher, Gas Cooktop, Disposal, Gas Range, Gas Water Heater, Microwave, Oven, Refrigerator, Tankless Water Heater, Vented Exhaust Fan, Water Heater, Wine Refrigerator, Washer
- Furnishings: Unfurnished
- Flooring: Concrete, Laminate, Tile, Wood
Rooms
Bathrooms
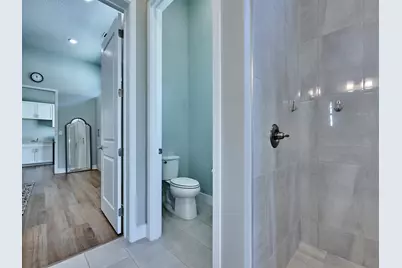
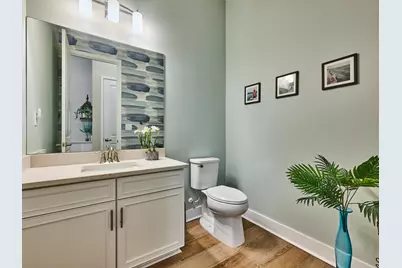
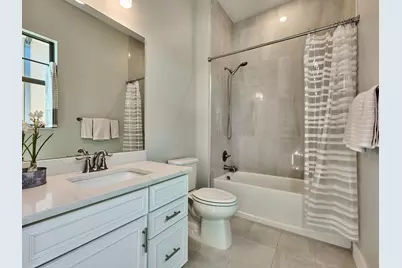
- Total Bathrooms: 3
- Full Bathrooms: 2
- Half Bathrooms: 1
- Main Floor Baths: 3
Bedrooms
- Total Bedrooms: 3
- Bedrooms Main: 3
Other Rooms
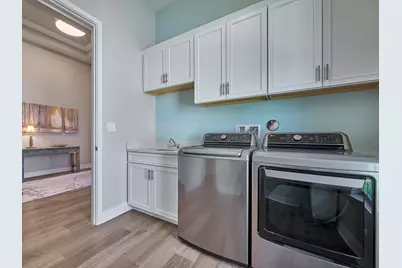
- Laundry: Washer Hookup, Gas Dryer Hookup, Inside, Main Level, Laundry Room, Laundry Tub, Sink
Additional Information
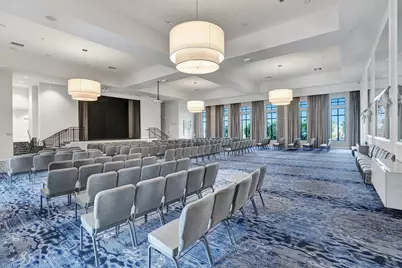
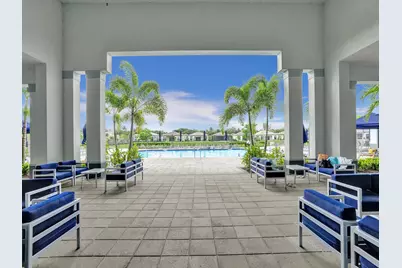
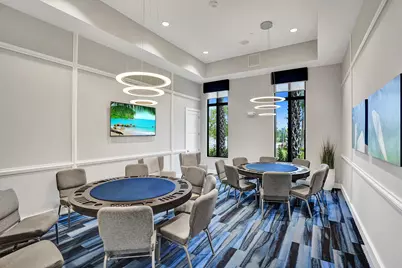
- Shared Amenities: Bocce Court, Billiard Room, Clubhouse, Fitness Center, Gated, Hobby Room, Management, Maintenance, Other, Pickleball, Pool, Restaurant, Spa/Hot Tub, Sidewalks
- Pool: Yes
- Pool Description: Association, Heated
- Security/Safety: Security System, Security Gate, Gated Community, Smoke Detector(s)
Exterior
- Exterior Features: Outdoor Living Area, Room For Pool
- Porch/Patio/Deck: Covered, Patio, Porch
Parking
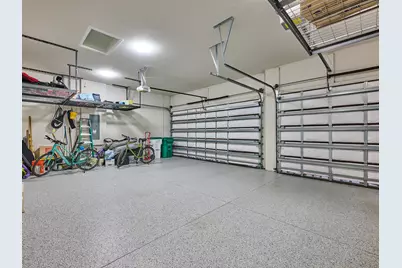
- Garage: Yes
- Attached garage: Yes
- Garage Spaces: 3
- Covered Spaces: 3
- Total Spaces: 6
- Parking Features: Attached, Concrete, Driveway, Garage, Garage Door Opener, Paver Block
Location
- County: Broward
- Subdivision: MCJUNKIN FARMS PLAT
- Driving Directions: West on Hillsboro to The Falls at Parkland
- Direction Faces: West
School Information
- Elementary School: Riverglades
- Middle School: Westglades
- High School: Marjory Stoneman Douglas
Community
- Community Name: 3611
- Association: Yes
- Assoc. Name: Tripple Falls
- Assoc. Fees Include: Common Areas, Cable TV, Maintenance Grounds, Recreation Facilities, Reserve Fund
- Pets Allowed: Yes
- Adult Community: Yes
Heating & Cooling
- Central air: Yes
- Air Conditioning: Yes
- Cooling Type: Central Air, Ceiling Fan(s)
- Heating Type: Central, Electric
Utilities
- Sewer: Public Sewer
- Water: Public
- Utility Description: Cable Connected, Electricity Available, Natural Gas Available, Sewer Available, Water Available
Structural Information
- Architectural Style: Ranch
- Structure Type: House
- Builder: Ryan Homes
- Model: GORDA CAY
- Construction: Block, Concrete, Stucco
- Roof: Composition, Shingle, Spanish Tile, Tile
- Windows: ENERGY STAR Qualified Windows
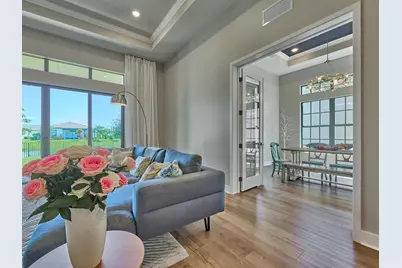
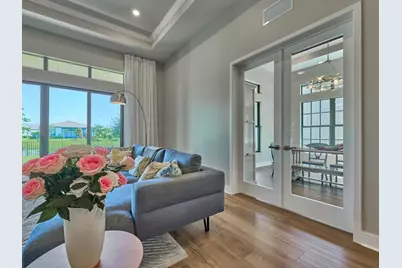
- Doors: French Doors
- Entry Floor Number: 1
- Entry Location: first floor
- Stories/Levels: 1
- Building Size: 3766
- Square Feet: 2,613
- Sq. Ft. Source: Public Records
- Living Area: 2,613 Sq. Ft.
- Year Built: 2023
- Property Condition: Resale
Lot Features
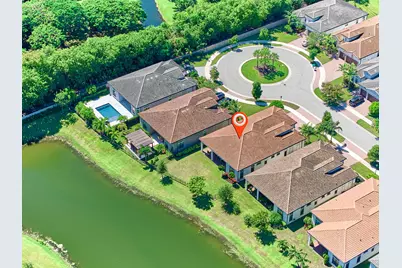
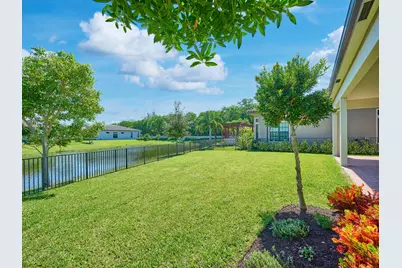
- Property View: Canal, Water
- Lot Size (Acres): 0.19
- Frontage: Private Road, Asphalt, Paved
- Road Maintenance: Private Maintained Road
- Street Lights: Yes
- Sidewalks: Yes
- Lot Features: Cul-De-Sac, Oversized Lot, 1/4 Acre
- Zoning: PRD
- Fencing (Description): Back Yard, Fenced
Water Features
- Water View: Yes
- Water Front Desc.: Canal Access, Canal Front, None
- Water Front View: Canal Access, Canal Front, None
Green Features
- Energy Efficient: Appliances, Doors, HVAC, Windows
Financial Considerations
- Association Fee: $2,045
- Assoc Fee Freq.: Quarterly
- Assessment Amount: $855,990
- Tax Amount: $17,522.06
- Tax Year: 2025
- Terms: Cash, Conventional, FHA, VA Loan
Disclosures and Reports
- Special Conditions: Standard, Listed As-Is
- Legal Description: MCJUNKIN FARMS PLAT 183-260 B LOT 45 BLK 4 AKA: TRIPLE FALLS AT PARKLAND
- Disclosures/Rstr.: Covenants/Restrictions Disclosure
- Property ID: 474135060830
Listed by Keyes Company
Schools serving 7832 Deer Lake Ct
| Name | Grades | Distance |
|---|---|---|
Riverglades Elementary School 7400 Parkside Drive, Parkland, FL 33067 | K-5 | 0.4 mi |
Westglades Middle School 11000 Holmberg Rd, Coral Springs, FL 33076 | 6-8 | 3.4 mi |
Marjory Stoneman Douglas High School 5901 Pine Island Road, Parkland, FL 33076 | 9-12 | 3.2 mi |
Price & Sales History for 7832 Deer Lake Ct
Tax History for 7832 Deer Lake Ct
Estimate the Cost for 7832 Deer Lake Ct
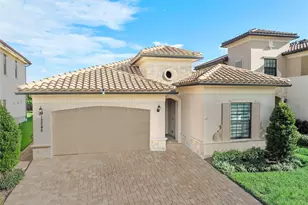
7832 Deer Lake Court, Parkland, FL 33067 (MLS# B26081564) is a Single Family property with 3 bedrooms, 2 full bathrooms and 1 partial bathroom. 7832 Deer Lake Court is currently listed for $1,200,000 and was received on September 28, 2026. Want to learn more about 7832 Deer Lake Court? Do you have questions about finding other Single Family real estate for sale in Parkland? You can browse all Parkland real estate or contact a Coldwell Banker agent to request more information.