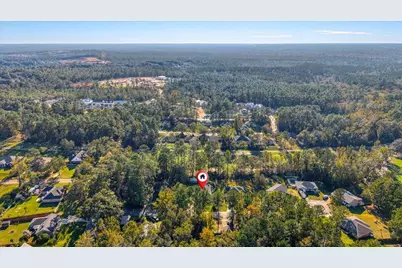
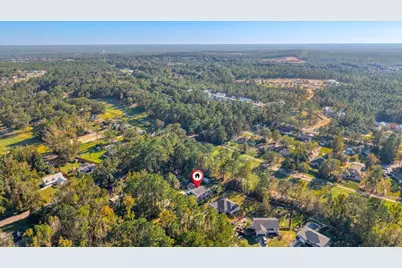
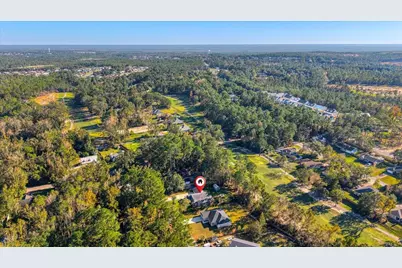
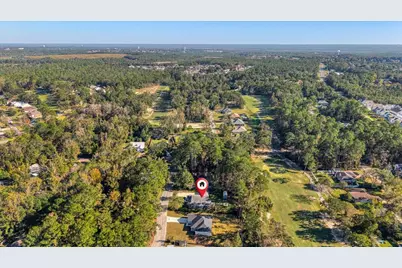
This is a carousel with tiles that activate property listing cards. Use the previous and next buttons to navigate.
1/84
$334,900
This is a carousel with tiles that activate property listing cards. Use the previous and next buttons to navigate.
1/84
Property Description
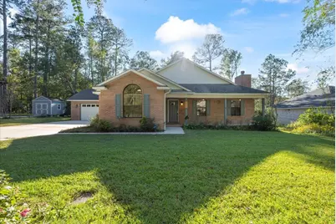
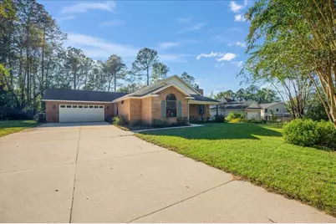
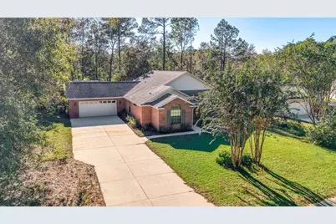
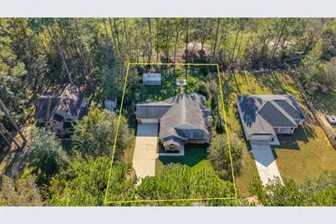
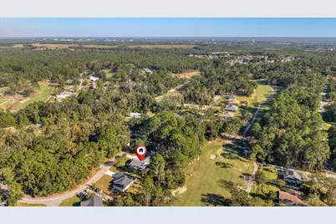
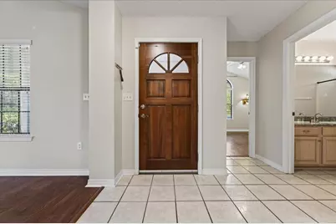
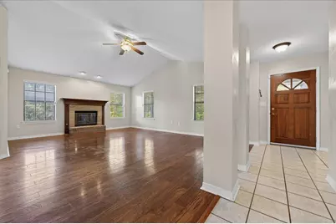
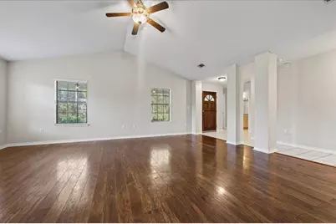
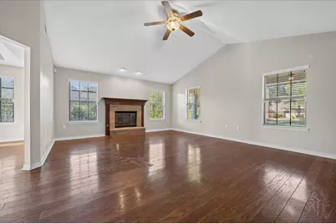
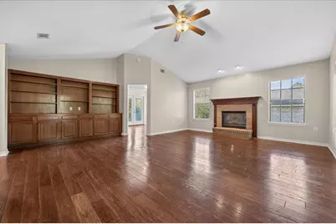
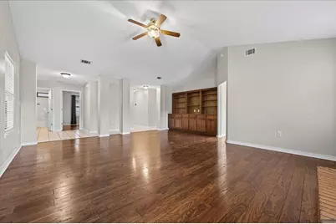
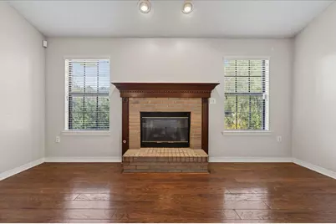
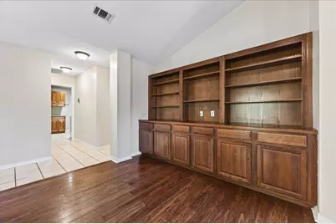
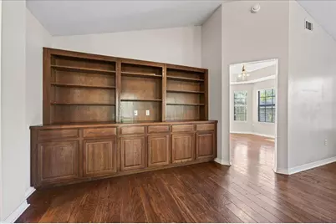
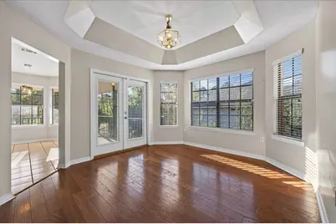
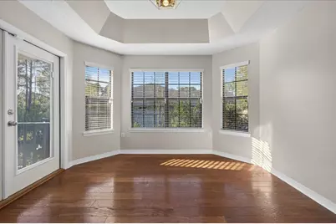
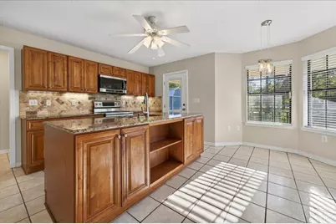
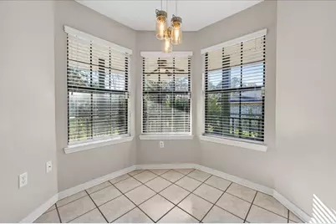
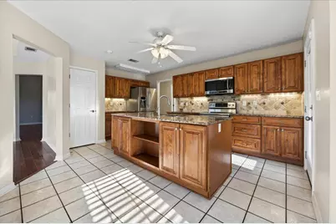
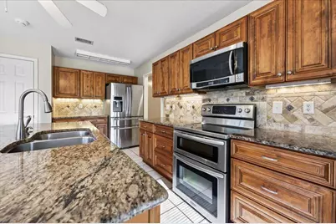
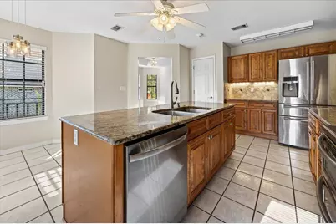
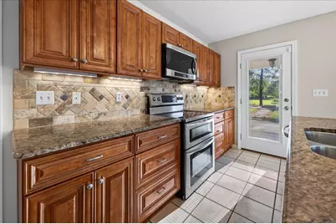
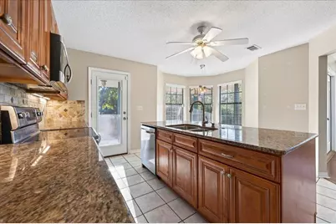
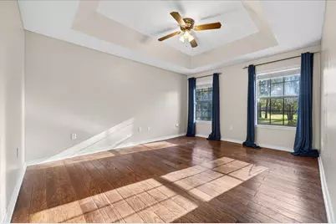
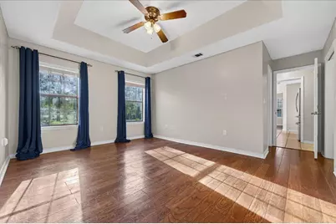
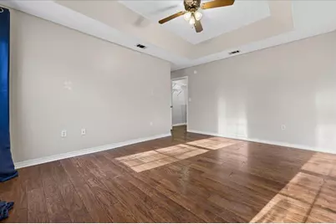
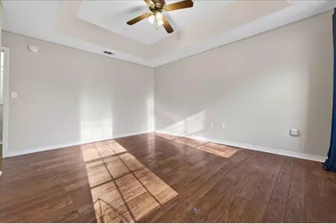
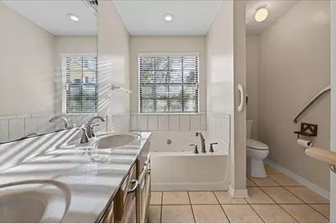
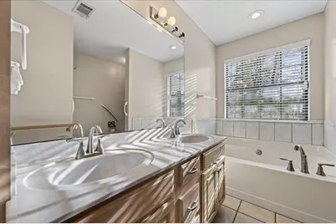
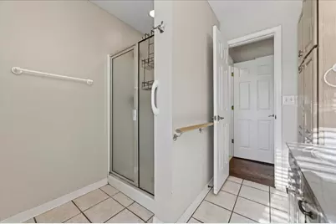
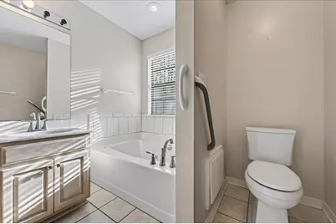
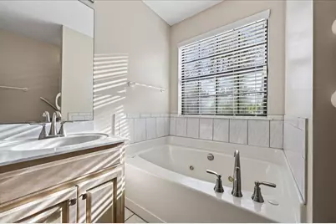
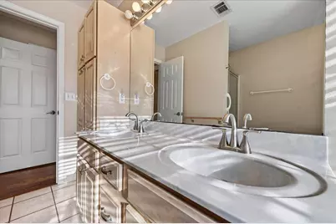
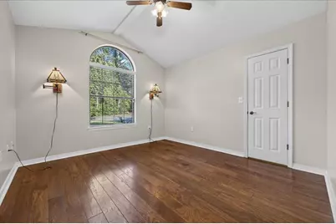
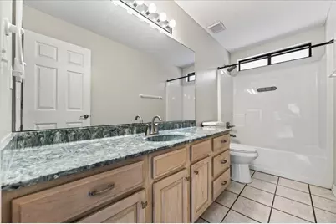
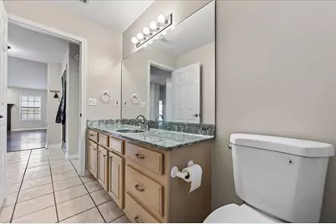
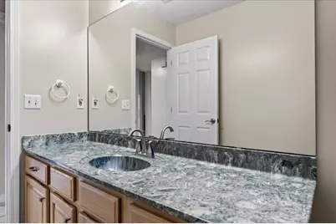
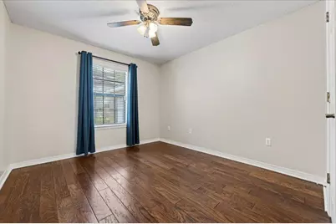
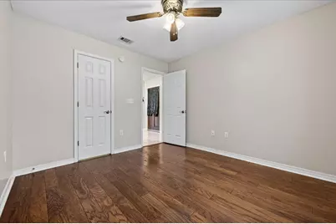
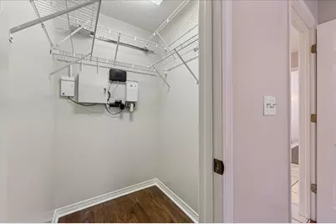
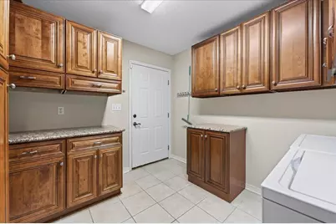
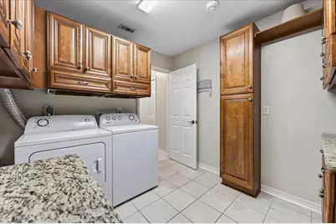
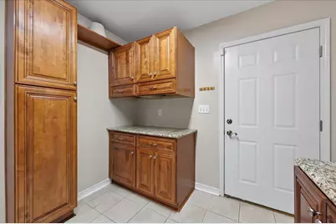
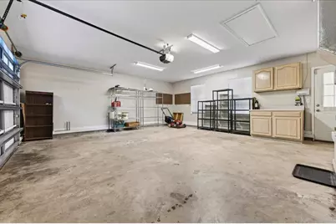
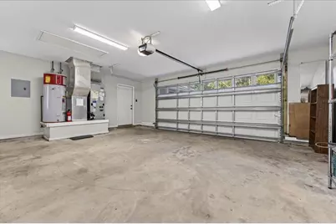
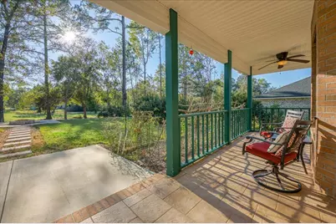
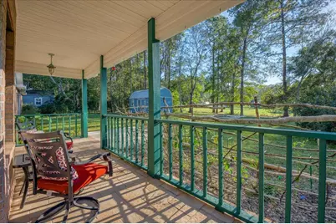
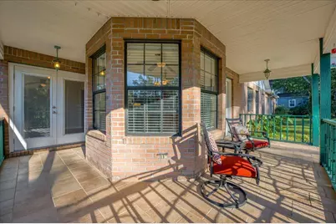
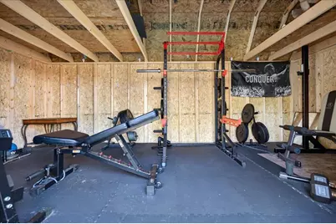
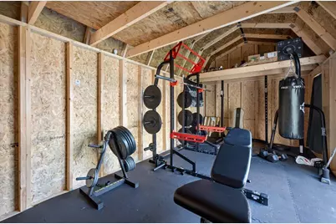
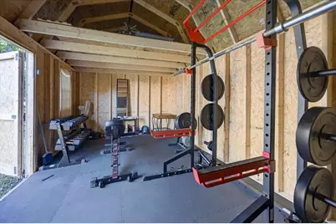
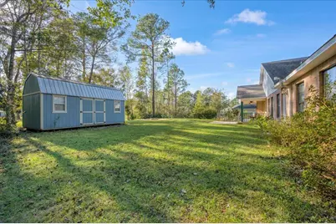
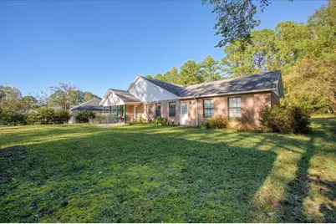
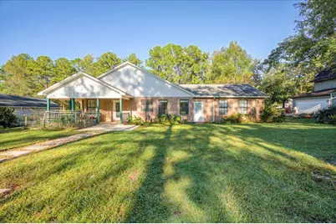
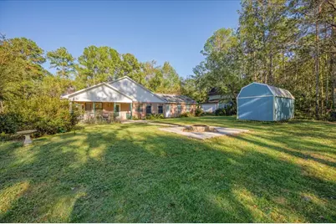
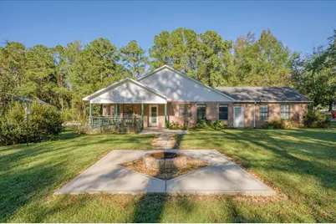
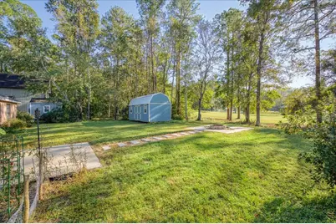
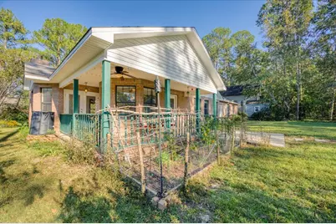
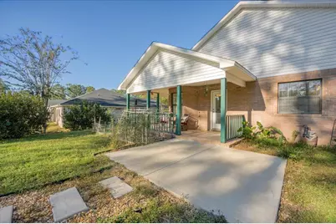
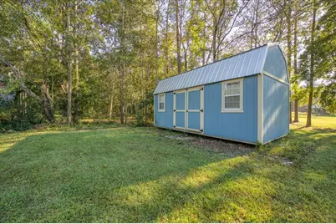
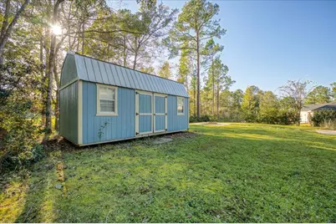
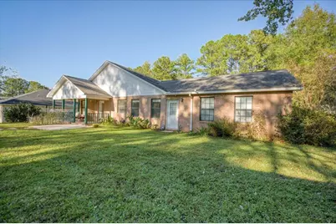
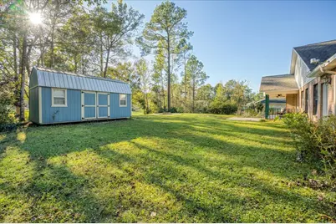
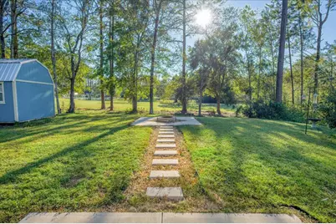
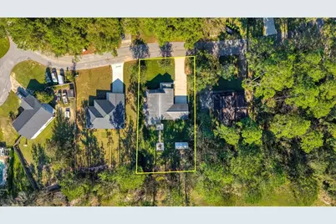
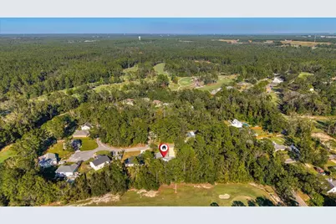
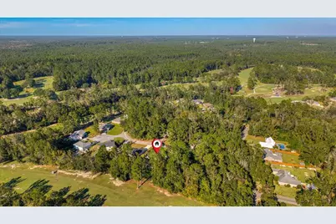
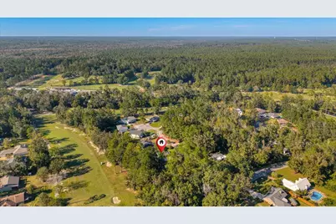
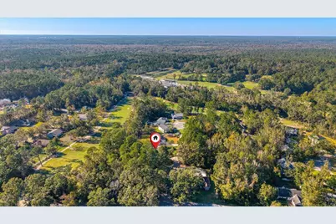
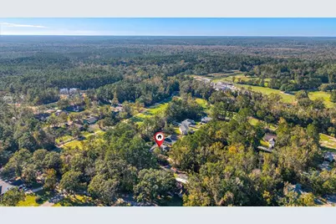
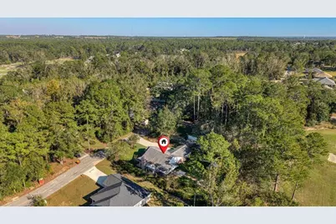
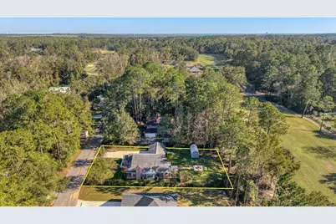
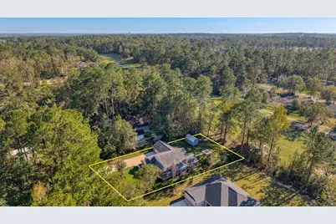
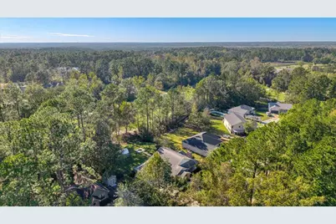
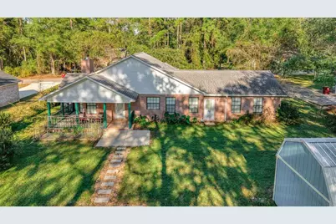
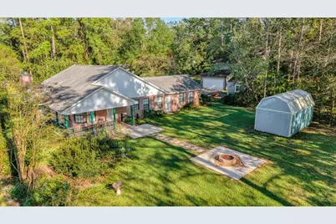
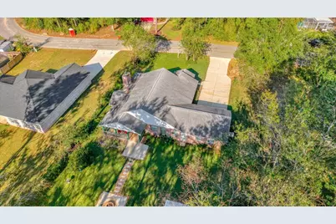
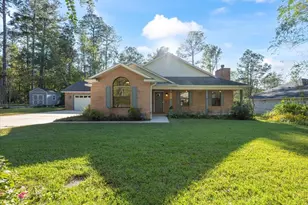
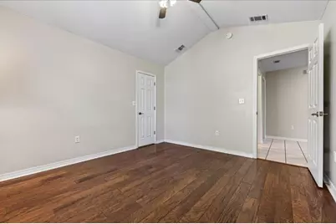
$7,500 OR MORE IN SELLER CREDITS AVAILABLE, GOLF COURSE LIVING, NO HOA, AN INCREDIBLE BACKYARD RETREAT, AND EXTRAS THAT CONVEY! ADT system included. Welcome to this beautifully maintained, all-brick 3-bedroom, 2-bathroom home in the desirable Foxwood subdivision! Situated directly along the golf course, this property offers a spacious backyard, a gorgeous newer poured-concrete patio with a fire pit, and peaceful views of the surrounding greens. Best of all, there's NO HOA, and both the large detached storage shed and washer and dryer convey with the sale! With its inviting interior, exceptional outdoor entertaining spaces, and thoughtful extras, this home offers an incredible combination of comfort, functionality, and lifestyle. From the moment you arrive, you'll appreciate the attractive landscaping, welcoming covered front porch, and timeless brick exterior. Inside, a thoughtfully designed split-bedroom floor plan offers privacy and functionality, complemented by beautiful hardwood flooring throughout the main living areas and bedrooms, with tile in the kitchen, bathrooms, and utility room. The spacious living room features a cozy fireplace and plenty of natural light, creating a warm and inviting atmosphere for everyday living or entertaining. The kitchen is both stylish and functional, featuring granite countertops, abundant custom cabinetry, generous preparation space, and a comfortable breakfast area. The dining room offers beautiful views of the backyard, while the spacious primary suite enjoy its own peaceful backyard outlook. The primary bathroom features dual vanities, a jetted soaking tub, and a separate shower. Two additional bedrooms and a full guest bathroom provide flexibility for guests, a home office, or additional living needs. Step outside, because this backyard is something special! The covered back porch leads down to a beautiful, newer poured-concrete patio featuring a dedicated fire pit area, creating the perfect setting for entertaining, gathering with friends, or relaxing under the stars. The expansive yard backs directly onto the golf course, allowing you to enjoy open views and watch golfers make their way through the course from the comfort of your own backyard. A charming garden area adds another inviting touch to the outdoor space. Adding even more value is the large detached shed that conveys with the property, currently arranged as a home gym and offering tremendous flexibility for a workout space, workshop, hobby area, or additional storage. The washer and dryer are also included, providing added convenience for the next owner. An oversized garage offers even more room for storage, tools, or a workbench. Additional improvements over the years include interior painting, fireplace updates, and HVAC enhancements. The home's attractive landscaping, versatile floor plan, and exceptional outdoor spaces make it equally suited for quiet evenings at home or entertaining guests. With NO HOA, beautiful golf course frontage, a fantastic backyard entertaining area, and valuable extras included in the sale, this Foxwood property is an opportunity you won't want to miss! Whether you're enjoying your morning coffee overlooking the fairway, hosting an evening around the fire pit, or simply appreciating the space and freedom of your own backyard, this home has so much to offer. Schedule your private showing today! All dimensions and descriptions are believed to be accurate, but if important, is to be verified by buyer.
Full Property Details
Full Property Details for 103 Fairway Dr
General
- Price: $334,900
- Taxes: $4,282 (2025)
- Status: Active
- Type: Single Family
- Source: Emerald_Coast
- MLS ID: 1014149
- Updated: 11/14/2026
- Added to Site: 31 day(s) ago
Interior
- Number of Rooms: 10
- Interior Features: Built-In Bookcases, Ceiling Cathedral, Ceiling Raised, Ceiling Tray/Cofferd, Kitchen Island, Pantry, Shelving, Split Bedroom
- Fireplace: Yes
- Fireplace(s): Fireplace Gas
- Appliances: Auto Garage Door Opn, Dishwasher, Refrigerator, Refrigerator W/IceMk, Smooth Stovetop Rnge, Stove/Oven Electric, Water Heater - Elect
- Flooring: Floor Hardwood, Floor Tile
Rooms
Bathrooms
- Total Bathrooms: 2
- Full Bathrooms: 2
Bedrooms
- Total Bedrooms: 3
Exterior
- Porch/Patio/Deck: Porch
Parking
- Garage: Yes
- Attached garage: Yes
- Garage Spaces: 2
- Parking Features: Garage, Oversized
Location
- Area: 25 - Crestview Area
- County: Okaloosa
- Subdivision: FOXWOOD ESTATES 1
- Driving Directions: PJ Adams from Hwy 85 South, turn right on Eagle Drive, take 1st left on Golf Course Drive, Right on Country Club Drive, left on Fairway Drive, house is on the left.
School Information
- Elementary School: Northwood
- Middle School: Shoal River
- High School: Crestview
Heating & Cooling
- Central air: Yes
- Air Conditioning: Yes
- Cooling Type: Central Air
- Heating Type: Central
- Heating/Cooling: Central, Central Air
Utilities
- Sewer: Septic Tank
- Utility Description: Electric, Public Water
Structural Information
- Architectural Style: Contemporary
- Construction: Brick
- Exterior Const.: Brick
- Stories/Levels: 1
- Square Feet: 1,933
- Sq. Ft. Source: County PA Records
- Year Built: 1998
Lot Features
- Lot Size (Acres): 0.34
- Lot Size (Sq. Ft.): 14,810.4
- Lot Dimensions: 100 x 151 x 100 x 149
- Frontage: City Street
- Street/Road Desc.: Paved
- Lot Features: Golf Course, Interior, Level
- Zoning: County, Resid Single Family
Financial Considerations
- Tax Amount: $4,282.16
- Tax Year: 2025
Disclosures and Reports
- Legal Description: Foxwood Est #1 Unit 80
- APN: 26-3N-24-0969-0000-0800
- Property ID: 26-3N-24-0969-0000-0800
Listed by 1st Class Panhandle
Get Pre-Approved Today
Schools
Schools serving 103 Fairway Dr
School District:Okaloosa County School District
| Name | Grades | Distance |
|---|---|---|
Northwood Elementary School 501 4th Ave, Crestview, FL 32536 | PK-5 | 3.8 mi |
Shoal River Middle School 3200 East Redstone Avenue, Crestview, FL 32539 | 6-8 | 4.7 mi |
Crestview High School 1250 North Ferdon Boulevard, Crestview, FL 32536 | 9-12 | 5.3 mi |
Disclaimer:
School attendance boundaries provided by ATTOM Data Solutions and are for reference only. Contact the school directly to verify enrollment eligibility.
Price & Sales History for 103 Fairway Dr
Date
Details
Price
Change
Source
11/09/2026
Price Reduced
$334,900
-1.47%
MLS
10/22/2026
Listed
$339,900
47.78%
MLS
2/06/2019
Sold
$230,000
—
Public Record
Disclaimer: Historical sales information is derived from public records provided by the county offices. Information is not guaranteed and should be independently verified.
Tax History
Tax History for 103 Fairway Dr
Year
Property Taxes
Change
Tax Assessment
Change
2026
$4,086
—
$269,741
4%
2026
$4,086
8%
$258,204
-7%
2024
$3,795
-22%
$279,099
-8%
2023
$4,885
68%
$301,945
41%
2021
$2,908
-36%
$214,730
-23%
2022
$4,558
57%
$279,955
43%
2021
$2,908
43%
$195,577
5%
2019
$2,030
47%
$186,205
18%
2018
$1,384
—
$157,475
2%
2017
$1,379
3%
$154,236
2%
2016
$1,345
-3%
$151,064
1%
2015
$1,380
—
$150,014
1%
2014
$1,384
2%
$148,823
1%
2013
$1,362
—
$146,624
—
Disclaimer: Historical tax information is derived from public records provided by the county offices. Information is not guaranteed and should be independently verified.
Estimate the Cost
Estimate the Cost for 103 Fairway Dr
103 Fairway Drive, Crestview, FL 32536 (MLS# 1014149) is a Single Family property with 3 bedrooms and 2 full bathrooms. 103 Fairway Drive is currently listed for $334,900 and was received on October 22, 2026. Want to learn more about 103 Fairway Drive? Do you have questions about finding other Single Family real estate for sale in Crestview? You can browse all Crestview real estate or contact a Coldwell Banker agent to request more information.