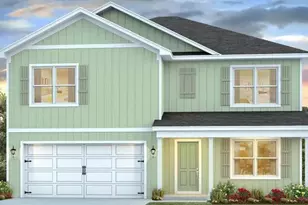
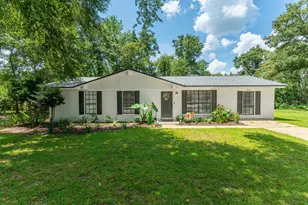
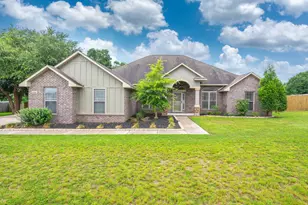
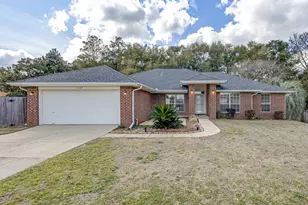
This is a carousel with tiles that activate property listing cards. Use the previous and next buttons to navigate.
1/1
$359,900
This is a carousel with tiles that activate property listing cards. Use the previous and next buttons to navigate.
1/1
Property Description
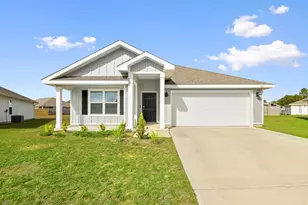
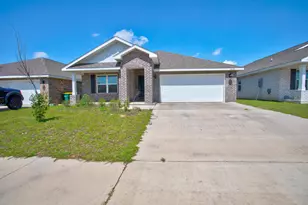
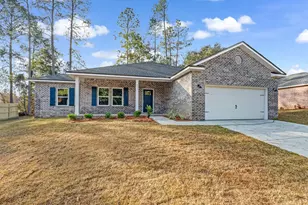
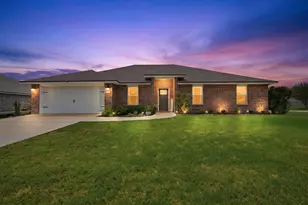
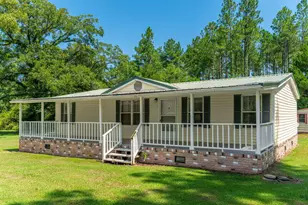
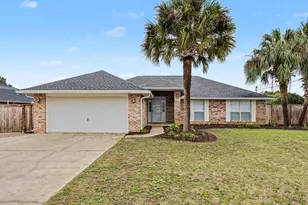
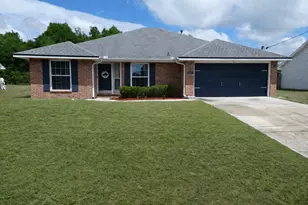
Welcome to the highly desirable Foxwood Golf neighborhood! This beautifully upgraded 4-bedroom, 2-bath home backs directly onto the golf course. Step out your back door to soak in the peaceful view or take your private golf cart path straight to the green. The open-concept layout features a stylish blend of laminate, tile, and carpet flooring, timeless brick siding, and spray foam insulation for year-round comfort and energy efficiency. Enjoy evenings on the covered back patio or entertain guests in your spacious living areas.
Full Property Details
Full Property Details for 115 Williams Way
General
- Sold For: $359,900
- Taxes: $165 (2024)
- Status: Closed
- Type: Single Family
- Source: Emerald_Coast
- MLS ID: 990395
- Added to Site: 180 day(s) ago
Rental Information
- Complex Features: Golf, Tennis
Interior
- Number of Rooms: 12
- Interior Features: Ceiling Crwn Molding, Ceiling Vaulted, Lighting Recessed, Newly Painted, Washer/Dryer Hookup
- Appliances: Auto Garage Door Opn, Cooktop, Microwave, Oven Self Cleaning, Stove/Oven Electric
- Flooring: Floor Laminate, Floor Tile, Floor WW Carpet New
Rooms
Bathrooms
- Total Bathrooms: 2
- Full Bathrooms: 2
Bedrooms
- Total Bedrooms: 4
Parking
- Garage: Yes
- Attached garage: Yes
- Garage Spaces: 2
- Parking Features: Golf Cart Covered, Golf Cart Open
Location
- Area: 25 - Crestview Area
- County: Okaloosa
- Subdivision: COUNTRY CLUB ESTATES PH 2
- Driving Directions: From Hwy 85 go West On PJ Adams turn, Eagle, Left On Golf Course Dr, Right On Country Club Drive, Right on Williams Way. Home is on the right at the cul-de-sac
School Information
- Elementary School: Northwood
- Middle School: Shoal River
- High School: Crestview
Heating & Cooling
- Central air: Yes
- Air Conditioning: Yes
- Cooling Type: Central Air
- Heating Type: Heat Pump Air To Air, Central
- Heating/Cooling: Heat Pump Air To Air, Central, Central Air
Utilities
- Sewer: Public Sewer, Septic Tank
- Utility Description: Electric, Public Water
Structural Information
- Architectural Style: Traditional
- Construction: Brick
- Exterior Const.: Brick
- Stories/Levels: 1
- Square Feet: 1,881
- Sq. Ft. Source: County PA Records
- Year Built: 2024
Lot Features
- Lot Dimensions: TBD Survey
- Street/Road Desc.: Paved
- Lot Features: Cul-De-Sac, Golf Course, Will Divide
- Zoning: Resid Single Family
Financial Considerations
- Tax Amount: $165.16
- Tax Year: 2024
Disclosures and Reports
- Legal Description: A portion of FOXWOOD EST #II UNIT 122
- APN: 26-3N-24-0970-0000-1220
- Property ID: 26-3N-24-0970-0000-1220
Listed by RE/MAX Agency One
Sold by Red Hot Realty

Get Pre-Approved Today
Schools
Schools serving 115 Williams Way
School District:Okaloosa County School District
| Name | Grades | Distance |
|---|---|---|
Northwood Elementary School 501 4th Ave, Crestview, FL 32536 | PK-5 | 3.8 mi |
Shoal River Middle School 3200 East Redstone Avenue, Crestview, FL 32539 | 6-8 | 4.5 mi |
Crestview High School 1250 North Ferdon Boulevard, Crestview, FL 32536 | 9-12 | 5.2 mi |
Disclaimer:
School attendance boundaries provided by ATTOM Data Solutions and are for reference only. Contact the school directly to verify enrollment eligibility.
Price & Sales History for 115 Williams Way
Date
Details
Price
Change
Source
2/27/2026
Sold
$359,900
—
MLS
11/26/2025
Listed
$359,900
—
MLS
Disclaimer: Historical sales information is derived from public records provided by the county offices. Information is not guaranteed and should be independently verified.
115 Williams Way, Crestview, FL 32536 (MLS# 990395) is a Single Family property that was sold at $359,900 on February 27, 2026. Want to learn more about 115 Williams Way? Do you have questions about finding other Single Family real estate for sale in Crestview? You can browse all Crestview real estate or contact a Coldwell Banker agent to request more information.