This is a carousel with tiles that activate property listing cards. Use the previous and next buttons to navigate.
1/40
$329,900
This is a carousel with tiles that activate property listing cards. Use the previous and next buttons to navigate.
1/40
Property Description
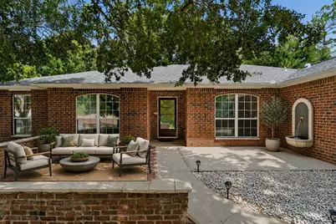
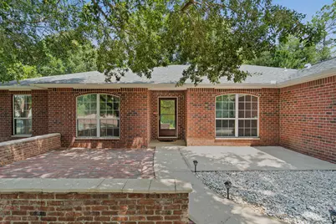
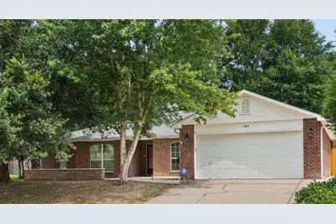
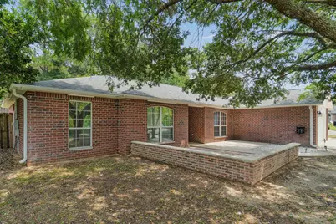
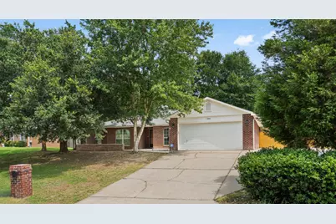
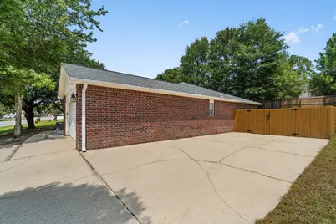
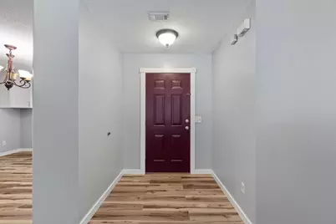
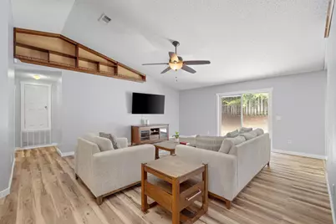
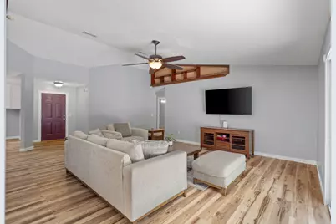
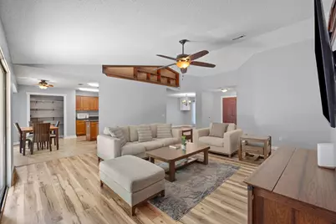
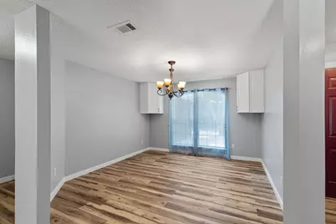
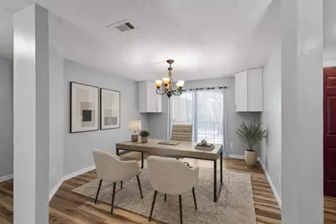
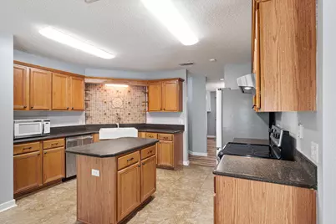
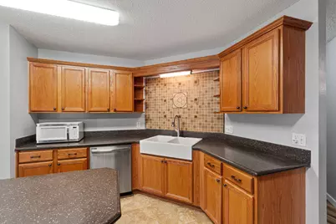
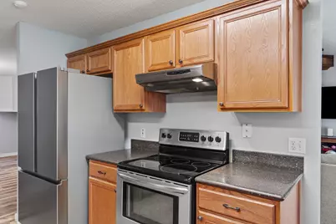
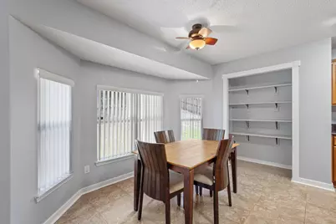
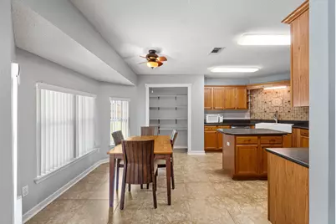
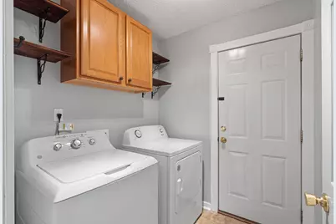
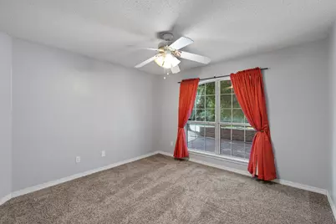
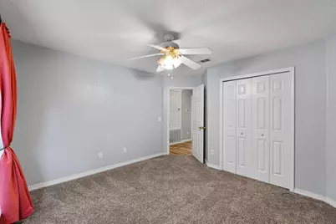
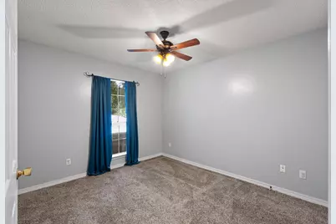
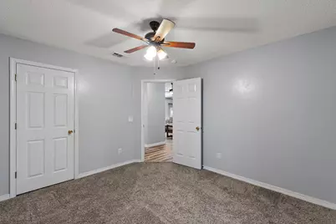
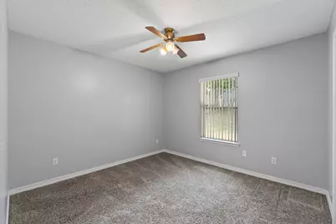
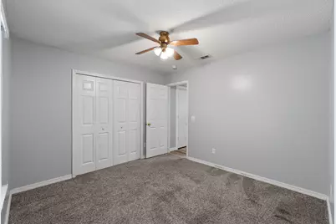
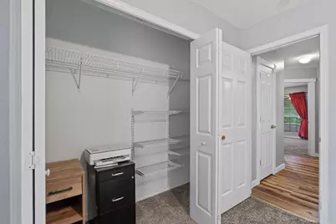
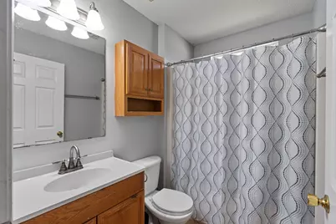
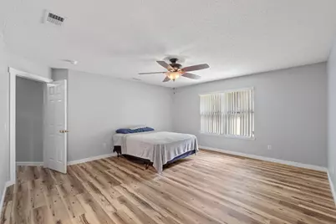
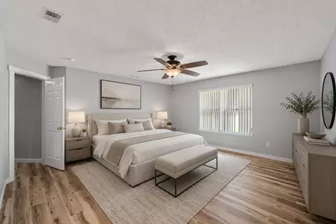
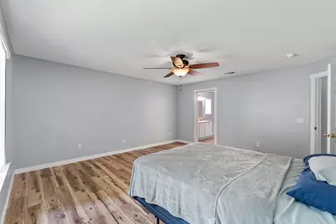
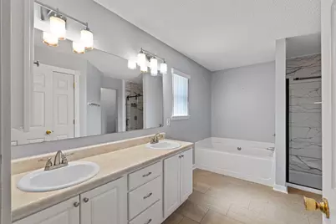
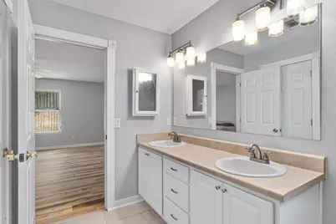
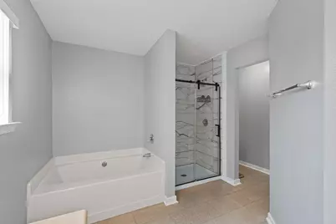
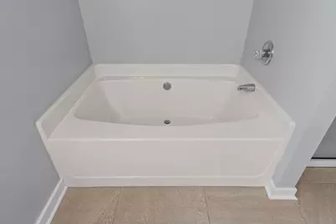
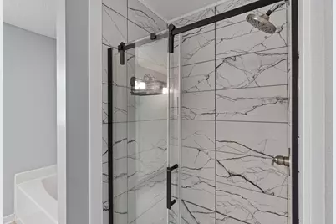
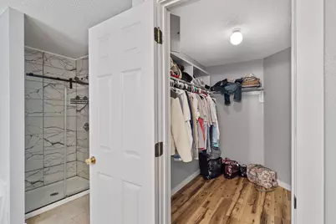
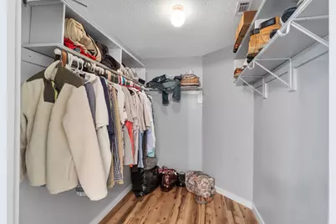
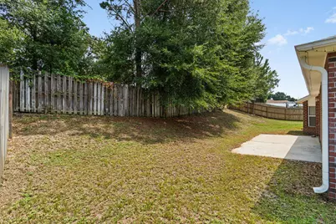
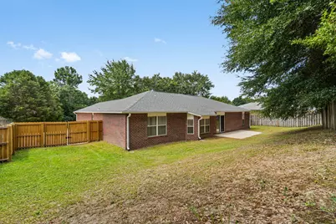
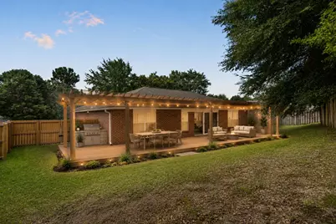
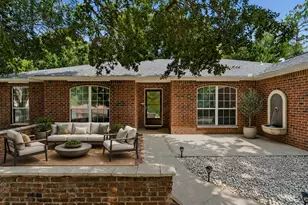
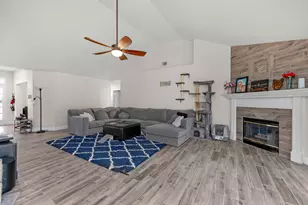
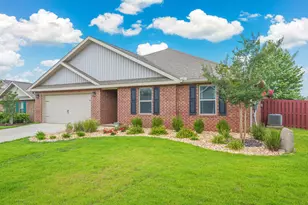
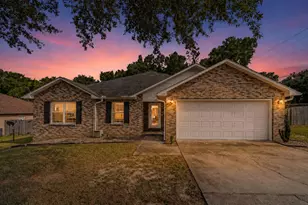
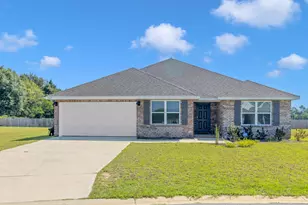
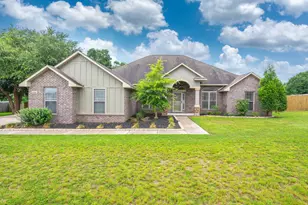
This lovely all brick home is truly move in ready and waiting for its new owner! Step into a welcoming foyer that opens to a semi open split floor plan, offering comfort, flexibility, and great flow. The dedicated dining room can easily transform into a flex space, home office, or cozy sitting area, whatever fits your lifestyle best! The spacious kitchen features abundant cabinetry, a generous island, and an adorable breakfast nook perfect for morning coffee. A private laundry room offers enough space to double as a small mudroom. All bedrooms are impressively sized with large closets, and the primary suite includes a beautifully updated ensuite tiled shower(2019) and a huge closet. The fenced backyard is full of potential--imagine a walk up deck, play area, or space for pets and gatherings. With double gates, a driveway extension, and an in ground sprinkler system (front & back), the exterior is just as functional as it is inviting. Major updates include AC (2024) LVP flooring in main living areas (2024) new roof (Oct 2020) new carpet in bedrooms(2019)Additional attic insulation (2017) and new gate & partial fence. Located in a prime Southwest Crestview location, you're approx. 8.3 miles to Duke Field and 19.2 miles to Eglin AFB, with quick access to shopping, dining, and everyday conveniences. This home checks all the boxes--space, updates, location, and endless potential!
Full Property Details
Full Property Details for 1244 Northview Dr
General
- Price: $329,900
- Taxes: $3,942 (2025)
- Status: Active
- Type: Single Family
- Source: Emerald_Coast
- MLS ID: 1008721
- Updated: 9/27/2026
- Added to Site: 61 day(s) ago
Interior
- Number of Rooms: 7
- Interior Features: Ceiling Cathedral, Kitchen Island, Lighting Recessed, Newly Painted, Owner's Closet, Split Bedroom, Washer/Dryer Hookup, Woodwork Painted
- Appliances: Auto Garage Door Opn, Dishwasher, Disposal, Oven Self Cleaning, Range Hood, Refrigerator, Smoke Detector, Stove/Oven Electric, Water Heater - Elect
- Flooring: Floor Vinyl, Floor WW Carpet
Rooms
Bathrooms
- Total Bathrooms: 2
- Full Bathrooms: 2
Bedrooms
- Total Bedrooms: 4
Exterior
- Exterior Features: Rain Gutter, Fenced Back Yard, Sprinkler System
- Porch/Patio/Deck: Patio Open, Porch Open
Parking
- Parking Features: Garage
Location
- Area: 25 - Crestview Area
- County: Okaloosa
- Subdivision: NORTHVIEW ESTATES 7TH ADDN
- Driving Directions: Turn onto P J Adams Pkwy, Turn right onto Villacrest Dr then Turn left onto Northview Dr. Destination will be on the right
School Information
- Elementary School: Antioch
- Middle School: Davidson
- High School: Crestview
Heating & Cooling
- Central air: Yes
- Air Conditioning: Yes
- Cooling Type: Ceiling Fans, Central Air
- Heating Type: Heat Pump Air To Air, Central
- Heating/Cooling: Heat Pump Air To Air, Central, Ceiling Fans, Central Air
Utilities
- Sewer: Septic Tank
- Utility Description: Electric, Phone, Public Water, TV Cable
Structural Information
- Architectural Style: Contemporary
- Construction: Brick, Frame, Trim Vinyl
- Exterior Const.: Brick, Frame, Trim Vinyl
- Stories/Levels: 1
- Square Feet: 2,066
- Sq. Ft. Source: County PA Records
- Year Built: 2003
Lot Features
- Lot Size (Acres): 0.24
- Lot Size (Sq. Ft.): 10,454.4
- Lot Dimensions: 114 x 110 x 87 x 108
- Frontage: City Street, Easement
- Street/Road Desc.: Paved
- Zoning: Resid Single Family
Green Features
- Energy Efficient: Doors
Financial Considerations
- Tax Amount: $3,942.3
- Tax Year: 2025
Disclosures and Reports
- Legal Description: Northview Est 7th Add Lot 5 Blk A
- APN: 31-3N-23-2817-000A-0050
- Property ID: 31-3N-23-2817-000A-0050
Listed by Chapter One Realty LLC

Get Pre-Approved Today
Schools
Schools serving 1244 Northview Dr
School District:Okaloosa County School District
| Name | Grades | Distance |
|---|---|---|
Antioch Elementary School 4700 Whitehurst Lane, Crestview, FL 32536 | K-5 | 1.8 mi |
Shoal River Middle School 3200 East Redstone Avenue, Crestview, FL 32539 | 6-8 | 2.9 mi |
Crestview High School 1250 North Ferdon Boulevard, Crestview, FL 32536 | 9-12 | 5.3 mi |
Disclaimer:
School attendance boundaries provided by ATTOM Data Solutions and are for reference only. Contact the school directly to verify enrollment eligibility.
Price & Sales History for 1244 Northview Dr
Date
Details
Price
Change
Source
8/12/2026
Price Reduced
$329,900
-1.49%
MLS
8/06/2026
Price Reduced
$334,900
-1.47%
MLS
7/29/2026
Listed
$339,900
25.89%
MLS
7/22/2021
Sold
$270,000
—
Public Record
Disclaimer: Historical sales information is derived from public records provided by the county offices. Information is not guaranteed and should be independently verified.
Tax History
Tax History for 1244 Northview Dr
Year
Property Taxes
Change
Tax Assessment
Change
2025
$3,942
-3%
$248,333
-2%
2024
$4,062
-5%
$254,196
-4%
2023
$4,269
40%
$263,907
43%
2021
$3,052
-23%
$184,494
-24%
2022
$3,973
30%
$244,000
49%
2021
$3,052
19%
$163,577
8%
2019
$2,574
3%
$151,277
4%
2018
$2,493
6%
$145,189
7%
2017
$2,363
4%
$135,821
3%
2016
$2,278
2%
$131,533
4%
2015
$2,227
65%
$125,885
1%
2014
$1,350
-3%
$124,439
-1%
2013
$1,391
—
$126,268
—
Disclaimer: Historical tax information is derived from public records provided by the county offices. Information is not guaranteed and should be independently verified.
Estimate the Cost
Estimate the Cost for 1244 Northview Dr
1244 Northview Drive, Crestview, FL 32536 (MLS# 1008721) is a Single Family property with 4 bedrooms and 2 full bathrooms. 1244 Northview Drive is currently listed for $329,900 and was received on July 29, 2026. Want to learn more about 1244 Northview Drive? Do you have questions about finding other Single Family real estate for sale in Crestview? You can browse all Crestview real estate or contact a Coldwell Banker agent to request more information.