This is a carousel with tiles that activate property listing cards. Use the previous and next buttons to navigate.
1/1
$340,000
This is a carousel with tiles that activate property listing cards. Use the previous and next buttons to navigate.
1/1
Property Description
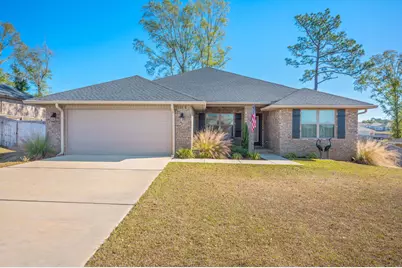
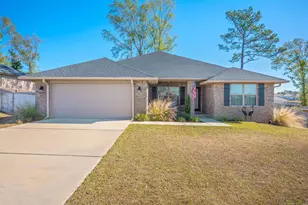
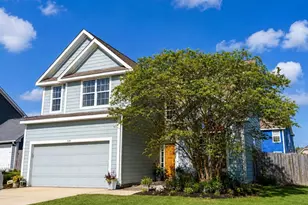
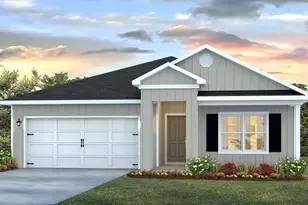
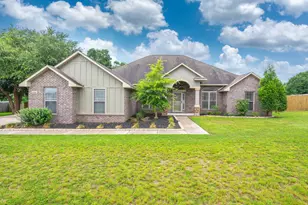
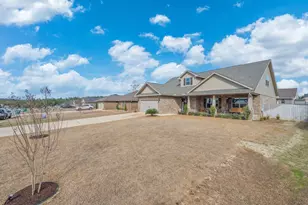
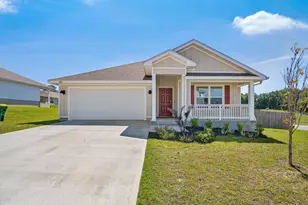
Welcome to your Charleston Place sanctuary in sought-after North Crestview! This stunning 4-sided brick residence offers over 2,400 square feet of thoughtfully designed living space where Southern charm meets modern elegance. Freshly painted interiors create a pristine, move-in ready canvas, while premium Coretec Pro-Plus flooring flows seamlessly through all main living areas. The master bedroom features brand new plush carpeting, adding an extra touch of luxury to your private retreat. The heart of this home shines with granite countertops in the kitchen, a sun-drenched breakfast nook for morning coffee, and a separate formal dining room perfect for entertaining. The master suite is a true showstopper with its spa-like bathroom featuring both a luxurious garden tub and separate walk-in shower, plus a massive walk-in closet with room for everything. Your private outdoor oasis awaits with a screened-in back lanai where you'll spend countless evenings soaking in serene backyard views, while privacy fencing along both sides creates your own secluded paradise. The covered front porch adds timeless curb appeal, and the fully sodded, landscaped yard with front and back irrigation means minimal maintenance and maximum enjoyment. The 2-car garage includes convenient pull-down attic stairs for bonus storage. Schedule your private showing today and discover Charleston Place living at its finest!
Full Property Details
Full Property Details for 2191 Jernigan Dr
General
- Sold For: $340,000
- Status: Closed
- Type: Single Family
- Source: Emerald_Coast
- MLS ID: 991104
- Added to Site: 168 day(s) ago
Interior
- Number of Rooms: 8
- Interior Features: Ceiling Tray/Cofferd, Lighting Recessed, Newly Painted, Pantry, Pull Down Stairs, Washer/Dryer Hookup
- Appliances: Auto Garage Door Opn, Dishwasher, Dryer, Microwave, Oven Self Cleaning, Refrigerator, Smoke Detector, Smooth Stovetop Rnge, Stove/Oven Electric, Warranty Provided, Washer, Water Heater - Elect
- Flooring: Floor Vinyl
Rooms
Bathrooms
- Total Bathrooms: 3
- Full Bathrooms: 3
Bedrooms
- Total Bedrooms: 4
Exterior
- Exterior Features: Columns, Fenced Back Yard, Sprinkler System
- Porch/Patio/Deck: Patio Covered, Porch
Parking
- Garage: Yes
- Attached garage: Yes
- Garage Spaces: 2
Location
- Area: 25 - Crestview Area
- County: Okaloosa
- Subdivision: Charleston Place
- Driving Directions: North on Hwy 85 to Lake Silver Rd. Turn left on Lake Silver Rd and follow through to Charleston Place.
School Information
- Elementary School: Bob Sikes
- Middle School: Davidson
- High School: Crestview
Community
- Association: Yes
- Assoc. Fees Include: Management
Heating & Cooling
- Central air: Yes
- Air Conditioning: Yes
- Cooling Type: Ceiling Fans, Central Air
- Heating Type: Central
- Heating/Cooling: Central, Ceiling Fans, Central Air
Utilities
- Sewer: Septic Tank
- Utility Description: Electric
Structural Information
- Architectural Style: Traditional
- Construction: Brick, Trim Vinyl
- Exterior Const.: Brick, Trim Vinyl
- Stories/Levels: 1
- Square Feet: 1,971
- Sq. Ft. Source: County PA Records
- Year Built: 2022
Lot Features
- Lot Size (Acres): 0.27
- Lot Size (Sq. Ft.): 11,761.2
- Lot Dimensions: 125.05 x 74.99
- Frontage: County Road
- Street/Road Desc.: Paved
- Lot Features: Covenants
- Zoning: County, Resid Single Family
Green Features
- Energy Efficient: Doors
Financial Considerations
- Assessment Amount: $350
Disclosures and Reports
- Legal Description: Charleston Place Lot 5 Block A
- APN: 30-4N-23-1125-000A-0050
- Property ID: 30-4N-23-1125-000A-0050
Listed by The Property Group 850 Inc
Sold by The Property Group 850 Inc

Get Pre-Approved Today
Schools
Schools serving 2191 Jernigan Dr
School District:Okaloosa County School District
| Name | Grades | Distance |
|---|---|---|
Bob Sikes Elementary School 425 Adams Drive, Crestview, FL 32536 | PK-5 | 2 mi |
Davidson Middle School 6261 Old Bethel Road, Crestview, FL 32536 | 6-8 | 1.5 mi |
Crestview High School 1250 North Ferdon Boulevard, Crestview, FL 32536 | 9-12 | 1.7 mi |
Disclaimer:
School attendance boundaries provided by ATTOM Data Solutions and are for reference only. Contact the school directly to verify enrollment eligibility.
Price & Sales History for 2191 Jernigan Dr
Date
Details
Price
Change
Source
2/26/2026
Sold
$340,000
-2.86%
MLS
12/10/2025
Listed
$350,000
—
MLS
Disclaimer: Historical sales information is derived from public records provided by the county offices. Information is not guaranteed and should be independently verified.
2191 Jernigan Drive, Crestview, FL 32536 (MLS# 991104) is a Single Family property that was sold at $340,000 on February 26, 2026. Want to learn more about 2191 Jernigan Drive? Do you have questions about finding other Single Family real estate for sale in Crestview? You can browse all Crestview real estate or contact a Coldwell Banker agent to request more information.