This is a carousel with tiles that activate property listing cards. Use the previous and next buttons to navigate.
1/48
$449,000
This is a carousel with tiles that activate property listing cards. Use the previous and next buttons to navigate.
1/48
Property Description
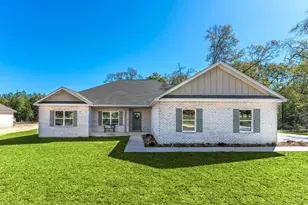
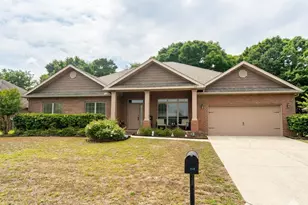
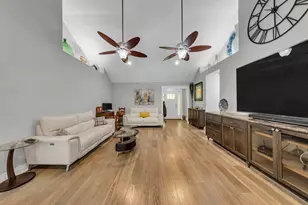
Tucked away on a cul-de-sac in North Crestview, this beautiful home offers the perfect blend of privacy, space, and convenience. Situated on a one-acre lot surrounded by mature trees, you'll enjoy a peaceful setting without sacrificing access to town. Inside, the inviting floor plan features vaulted ceilings, a cozy wood-burning fireplace, granite countertops and custom cabinetry throughout. The kitchen also includes a built-in beverage station complete with a cooler and ice maker, perfect for entertaining or your morning coffee routine. The spacious primary retreat boasts a large walk-in closet with custom shelving and a spa-inspired bathroom featuring an oversized rain shower with body jets. There is a large sunroom off of the kitchen that provides versatile space ideal for a home office, playroom, fitness room, or additional living area. Step outside to a fully fenced backyard designed featuring a generous patio and sparkling in-ground pool. In addition to the attached two-car garage, you'll find a 20x30 detached workshop/garage offering plenty of room for hobbies, storage, or projects. Major updates provide added peace of mind, including a new roof in 2024, septic system and drain lines in 2026, and updated windows in 2018.
Full Property Details
Full Property Details for 2402 Woodbine Dr
General
- Price: $449,000
- Taxes: $124 (2025)
- Status: Active
- Type: Single Family
- Source: Emerald_Coast
- MLS ID: 1006258
- Updated: 7/8/2026
- Added to Site: 16 day(s) ago
Interior
- Number of Rooms: 5
- Interior Features: Ceiling Crwn Molding, Ceiling Vaulted, Fireplace, Washer/Dryer Hookup
- Appliances: Auto Garage Door Opn, Dishwasher, Ice Machine, Microwave, Refrigerator, Smoke Detector, Stove/Oven Electric, Water Heater - Elect
Rooms
Bathrooms
- Total Bathrooms: 2
- Full Bathrooms: 2
Bedrooms
- Total Bedrooms: 3
Additional Information
- Pool: Yes
- Pool Description: Pool - In-Ground, Pool Type
Exterior
- Exterior Features: Fenced Back Yard
Parking
- Garage: Yes
- Attached garage: Yes
- Garage Spaces: 4
- Parking Features: Garage Detached
Location
- Area: 25 - Crestview Area
- County: Okaloosa
- Subdivision: Ridgelake Estates
- Driving Directions: From North Hwy 85, turn west onto Old Bethel. Turn left onto Ridgelake and then right on Woodbine Dr. House is located at the end of the cul-de-sac on the left.
School Information
- Elementary School: Bob Sikes
- Middle School: Davidson
- High School: Crestview
Heating & Cooling
- Central air: Yes
- Air Conditioning: Yes
- Cooling Type: Ceiling Fans, Central Air
- Heating Type: Central
- Heating/Cooling: Central, Ceiling Fans, Central Air
Utilities
- Sewer: Septic Tank
- Utility Description: Electric, Public Water
Structural Information
- Architectural Style: Ranch
- Construction: Brick
- Exterior Const.: Brick
- Stories/Levels: 1
- Square Feet: 2,514
- Sq. Ft. Source: County PA Records
- Year Built: 1981
Lot Features
- Lot Size (Acres): 1
- Lot Size (Sq. Ft.): 43,560
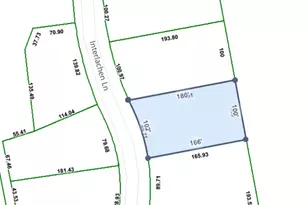
- Lot Dimensions: 310 x 145
- Street/Road Desc.: Paved
- Lot Features: Cul-De-Sac
- Zoning: Resid Single Family
Financial Considerations
- Tax Amount: $124.2
- Tax Year: 2025
Disclosures and Reports
- Legal Description: BEG SW COR NW1/4 N309.77 FT E145 FT S308.86 FT W145 FT TO BEG A-16 1102-1052
- APN: 06-3N-23-0000-0011-0210
- Property ID: 06-3N-23-0000-0011-0210
Listed by Keller Williams Realty Cview
Get Pre-Approved Today
Schools
Schools serving 2402 Woodbine Dr
School District:Okaloosa County School District
| Name | Grades | Distance |
|---|---|---|
Bob Sikes Elementary School 425 Adams Drive, Crestview, FL 32536 | PK-5 | 1 mi |
Davidson Middle School 6261 Old Bethel Road, Crestview, FL 32536 | 6-8 | 1.8 mi |
Crestview High School 1250 North Ferdon Boulevard, Crestview, FL 32536 | 9-12 | 1.9 mi |
Disclaimer:
School attendance boundaries provided by ATTOM Data Solutions and are for reference only. Contact the school directly to verify enrollment eligibility.
Price & Sales History for 2402 Woodbine Dr
Date
Details
Price
Change
Source
7/03/2026
Price Reduced
$449,000
-2.18%
MLS
6/25/2026
Listed
$459,000
55.07%
MLS
1/26/2018
Sold
$296,000
—
Public Record
Disclaimer: Historical sales information is derived from public records provided by the county offices. Information is not guaranteed and should be independently verified.
Tax History
Tax History for 2402 Woodbine Dr
Year
Property Taxes
Change
Tax Assessment
Change
2025
$124
6%
$207,387
3%
2024
$117
8%
$201,542
3%
2023
$108
-93%
$195,672
6%
2021
$1,609
—
$184,440
-3%
2022
$1,607
—
$189,973
4%
2021
$1,609
2%
$181,893
2%
2019
$1,579
11%
$177,804
11%
2018
$1,424
—
$160,808
2%
2017
$1,420
3%
$157,500
2%
2016
$1,385
6%
$154,261
8%
2015
$1,307
22%
$142,883
19%
2013
$1,073
—
$120,307
—
Disclaimer: Historical tax information is derived from public records provided by the county offices. Information is not guaranteed and should be independently verified.
Estimate the Cost
Estimate the Cost for 2402 Woodbine Dr
2402 Woodbine Drive, Crestview, FL 32536 (MLS# 1006258) is a Single Family property with 3 bedrooms and 2 full bathrooms. 2402 Woodbine Drive is currently listed for $449,000 and was received on June 25, 2026. Want to learn more about 2402 Woodbine Drive? Do you have questions about finding other Single Family real estate for sale in Crestview? You can browse all Crestview real estate or contact a Coldwell Banker agent to request more information.