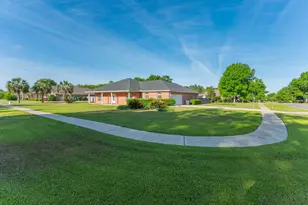
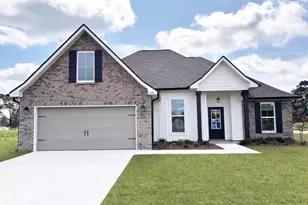
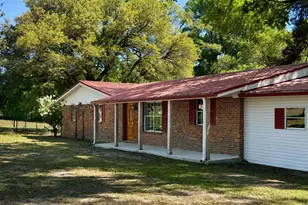
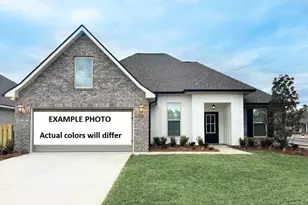
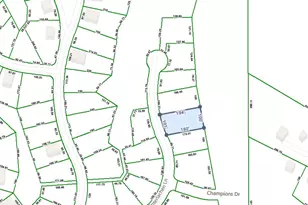
Full Property Details for 5552 Frontier Dr
General
- Sold For: $386,100
- Taxes: $1,963 (2025)
- Status: Closed
- Type: Single Family
- Source: Emerald_Coast
- MLS ID: 1001141
- Added to Site: 174 day(s) ago
Interior
- Number of Rooms: 16
- Interior Features: Breakfast Bar, Ceiling Cathedral, Ceiling Crwn Molding, Ceiling Tray/Cofferd, Handicap Provisions, Kitchen Island, Lighting Recessed, Newly Painted, Split Bedroom, Washer/Dryer Hookup, Woodwork Painted
- Appliances: Auto Garage Door Opn, Dishwasher, Microwave, Oven Self Cleaning, Refrigerator W/IceMk, Smoke Detector, Smooth Stovetop Rnge, Stove/Oven Electric, Trash Compactor, Water Heater - Gas, Water Heater - Tnkls
- Flooring: Floor Hardwood, Floor Tile
Rooms
- Total Bathrooms: 3
- Full Bathrooms: 2
- Half Bathrooms: 1
Additional Information
- Pool: Yes
- Pool Description: Pool - In-Ground, Pool Type
Exterior
- Exterior Features: Rain Gutter, Fenced Back Yard, Sprinkler System
- Porch/Patio/Deck: Porch, Porch Screened
Parking
- Garage: Yes
- Attached garage: Yes
- Garage Spaces: 2
Location
- Area: 25 - Crestview Area
- County: Okaloosa
- Subdivision: COLONY RIDGE PH I
- Driving Directions: 85N to Left on Jones Rd. Turn left onto Adams and follow to the end past Bob Sikes Elementary School, road will turn left and into Pandora Dr. Take left at Bell Ridge Rd entrance into Colony Ridge's Gated Community (will need gate code).
School Information
- Elementary School: Bob Sikes
- Middle School: Davidson
- High School: Crestview
Heating & Cooling
- Central air: Yes
- Air Conditioning: Yes
- Cooling Type: Ceiling Fans, Central Air
- Heating Type: Central
- Heating/Cooling: Central, Ceiling Fans, Central Air
Utilities
- Sewer: Septic Tank
- Water: Well
- Well: Yes
- Utility Description: Electric, Gas - Natural, Phone, Public Water, TV Cable
Structural Information
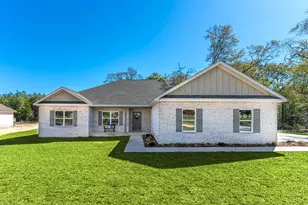
- Architectural Style: Traditional
- Construction: Brick, Trim Vinyl
- Exterior Const.: Brick, Trim Vinyl
- Stories/Levels: 1
- Square Feet: 2,237
- Sq. Ft. Source: County PA Records
- Year Built: 2003
Lot Features
- Lot Size (Acres): 0.69
- Lot Size (Sq. Ft.): 30,056.4
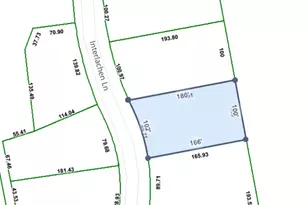
- Lot Dimensions: 200 x 150 x 200 x 150
- Frontage: Private Road
- Street/Road Desc.: Paved
- Lot Features: Corner, Covenants, Interior, Level, Restrictions, Sidewalk
- Zoning: County, Resid Single Family
Green Features
Financial Considerations
- Assessment Amount: $400
- Tax Amount: $1,963
- Tax Year: 2025
Disclosures and Reports
- Legal Description: COLONY RIDGE PH I LOT 18 BLK E
- APN: 07-3N-23-0332-000E-0180
- Property ID: 07-3N-23-0332-000E-0180
Listed by RE/MAX Agency One
Sold by Florida Homes Realty & Mortgage Limited Liability Company