This is a carousel with tiles that activate property listing cards. Use the previous and next buttons to navigate.
1/36
$299,000
This is a carousel with tiles that activate property listing cards. Use the previous and next buttons to navigate.
1/36
Property Description
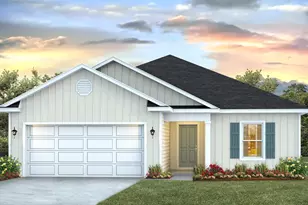
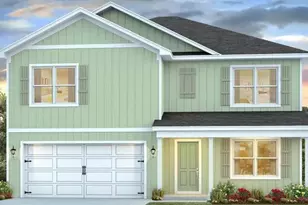
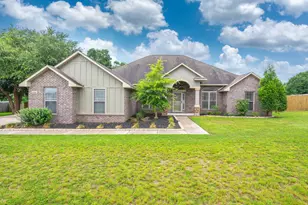
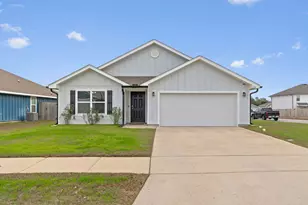
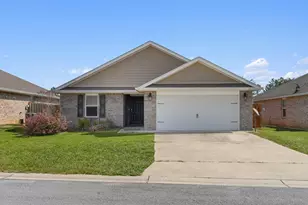
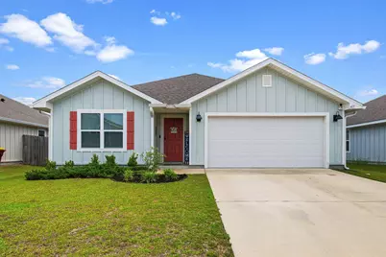
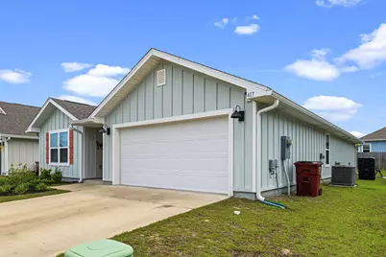
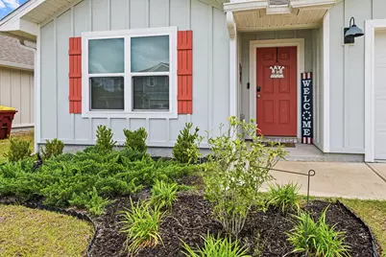
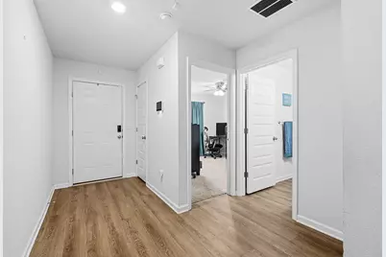
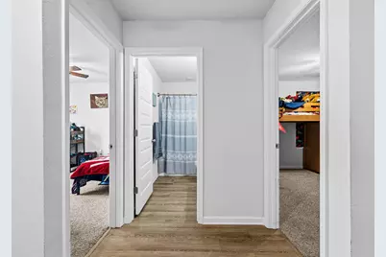
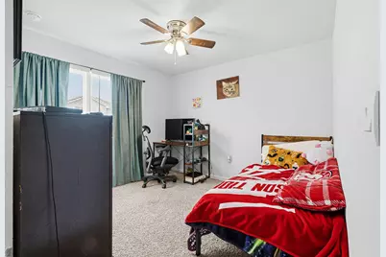
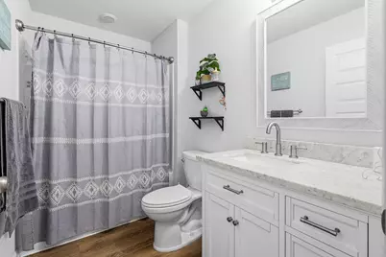
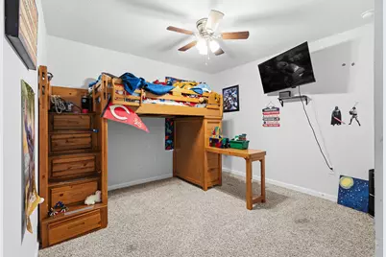
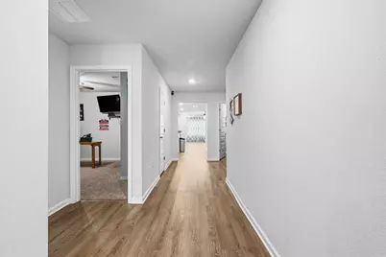
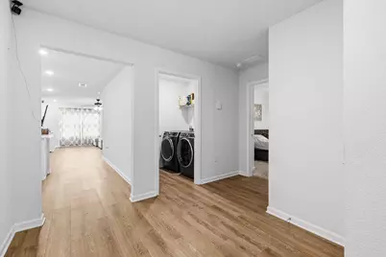
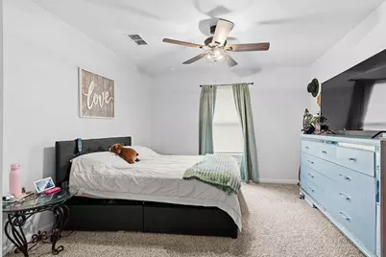
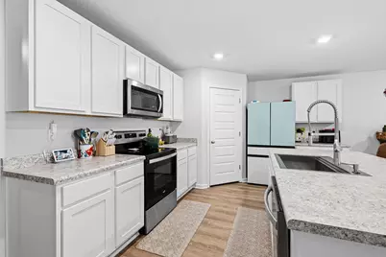
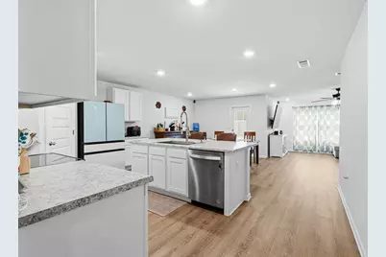
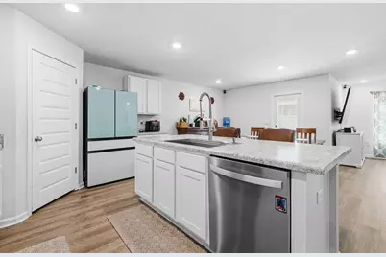
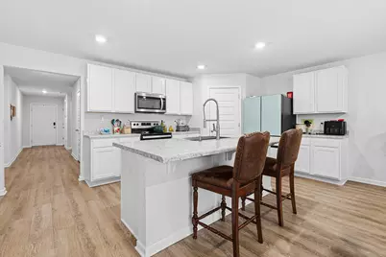
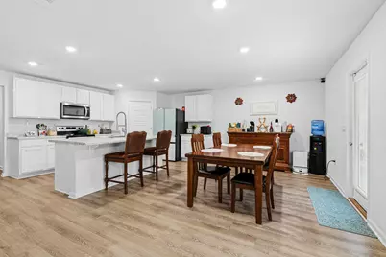
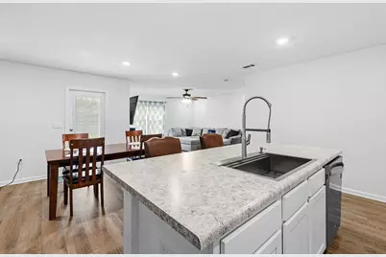
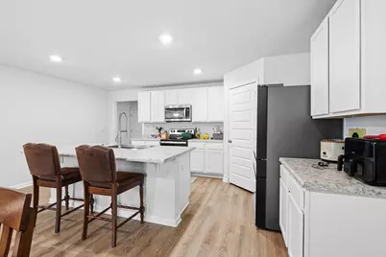
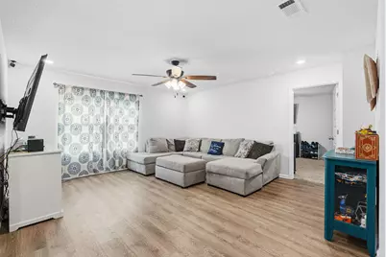
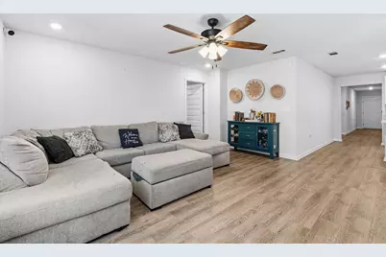
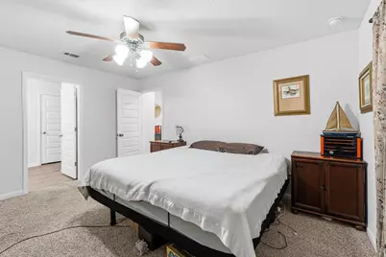
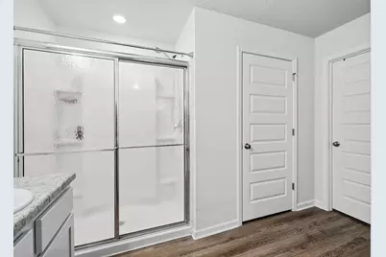
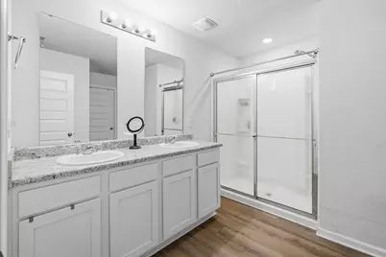
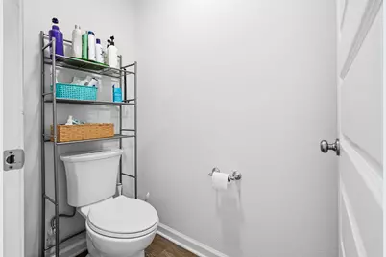
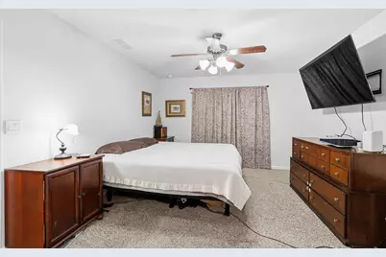
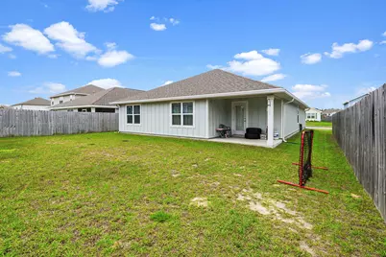
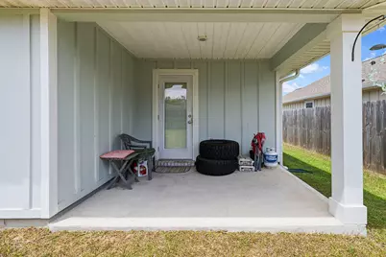
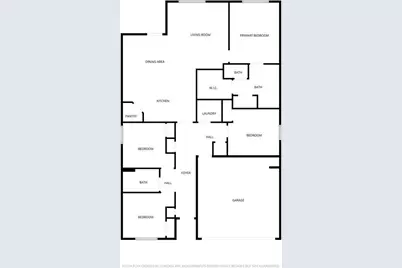
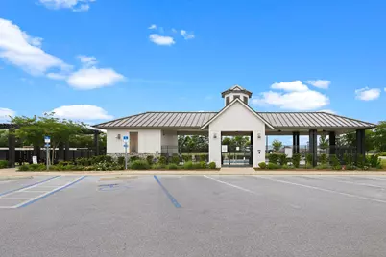
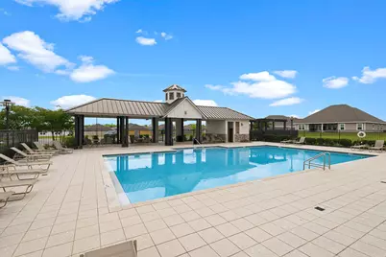
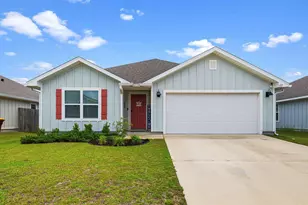
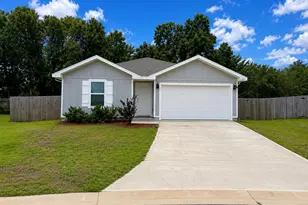
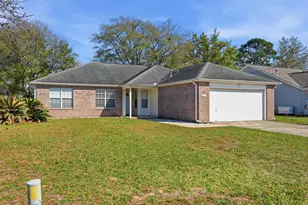
Sellers offering $5000 toward buyer closing costs with acceptable offer. Check out this newer south Crestview home - designed with comfort, style, and modern living in mind. This beautifully crafted 4-bedroom, 2-bath home offers a spacious and open layout that's perfect for both everyday living and entertaining. Step inside to discover a bright, welcoming interior featuring gorgeous wood-look flooring throughout the main areas and plush carpet in the bedrooms for added comfort. The heart of the home is the stunning kitchen, complete with a large island bar, sleek stainless steel appliances, a smooth-top range, built-in microwave, quiet dishwasher, and a generous pantry - ideal for hosting gatherings or enjoying casual meals. Beyond the spacious living room is the private primary suite, a true retreat, boasting a large walk-in closet and a true retreat, boasting a large walk-in closet and a well-appointed en-suite bath with double vanities, an oversized linen closet, and a spacious 5-foot shower. Three nicely sized guest rooms share a second full bath. Enjoy outdoor living on your covered back patio, perfect for relaxing evenings or weekend get-togethers. The home's durable and stylish Hardie plank exterior adds both charm and long-lasting value. Located in the desirable Shoal River Landing community in South Crestview, residents enjoy fantastic amenities including a community pool, cabana, sidewalks, and underground utilities--all contributing to a clean, connected neighborhood feel. Don't miss your chance to own this incredible home!
Full Property Details
Full Property Details for 417 Scarborough St
General
- Price: $299,000
- Taxes: $3,285 (2025)
- Status: Active
- Type: Single Family
- Source: Emerald_Coast
- MLS ID: 1002460
- Updated: 7/8/2026
- Added to Site: 65 day(s) ago
Rental Information
- Complex Features: Pavillion/Gazebo, Pets Allowed, Pool
Interior
- Number of Rooms: 9
- Interior Features: Breakfast Bar, Kitchen Island, Lighting Recessed, Pantry, Split Bedroom, Washer/Dryer Hookup, Woodwork Painted
- Appliances: Auto Garage Door Opn, Dishwasher, Disposal, Dryer, Microwave, Oven Self Cleaning, Refrigerator, Smoke Detector, Smooth Stovetop Rnge, Stove/Oven Electric, Washer, Water Heater - Elect
- Flooring: Floor Vinyl, Floor WW Carpet
Rooms
Bathrooms
- Total Bathrooms: 2
- Full Bathrooms: 2
Bedrooms
- Total Bedrooms: 4
Additional Information
- Pool: Yes
- Pool Description: Pool Type
Exterior
- Porch/Patio/Deck: Patio Covered
Parking
- Garage: Yes
- Attached garage: Yes
- Garage Spaces: 2
- Parking Features: Garage
Location
- Area: 25 - Crestview Area
- County: Okaloosa
- Subdivision: SHOAL RIVER S/D
- Driving Directions: From Hwy 85, turn onto Redstone Ave. Turn right onto Okaloosa Lane. Turn left into Shoal River Landing.
School Information
- Elementary School: Riverside
- Middle School: Shoal River
- High School: Crestview
Community
- Association: Yes
- Assoc. Fees Include: Management, Recreational Faclty
Heating & Cooling
- Central air: Yes
- Air Conditioning: Yes
- Cooling Type: Central Air
- Heating Type: Heat Pump A/A Two +, Central
- Heating/Cooling: Heat Pump A/A Two +, Central, Central Air
Utilities
- Sewer: Public Sewer
- Utility Description: Electric, Public Water, Underground
Structural Information
- Architectural Style: Contemporary
- Construction: Siding CmntFbrHrdBrd
- Exterior Const.: Siding CmntFbrHrdBrd
- Stories/Levels: 1
- Square Feet: 1,787
- Sq. Ft. Source: County PA Records
- Year Built: 2022
Lot Features
- Lot Size (Acres): 0.15
- Lot Size (Sq. Ft.): 6,534
- Lot Dimensions: appro x 113 x 52
- Street/Road Desc.: Paved
- Lot Features: Covenants, Sidewalk
- Zoning: Resid Single Family
Financial Considerations
- Assessment Amount: $138
- Tax Amount: $3,285.5
- Tax Year: 2025
Disclosures and Reports
- Legal Description: SHOAL RIVER LANDING PHASE 1 LOT 79
- APN: 27-3N-23-1777-0000-0790
- Property ID: 27-3N-23-1777-0000-0790
Listed by Elevation Realty Inc
Get Pre-Approved Today
Schools
Schools serving 417 Scarborough St
School District:Okaloosa County School District
| Name | Grades | Distance |
|---|---|---|
Riverside Elementary School, Crestview, FL 3400 East Redstone Avenue, Crestview, FL 32539 | PK-5 | 0.5 mi |
Shoal River Middle School 3200 East Redstone Avenue, Crestview, FL 32539 | 6-8 | 0.6 mi |
Crestview High School 1250 North Ferdon Boulevard, Crestview, FL 32536 | 9-12 | 4.4 mi |
Disclaimer:
School attendance boundaries provided by ATTOM Data Solutions and are for reference only. Contact the school directly to verify enrollment eligibility.
Price & Sales History for 417 Scarborough St
Date
Details
Price
Change
Source
6/08/2026
Price Reduced
$299,000
-1.97%
MLS
6/01/2026
Price Reduced
$305,000
-1.61%
MLS
5/18/2026
Price Reduced
$310,000
-3.12%
MLS
5/11/2026
Price Reduced
$320,000
-3.03%
MLS
5/06/2026
Listed
$330,000
—
MLS
Disclaimer: Historical sales information is derived from public records provided by the county offices. Information is not guaranteed and should be independently verified.
Tax History
Tax History for 417 Scarborough St
Year
Property Taxes
Change
Tax Assessment
Change
2025
$3,422
—
$257,598
—
Disclaimer: Historical tax information is derived from public records provided by the county offices. Information is not guaranteed and should be independently verified.
Estimate the Cost
Estimate the Cost for 417 Scarborough St
417 Scarborough Street, Crestview, FL 32539 (MLS# 1002460) is a Single Family property with 4 bedrooms and 2 full bathrooms. 417 Scarborough Street is currently listed for $299,000 and was received on May 07, 2026. Want to learn more about 417 Scarborough Street? Do you have questions about finding other Single Family real estate for sale in Crestview? You can browse all Crestview real estate or contact a Coldwell Banker agent to request more information.