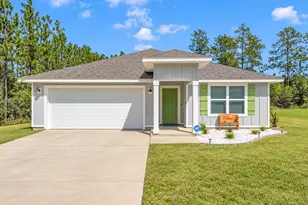
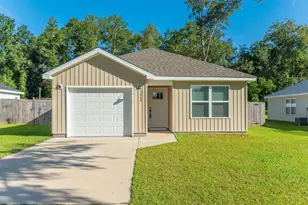
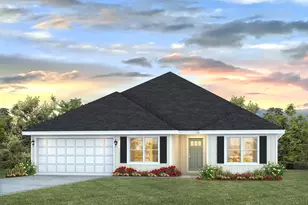
This is a carousel with tiles that activate property listing cards. Use the previous and next buttons to navigate.
1/29
$529,926
This is a carousel with tiles that activate property listing cards. Use the previous and next buttons to navigate.
1/29
Property Description
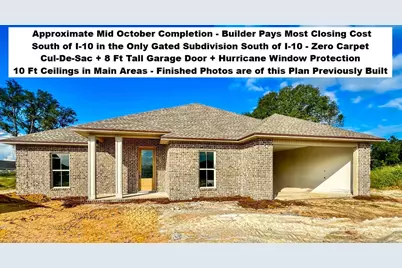
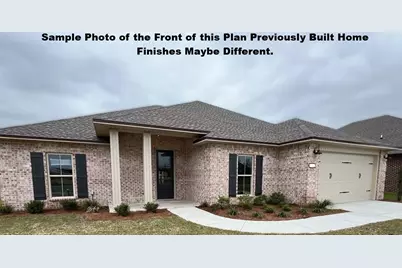
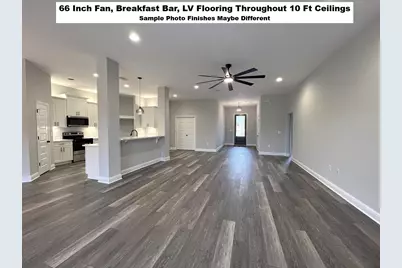
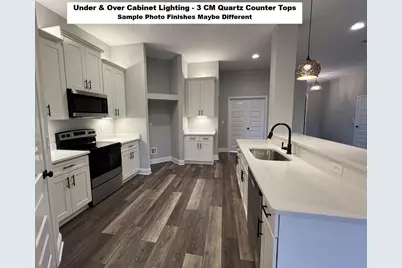
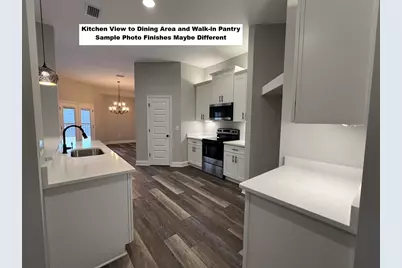
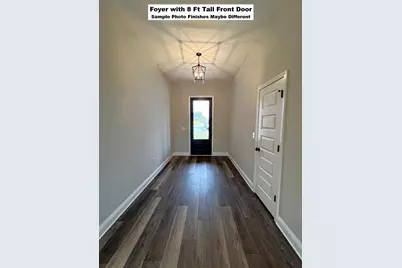
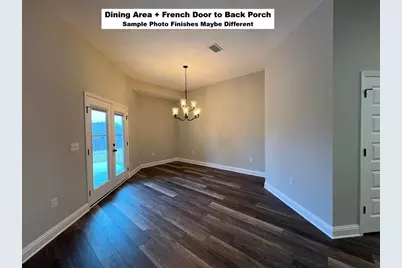
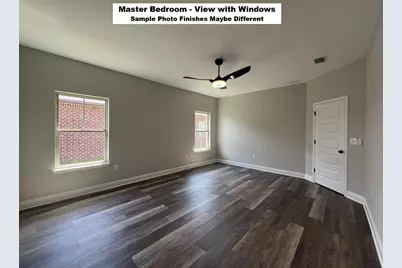
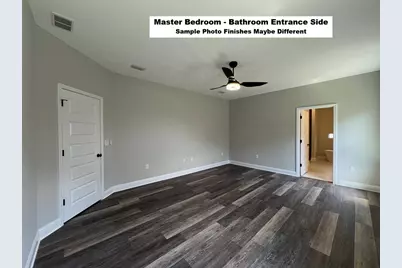
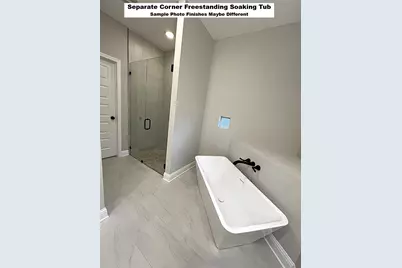
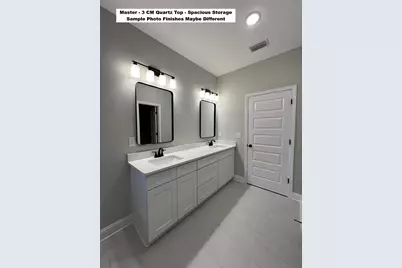
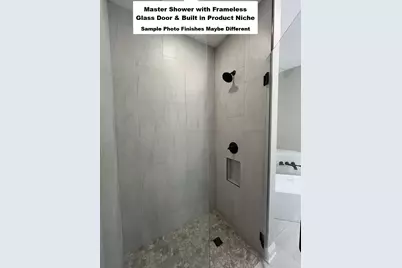
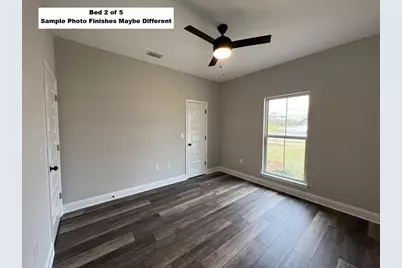
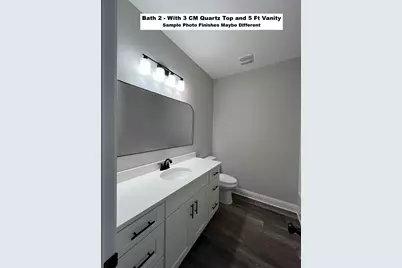
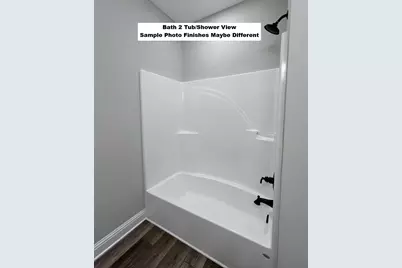
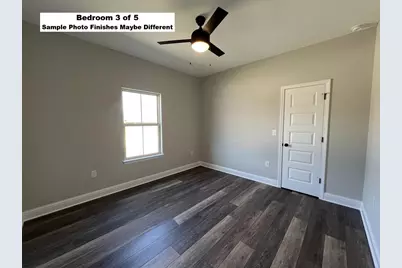
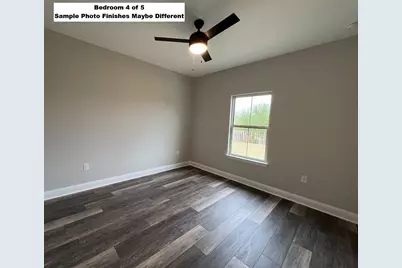
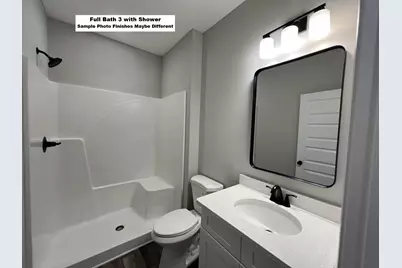
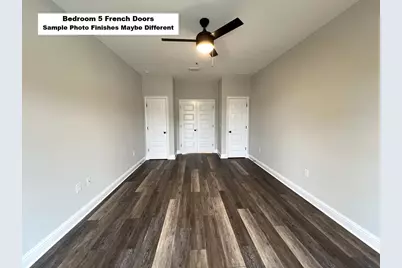
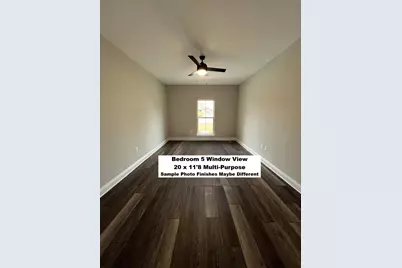
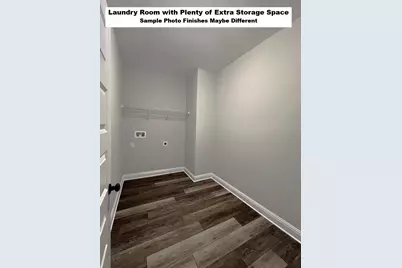
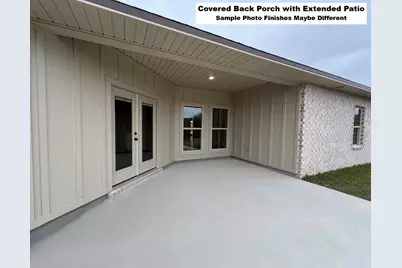
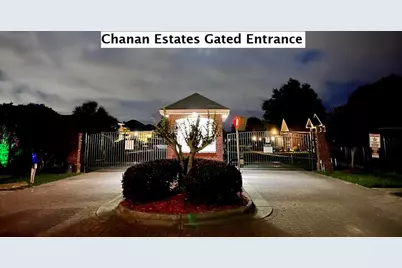
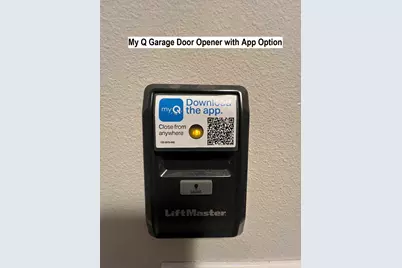
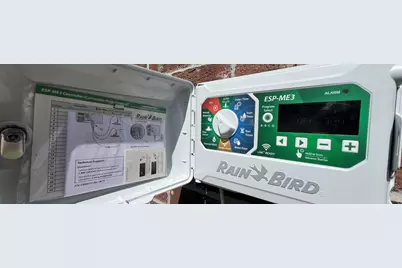
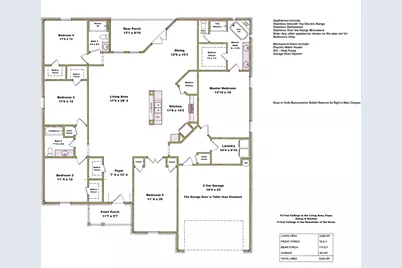
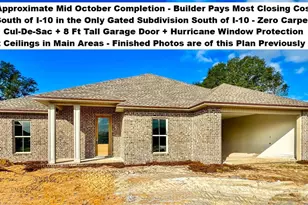
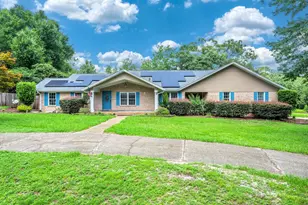
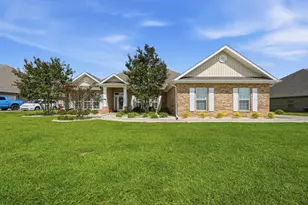
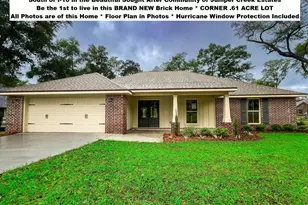
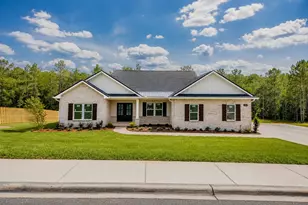
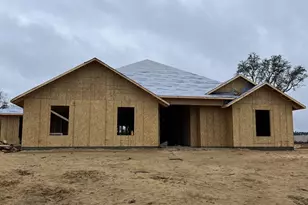
South of I-10 in the GATED Community of Chanan Estates. Low Traffic Family Friendly Cul-De-Sac. FLOOR PLAN IN PHOTOS. Be the 1st to live in this BRAND NEW 2026 Home with Brick on 4 Sides. 2 Car Garage with Sought After 8 FOOT TALL GARAGE DOOR - Builder Pays Most CLOSING COST. 5 Bedrooms, 3 Full Baths, Soaring 10 Ft Ceilings In the Main Areas, Sterling Oak LV Plank Flooring Throughout with Stonehollow Mist Glazed Porcelain Tile in the Master Bath, Brushed Nickel and Chrome Fixtures, Ceiling Fans in All Bedrooms. Kitchen with Shaker White Cabinets topped with Crown Molding, Upgraded 3 CM Quartz Counter Tops, Stainless Steel Appliances Including, Smooth-top Range, Microwave & Dishwasher, UNDER & OVER Cabinet Lighting, Single Bowl Sink, Walk-in Pantry. MASTER SUITE - Remote Controlled 66 Inch Ceiling Fan, CUSTOM TILED SHOWER with Recessed NICHE + Frameless Glass Door, Double Sink 3 CM Quartz Countertop, Master Vanity with Large Storage Drawers, Freestanding Soaking Tub, Private Water Closet & Walk-in Clothes Closet. No City of Crestview Property Taxes. Astroguard Hurricane Fabric Custom Cut on Site for Windows and Doors is Included with this home. Sprinkler System with Rainbird Control Box in Grassed Areas. LiftMaster Garage Door Opener with MyQ App Access. Manabloc Plumbing System, Carrier 15 Seer Heat Pump. This section of Chanan Estates is on Sewer not Septic. Check out the Photos of the same plan that was previously built. Zero Carpet in This Home. Only 3 Lots Left! Buyer to verify measurements and anything else of importance. The buyer must register the A/C and Heating System within 90 days of Closing to get the extended parts warranty. This home is NOT constructed by a big box national home builder, and the floor plans are unique to this builder.
Full Property Details
Full Property Details for 4640 Chanteuse Pkwy
General
- Price: $529,926
- Status: Active
- Type: Single Family
- Source: Emerald_Coast
- MLS ID: 1010586
- Updated: 8/25/2026
- Added to Site: 47 day(s) ago
Rental Information
- Complex Features: Gated Community
Interior
- Number of Rooms: 15
- Interior Features: Breakfast Bar, Ceiling Raised, Lighting Recessed, Newly Painted, Pantry, Split Bedroom, Washer/Dryer Hookup, Woodwork Painted
- Appliances: Auto Garage Door Opn, Dishwasher, Microwave, Smoke Detector, Smooth Stovetop Rnge, Water Heater - Elect
- Flooring: Floor Tile, Floor Vinyl
Rooms
Bathrooms
- Total Bathrooms: 3
- Full Bathrooms: 3
Bedrooms
- Total Bedrooms: 5
Exterior
- Exterior Features: Hurricane Shutters, Sprinkler System
- Porch/Patio/Deck: Patio Open, Porch Open
Parking
- Garage: Yes
- Attached garage: Yes
- Garage Spaces: 2
- Parking Features: Oversized
Location
- Area: 25 - Crestview Area
- County: Okaloosa
- Subdivision: CHANAN ESTATES
- Driving Directions: Gated Community South of I-10. Turn on Chanteuse Pkwy and travel to the new section and the house will be at the end of the Cul-De-Sac.
School Information
- Elementary School: Antioch
- Middle School: Shoal River
- High School: Crestview
Community
- Association: Yes
- Assoc. Fees Include: Management
Heating & Cooling
- Central air: Yes
- Air Conditioning: Yes
- Cooling Type: Ceiling Fans, Central Air
- Heating Type: Heat Pump Air To Air
- Heating/Cooling: Heat Pump Air To Air, Ceiling Fans, Central Air
Utilities
- Sewer: Public Sewer
- Utility Description: Electric, Public Water, Underground
Structural Information
- Architectural Style: Contemporary
- Construction: Brick, Siding CmntFbrHrdBrd, Trim Aluminum, Trim Vinyl
- Exterior Const.: Brick, Siding CmntFbrHrdBrd, Trim Aluminum, Trim Vinyl
- Stories/Levels: 1
- Square Feet: 2,638
- Sq. Ft. Source: Building Plan
- Year Built: 2026
Lot Features
- Lot Size (Acres): 0.28
- Lot Size (Sq. Ft.): 12,196.8
- Lot Dimensions: 35.23 x 164.82 x 161.00 x 122.03
- Frontage: Private Road
- Street/Road Desc.: Paved
- Lot Features: Covenants, Cul-De-Sac, Dead End, Easements, Restrictions, Sidewalk, Survey Available
- Zoning: Resid Single Family
Financial Considerations
- Assessment Amount: $220
Disclosures and Reports
- Legal Description: Patriot Ridge Phase 9 Lot 9
- APN: 33-3N-23-2790-0000-0090
- Property ID: 33-3N-23-2790-0000-0090
Listed by Okaloosa Real Estate Co

Get Pre-Approved Today
Schools
Schools serving 4640 Chanteuse Pkwy
School District:Okaloosa County School District
| Name | Grades | Distance |
|---|---|---|
Antioch Elementary School 4700 Whitehurst Lane, Crestview, FL 32536 | K-5 | 3.9 mi |
Shoal River Middle School 3200 East Redstone Avenue, Crestview, FL 32539 | 6-8 | 1.8 mi |
Crestview High School 1250 North Ferdon Boulevard, Crestview, FL 32536 | 9-12 | 5.4 mi |
Disclaimer:
School attendance boundaries provided by ATTOM Data Solutions and are for reference only. Contact the school directly to verify enrollment eligibility.
Price & Sales History for 4640 Chanteuse Pkwy
Date
Details
Price
Change
Source
8/25/2026
Listed
$529,926
26.17%
MLS
2/10/2026
Sold
$420,000
—
Public Record
Disclaimer: Historical sales information is derived from public records provided by the county offices. Information is not guaranteed and should be independently verified.
Tax History
Tax History for 4640 Chanteuse Pkwy
Year
Property Taxes
Change
Tax Assessment
Change
2025
$476
-85%
$48,257
-87%
2024
$3,276
-5%
$367,395
-4%
2023
$3,447
21%
$382,468
41%
2021
$2,840
-15%
$270,997
-24%
2022
$3,322
17%
$354,518
44%
2021
$2,840
17%
$246,406
10%
2019
$2,425
5%
$224,321
7%
2018
$2,306
5%
$209,646
7%
2017
$2,197
471%
$195,121
628%
2016
$385
78%
$26,799
46%
2015
$216
-6%
$18,335
-5%
2014
$229
—
$19,300
—
2013
$229
—
$19,300
—
Disclaimer: Historical tax information is derived from public records provided by the county offices. Information is not guaranteed and should be independently verified.
Estimate the Cost
Estimate the Cost for 4640 Chanteuse Pkwy
4640 Chanteuse Parkway, Crestview, FL 32539 (MLS# 1010586) is a Single Family property with 5 bedrooms and 3 full bathrooms. 4640 Chanteuse Parkway is currently listed for $529,926 and was received on August 25, 2026. Want to learn more about 4640 Chanteuse Parkway? Do you have questions about finding other Single Family real estate for sale in Crestview? You can browse all Crestview real estate or contact a Coldwell Banker agent to request more information.