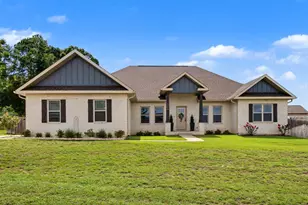
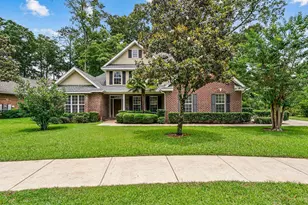
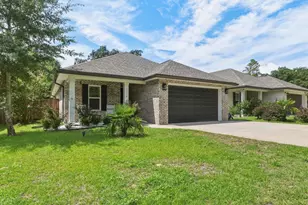
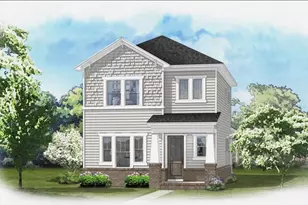
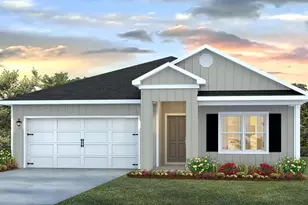
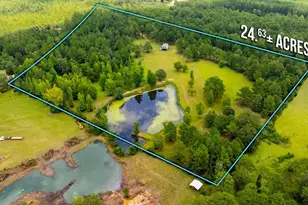
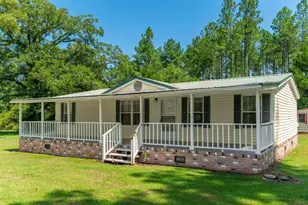
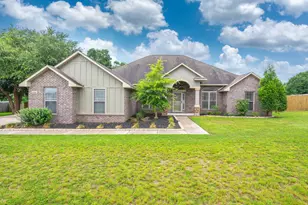
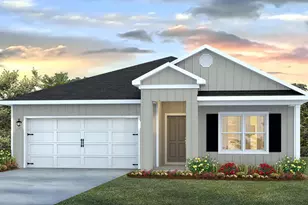
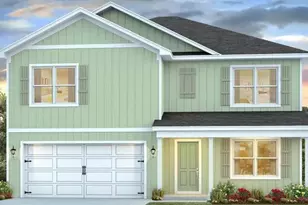
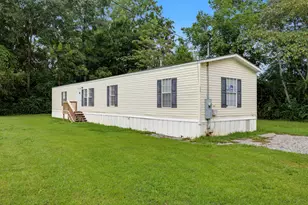
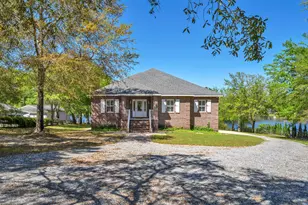
Full Property Details for 4646 Chanteuse Pkwy
General
- Sold For: $589,926
- Status: Closed
- Type: Single Family
- Source: Emerald_Coast
- MLS ID: 990902
- Added to Site: 263 day(s) ago
Rental Information
- Complex Features: Gated Community
Interior
- Number of Rooms: 15
- Interior Features: Breakfast Bar, Ceiling Crwn Molding, Ceiling Raised, Ceiling Tray/Cofferd, Lighting Recessed, Newly Painted, Pantry, Split Bedroom, Washer/Dryer Hookup, Woodwork Painted
- Appliances: Auto Garage Door Opn, Dishwasher, Microwave, Range Hood, Smoke Detector, Smooth Stovetop Rnge, Water Heater - Elect
- Flooring: Floor Tile, Floor WW Carpet New
Rooms
- Total Bathrooms: 3
- Full Bathrooms: 3
Exterior
- Exterior Features: Fenced Back Yard, Sprinkler System
- Porch/Patio/Deck: Porch Open
Parking
- Garage: Yes
- Attached garage: Yes
- Garage Spaces: 2
- Parking Features: Oversized
Location
- Area: 25 - Crestview Area
- County: Okaloosa
- Subdivision: CHANAN ESTATES
- Driving Directions: Gated Community South of I-10. Turn on Chanteuse Pkwy and travel to the new section and the house will be on the left.
School Information
- Elementary School: Antioch
- Middle School: Shoal River
- High School: Crestview
Community
- Association: Yes
- Assoc. Fees Include: Management
Heating & Cooling
- Central air: Yes
- Air Conditioning: Yes
- Cooling Type: Ceiling Fans, Central Air
- Heating Type: Heat Pump Air To Air
- Heating/Cooling: Heat Pump Air To Air, Ceiling Fans, Central Air
Utilities
- Sewer: Public Sewer
- Utility Description: Electric, Public Water, Underground
Structural Information
- Architectural Style: Contemporary
- Construction: Brick, Siding CmntFbrHrdBrd, Trim Aluminum, Trim Vinyl
- Exterior Const.: Brick, Siding CmntFbrHrdBrd, Trim Aluminum, Trim Vinyl
- Stories/Levels: 2
- Square Feet: 3,017
- Sq. Ft. Source: Building Plan
- Year Built: 2026
Lot Features
- Lot Dimensions: 91.5 x 132.39 x 95.65 x 112.09
- Street/Road Desc.: Paved
- Lot Features: Covenants, Cul-De-Sac, Dead End, Easements, Restrictions, Sidewalk
- Zoning: County, Resid Single Family
- Fencing (Description): Fenced Privacy
Financial Considerations
Disclosures and Reports
- Legal Description: PATRIOT RIDGE PHASE 9 LOT 12
- APN: 33-3N-23-2790-0000-0120
- Property ID: 33-3N-23-2790-0000-0120
Listed by Okaloosa Real Estate Co
Sold by Bastion Realty LLC