This is a carousel with tiles that activate property listing cards. Use the previous and next buttons to navigate.
1/1
$610,000
This is a carousel with tiles that activate property listing cards. Use the previous and next buttons to navigate.
1/1
Property Description
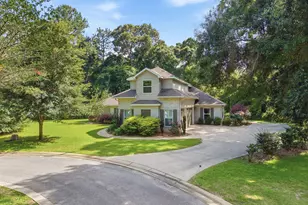
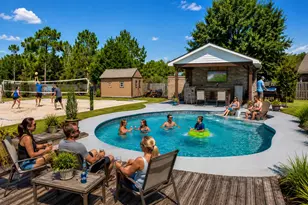
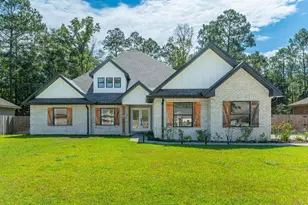
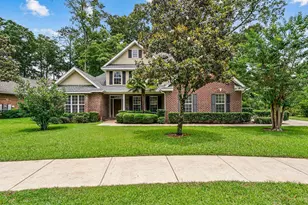
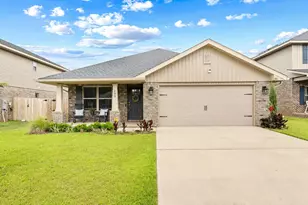
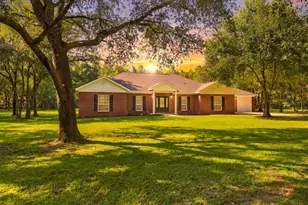
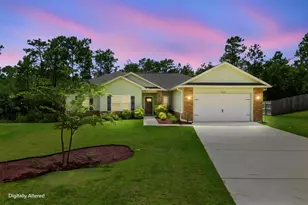
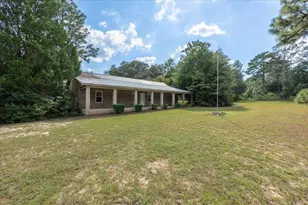
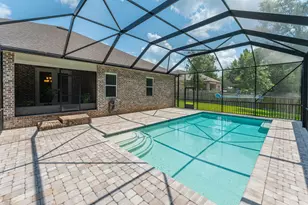
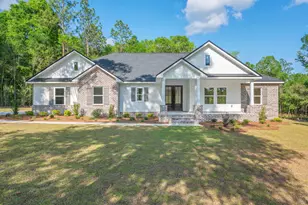
**Like-New Craftsman Home with In-Ground Gunite Pool on a Full Acre!** This stunning 5-bedroom, 4-bathroom home feels like brand-new construction and is perfectly designed for large families or frequent guests. With en-suite bathrooms in the master suite and two additional bedrooms, everyone enjoys exceptional privacy and convenience. Step inside to an open-concept layout where the gourmet kitchen takes center stage. Featuring expansive, gleaming granite countertops and beautiful custom cabinetry, this kitchen is built for both serious cooking and effortless entertaining. It flows seamlessly into the spacious living and dining areas, anchored by a dramatic stacked-stone fireplace that creates a warm, inviting focal point. Wood-look tile flooring runs throughout the main living areas for easy maintenance and a modern feel, while the bedrooms offer plush carpet underfoot. A bright bonus room with abundant natural light provides flexible space--perfect for a home office, playroom, media room, or whatever your family needs. **Outdoor Living at Its Finest** Relax and soak up the Florida sunshine in your private resort-style backyard. The highlight is the high-end Gunite in-ground pool, complete with soothing bubblers, a tanning ledge, umbrellas, and in-water loungers--all meticulously maintained and ready for immediate enjoyment. A large covered patio with tropical-style ceiling fans offers the perfect shaded spot for entertaining, while the fully fenced backyard provides plenty of room for kids, pets, and play. Best of all, an **included adjacent lot** next to the fenced area gives you even more space for boats, RVs, toys, or future expansion. Nestled on a quiet cul-de-sac with **no HOA**, this home offers privacy, space, and freedom in a relaxing setting on nearly one full acre. Priced to sell quickly and easy to show--don't miss this rare opportunity! Schedule your private tour today and make this dream home yours.
Full Property Details
Full Property Details for 5368 Dora St
General
- Sold For: $610,000
- Taxes: $4,255 (2025)
- Status: Closed
- Type: Single Family
- Source: Emerald_Coast
- MLS ID: 1007302
- Added to Site: 93 day(s) ago
Interior
- Number of Rooms: 7
- Interior Features: Breakfast Bar, Ceiling Tray/Cofferd, Fireplace, Kitchen Island, Lighting Recessed, Pantry, Pull Down Stairs, Shelving, Split Bedroom, Washer/Dryer Hookup
- Appliances: Auto Garage Door Opn, Dishwasher, Refrigerator, Stove/Oven Electric, Water Heater - Elect
- Flooring: Floor Tile, Floor WW Carpet
Rooms
Bathrooms
- Total Bathrooms: 4
- Full Bathrooms: 4
Bedrooms
- Total Bedrooms: 5
Additional Information
- Pool: Yes
- Pool Description: Pool - In-Ground, Pool Type
Exterior
- Exterior Features: Columns, Pool - Gunite Concrt, Sprinkler System
- Porch/Patio/Deck: Patio Covered, Porch
Parking
- Garage: Yes
- Attached garage: Yes
- Garage Spaces: 2
- Parking Features: Oversized, RV
Location
- Area: 25 - Crestview Area
- County: Okaloosa
- Subdivision: MOSSY OAK PLANTATION
- Driving Directions: North on Hwy 85, Left on HWY 90, Right on Hwy 4, Right into Mossy Oak Plantation, Right on Kais, Righton Dora. Home is the 2nd of the right
School Information
- Elementary School: Baker
- Middle School: Baker
- High School: Baker
Heating & Cooling
- Central air: Yes
- Air Conditioning: Yes
- Cooling Type: Ceiling Fans, Central Air
- Heating Type: Central
- Heating/Cooling: Central, Ceiling Fans, Central Air
Utilities
- Sewer: Septic Tank
- Utility Description: Public Water
Structural Information
- Architectural Style: Craftsman Style
- Construction: Brick, Frame, Siding CmntFbrHrdBrd, Trim Vinyl
- Exterior Const.: Brick, Frame, Siding CmntFbrHrdBrd, Trim Vinyl
- Stories/Levels: 2
- Square Feet: 3,034
- Sq. Ft. Source: County PA Records
- Year Built: 2021
Lot Features
- Lot Size (Acres): 1.01
- Lot Size (Sq. Ft.): 43,995.6
- Lot Dimensions: 181 x 116
- Frontage: County Road
- Street/Road Desc.: Paved
- Lot Features: Cleared, Cul-De-Sac, Level
- Zoning: County, Resid Single Family
- Fencing (Description): Fenced Privacy
Financial Considerations
- Tax Amount: $4,255.29
- Tax Year: 2025
Disclosures and Reports
- Legal Description: Mossy Oaks Plantation Ph II Lots 2 & 3 Blk B
- APN: 17-3N-24-1100-000B-0020
- Property ID: 17-3N-24-1100-000B-0020
Listed by WHS Real Estate
Sold by Better Homes and Gardens Real Estate Emerald Coast

Get Pre-Approved Today
Schools
Schools serving 5368 Dora St
School District:Okaloosa County School District
| Name | Grades | Distance |
|---|---|---|
Baker School 1369 14th Street, Baker, FL 32531 | K-12 | 2.2 mi |
Disclaimer:
School attendance boundaries provided by ATTOM Data Solutions and are for reference only. Contact the school directly to verify enrollment eligibility.
Price & Sales History for 5368 Dora St
Date
Details
Price
Change
Source
9/30/2026
Sold
$610,000
—
MLS
7/09/2026
Listed
$610,000
—
MLS
Disclaimer: Historical sales information is derived from public records provided by the county offices. Information is not guaranteed and should be independently verified.
5368 Dora Street, Baker, FL 32531 (MLS# 1007302) is a Single Family property that was sold at $610,000 on September 30, 2026. Want to learn more about 5368 Dora Street? Do you have questions about finding other Single Family real estate for sale in Baker? You can browse all Baker real estate or contact a Coldwell Banker agent to request more information.