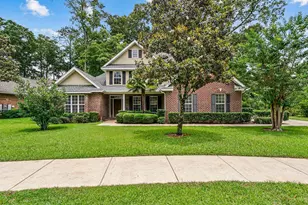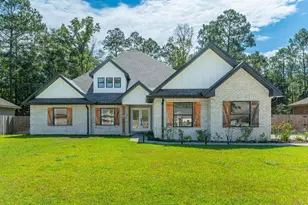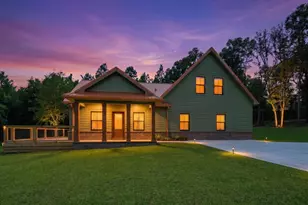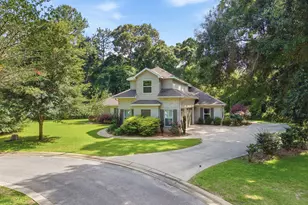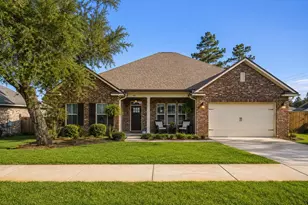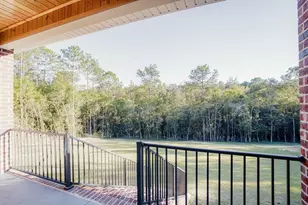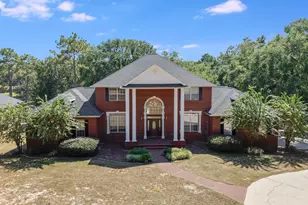




This is a carousel with tiles that activate property listing cards. Use the previous and next buttons to navigate.
$649,995 Just Listed
This is a carousel with tiles that activate property listing cards. Use the previous and next buttons to navigate.
Full Property Details for 5528 Frontier Dr
General
- Price: $649,995
- Taxes: $4,597 (2025)
- Status: Active
- Type: Single Family
- Source: Emerald_Coast
- MLS ID: 1008380
- Updated: 7/24/2026
- Added to Site: 3 day(s) ago
Rental Information
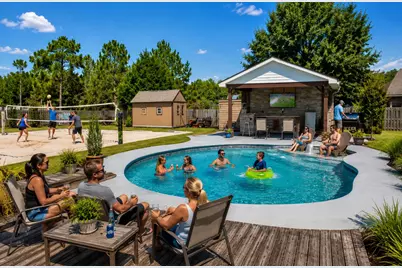
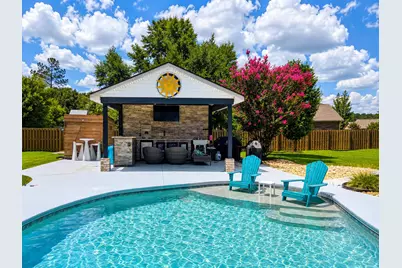
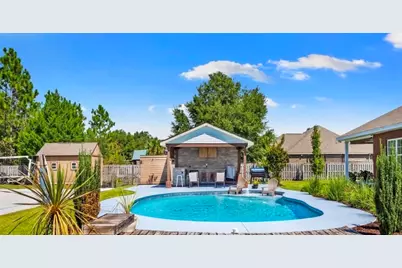
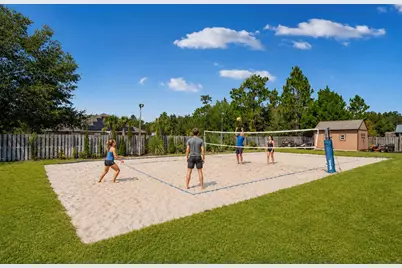
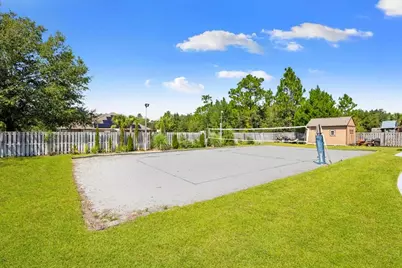
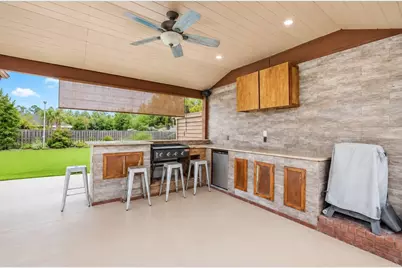
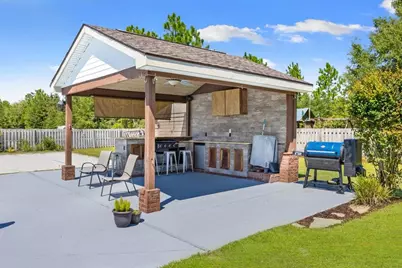
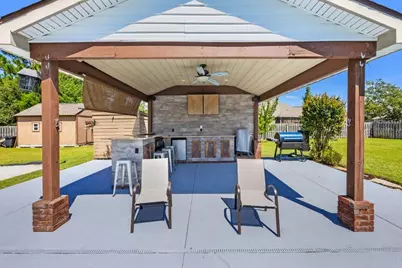
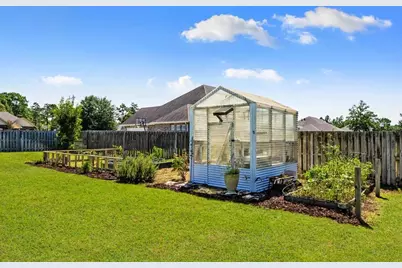
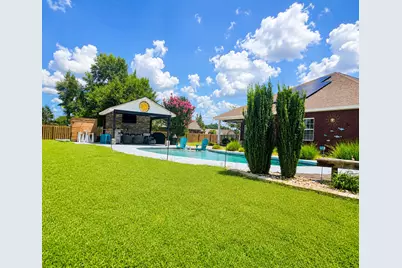
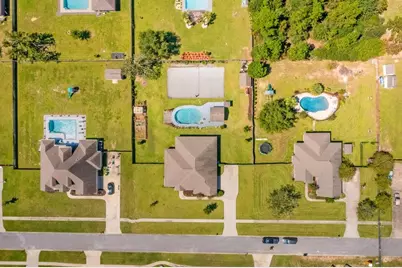
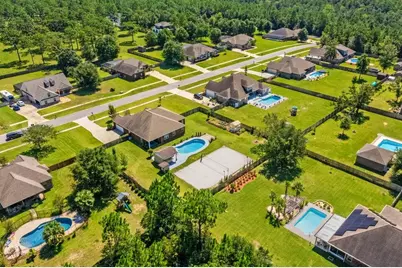
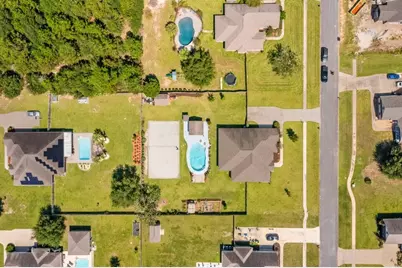
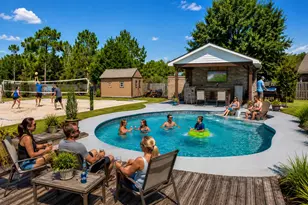
- Complex Features: BBQ Pit/Grill, Gated Community, Greenhouse, Pavillion/Gazebo, Pool
Interior
- Number of Rooms: 7
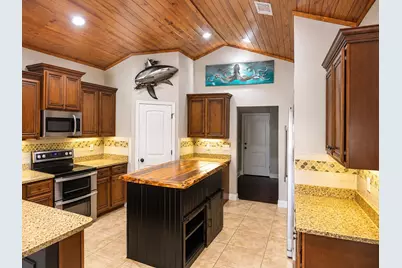
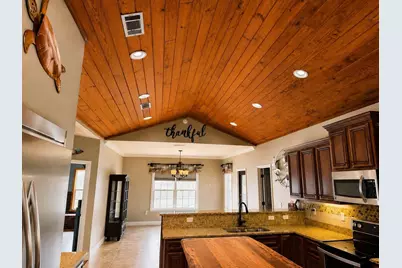
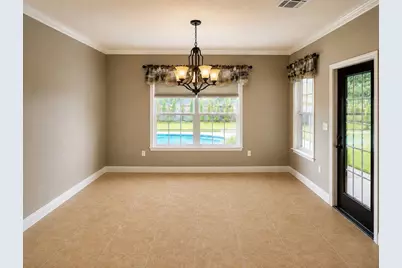
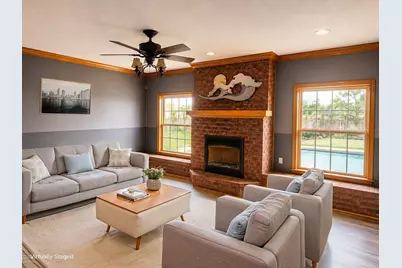
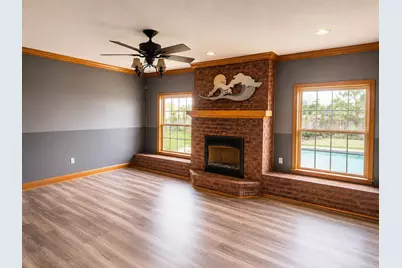
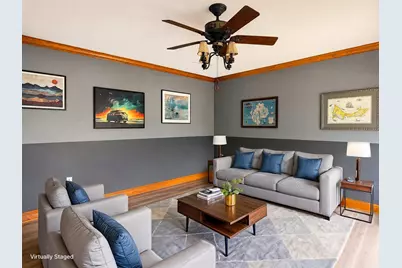
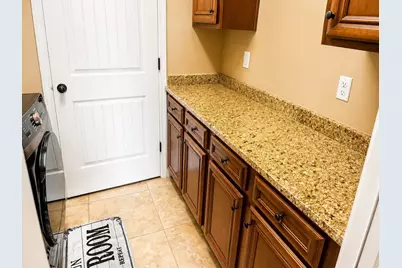
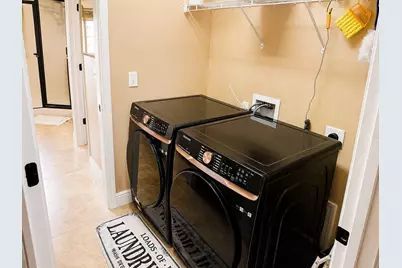
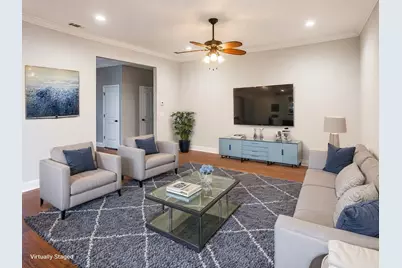
- Interior Features: Breakfast Bar, Ceiling Cathedral, Ceiling Tray/Cofferd, Fireplace, Lighting Recessed, Pantry, Pull Down Stairs, Split Bedroom, Washer/Dryer Hookup, Woodwork Stained
- Fireplace: Yes
- Fireplace(s): Fireplace
- Appliances: Dishwasher, Microwave, Oven Self Cleaning, Refrigerator, Smooth Stovetop Rnge, Stove/Oven Electric, Water Heater - Elect
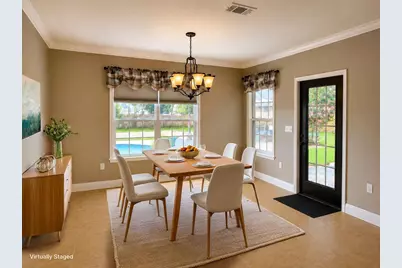
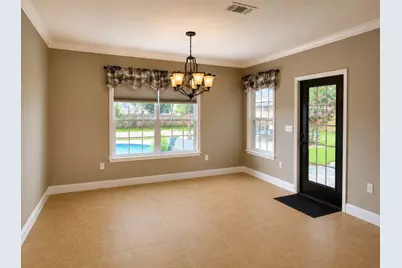
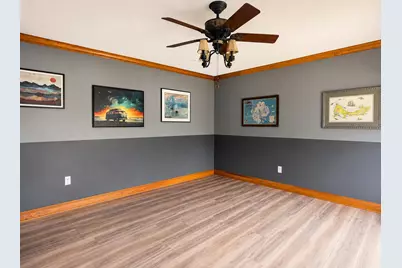
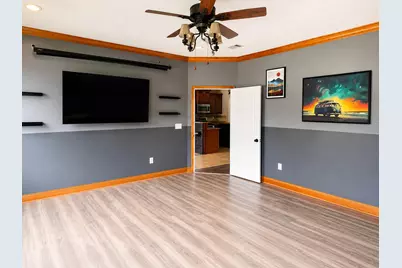
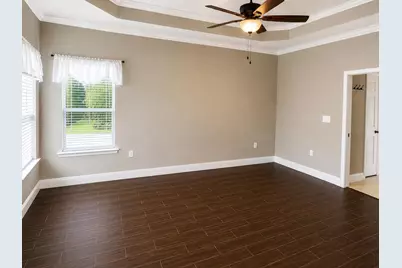
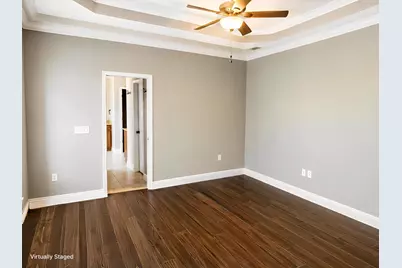
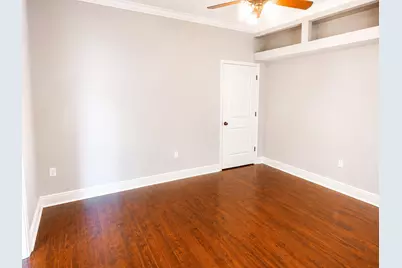
- Flooring: Floor Laminate, Floor Tile
Rooms
Bathrooms
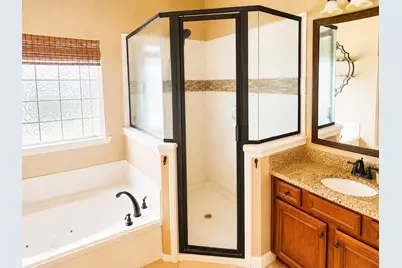
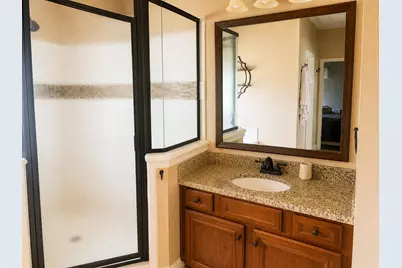
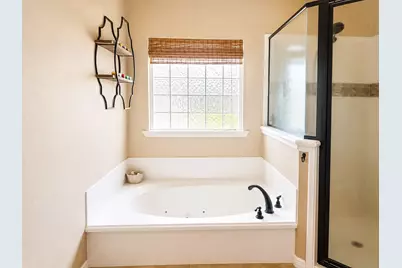
- Total Bathrooms: 3
- Full Bathrooms: 2
- Half Bathrooms: 1
Bedrooms
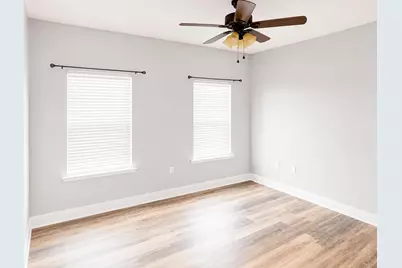
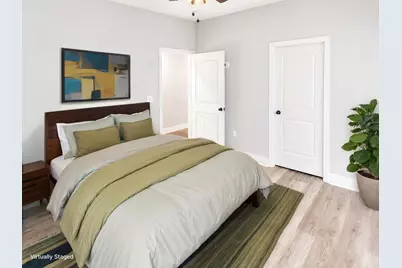
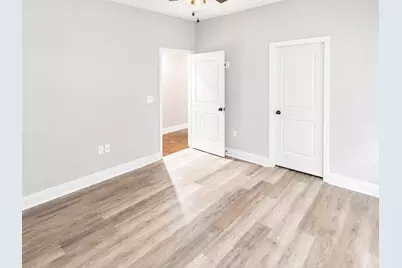
- Total Bedrooms: 4
Additional Information
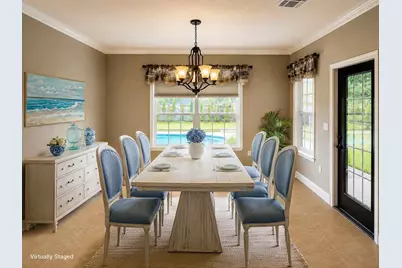
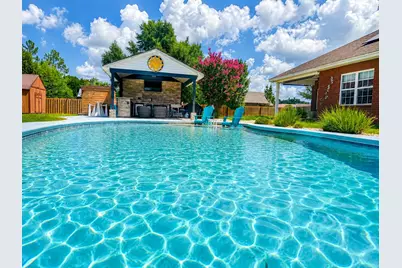
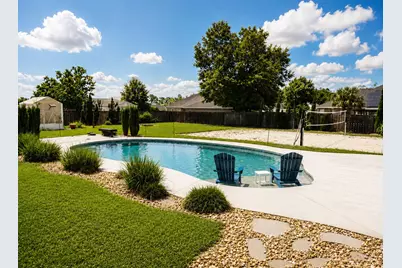
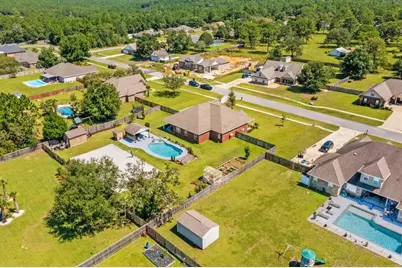
- Pool: Yes
- Pool Description: Pool - In-Ground, Pool Type
Exterior
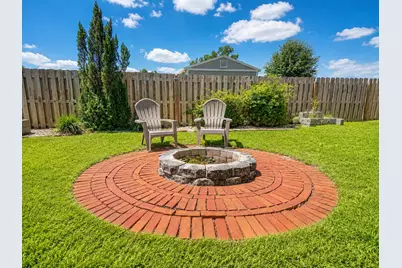
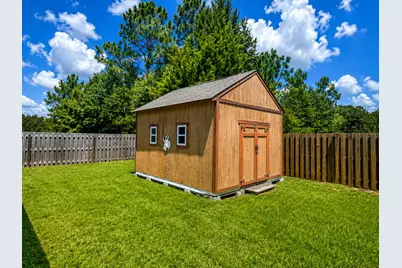
- Exterior Features: Fenced Back Yard, Pavillion/Gazebo, Pool - Gunite Concrt, Separate Living Area, Sprinkler System, Yard Building
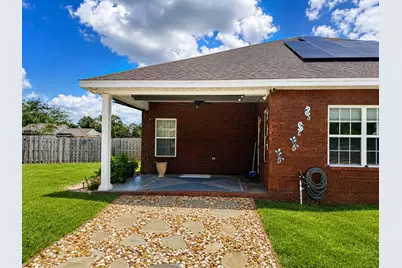
- Porch/Patio/Deck: Patio Covered, Porch Open
Parking
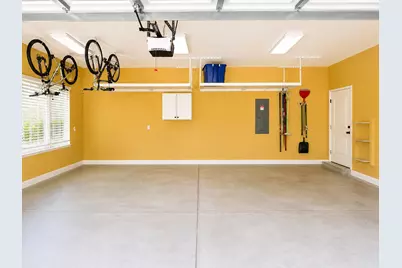
- Garage: Yes
- Attached garage: Yes
- Garage Spaces: 2
- Parking Features: Garage
Location
- Area: 25 - Crestview Area
- County: Okaloosa
- Subdivision: COLONY RIDGE PH II
- Driving Directions: From Highway 85 N, turn left onto Jones Rd. follow to a left onto Adams Dr just past Bob Sikes Elementary School. Adams curves to the left and becomes Pandora Dr. Turn right into Colony Ridge. Frontier Drive is the 3rd street on the right.
School Information
- Elementary School: Northwood
- Middle School: Davidson
- High School: Crestview
Heating & Cooling
- Central air: Yes
- Air Conditioning: Yes
- Cooling Type: Ceiling Fans, Central Air
- Heating/Cooling: Ceiling Fans, Central Air
Utilities
- Sewer: Septic Tank
- Utility Description: Electric, Public Water, TV Cable, Underground
Structural Information
- Architectural Style: Traditional
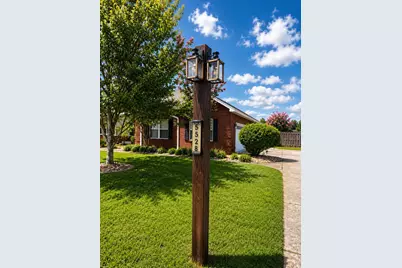
- Construction: Brick
- Exterior Const.: Brick
- Stories/Levels: 1
- Square Feet: 2,851
- Sq. Ft. Source: County PA Records
- Year Built: 2013
Additional Structures
- Other Structures: Greenhouse
Lot Features
- Lot Size (Acres): 0.7
- Lot Size (Sq. Ft.): 30,492
- Lot Dimensions: 155 x 200
- Street/Road Desc.: Paved
- Lot Features: Covenants, Level, Sidewalk
- Zoning: County
- Fencing (Description): Fenced Privacy
Financial Considerations
- Assessment Amount: $400
- Tax Amount: $4,597.54
- Tax Year: 2025
Disclosures and Reports
- Legal Description: Colony Ridge Ph II Lot 14 Blk E
- APN: 07-3N-23-1200-000E-0140
- Property ID: 07-3N-23-1200-000E-0140
Schools serving 5528 Frontier Dr
| Name | Grades | Distance |
|---|---|---|
Northwood Elementary School 501 4th Ave, Crestview, FL 32536 | PK-5 | 1.2 mi |
Davidson Middle School 6261 Old Bethel Road, Crestview, FL 32536 | 6-8 | 2 mi |
Crestview High School 1250 North Ferdon Boulevard, Crestview, FL 32536 | 9-12 | 1.9 mi |
Price & Sales History for 5528 Frontier Dr
Tax History for 5528 Frontier Dr
Estimate the Cost for 5528 Frontier Dr
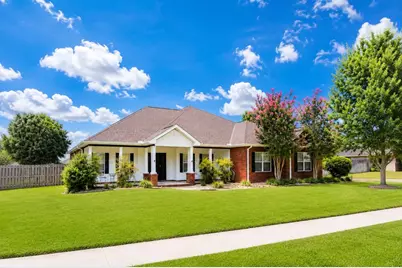
5528 Frontier Drive, Crestview, FL 32536 (MLS# 1008380) is a Single Family property with 4 bedrooms, 2 full bathrooms and 1 partial bathroom. 5528 Frontier Drive is currently listed for $649,995 and was received on July 24, 2026. This property is listed by Andrew Tveit from our Crestview Office.Want to learn more about 5528 Frontier Drive? Do you have questions about finding other Single Family real estate for sale in Crestview? You can browse all Crestview real estate or contact a Coldwell Banker agent to request more information.