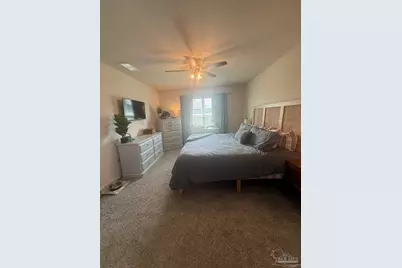
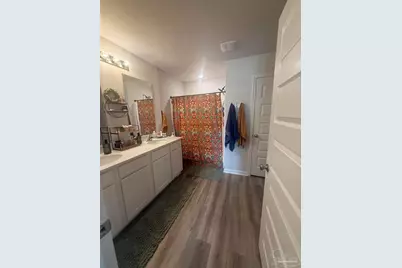
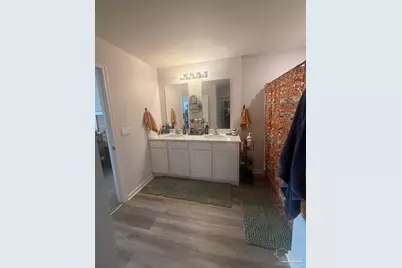
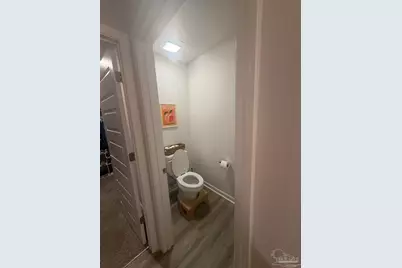
This is a carousel with tiles that activate property listing cards. Use the previous and next buttons to navigate.
1/24
$370,000 Just Listed
This is a carousel with tiles that activate property listing cards. Use the previous and next buttons to navigate.
1/24
Property Description
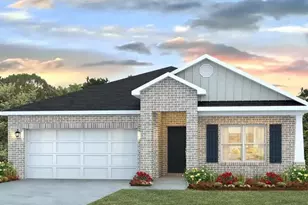
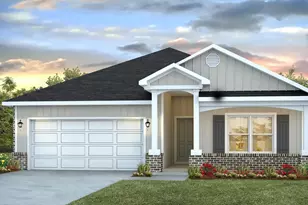
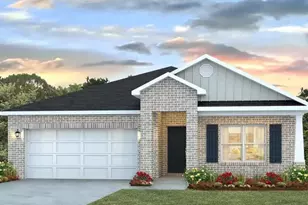
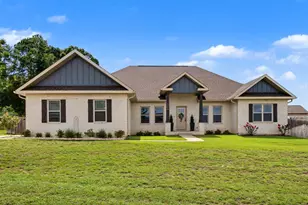
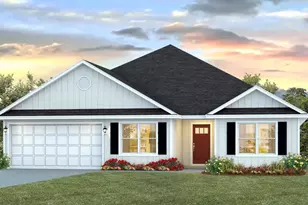
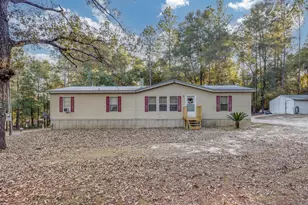
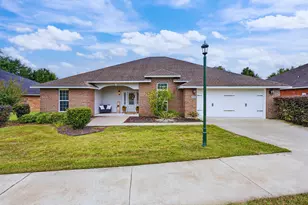
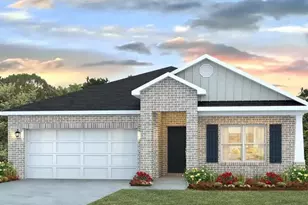
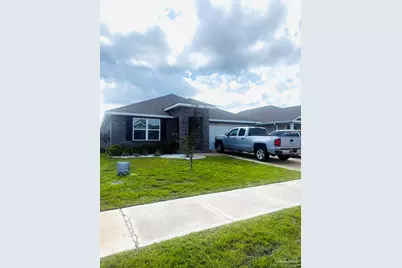
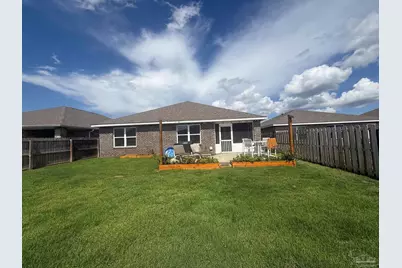
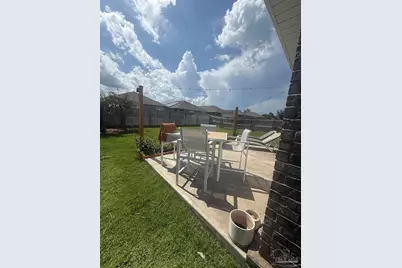
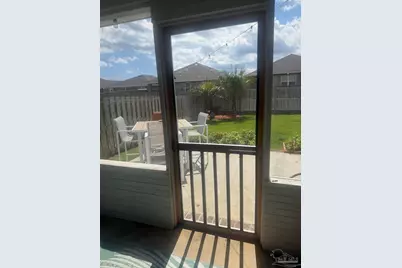
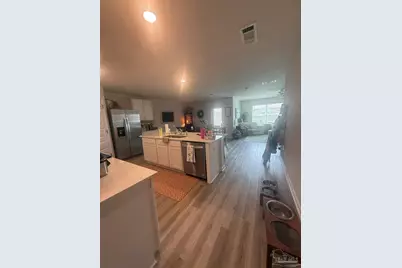
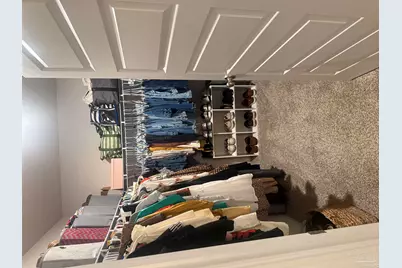
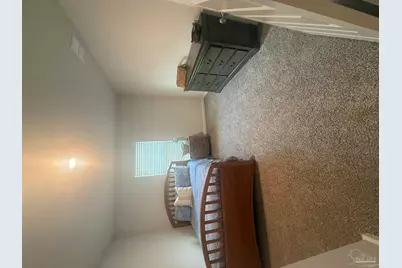
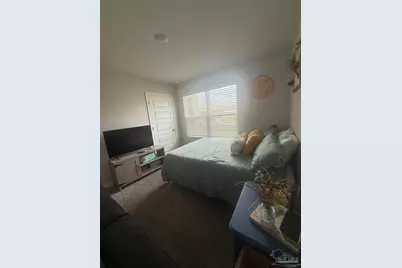
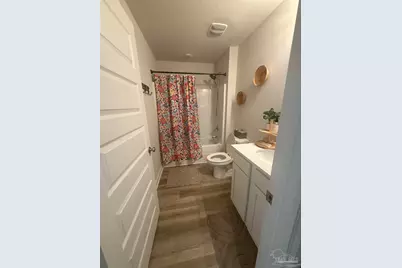
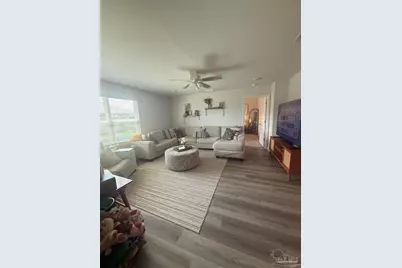
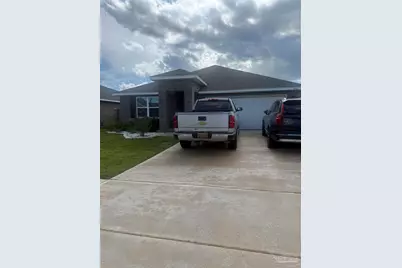
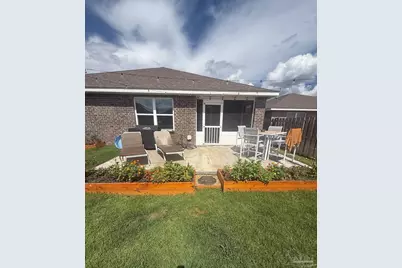
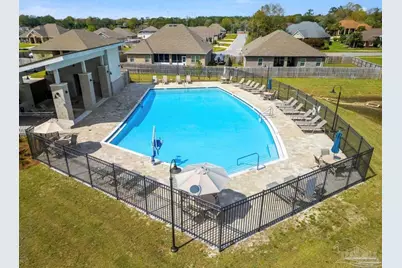
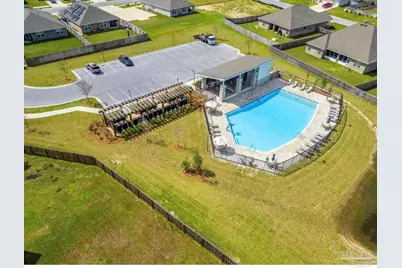
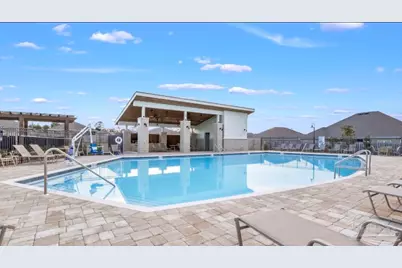
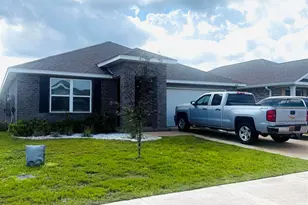
Welcome to a rare opportunity that combines style, comfort, and unbeatable value - a stunning 4-bedroom, 2-bath Cali floor plan located in the sought-after Patriot Ridge community. Step inside to experience modern, open-concept living at its finest. This all-brick beauty showcases luxury wood-look flooring, dimmable lighting, and a sleek, smart home design complete with a video doorbell and keyless entry. The thoughtfully laid-out floor plan flows effortlessly, making it ideal for both relaxed living and vibrant entertaining. The gourmet kitchen is the true heart of the home, featuring a large island bar, stainless steel appliances, a smooth top range, built-in microwave, and quiet dishwasher, all overlooking the spacious dining and living areas. Step outside to your covered back patio, perfect for enjoying peaceful evenings or hosting weekend barbecues. Retreat to your private primary suite, complete with a large walk-in closet, dual vanity sinks, and a luxurious 5' walk-in shower. Three additional bedrooms offer flexibility for guests, office space, or hobbies. Enjoy the perks of underground utilities, sidewalk-lined streets, and exclusive access to the community pool-a refreshing escape on hot Florida days. Located in South Crestview, this home is minutes from schools, shopping, dining, military bases, and not far from the beautiful beaches of the Emerald Coast. Whether you're a first-time buyer, relocating military family, or savvy investor, this home delivers both lifestyle and long-term value. Schedule your private tour today. ***Home comes with Solar Panels with an assumable balance of $32,037.59. The Power bill will be offset and one day go away! - All dimensions and property details are deemed reliable but if important, should be independently verified by the buyer.
Full Property Details
Full Property Details for 4742 Airmen Dr
General
- Price: $370,000
- HOA FEE: $657
- Status: Active
- Type: Single Family
- Source: Pensacola
- MLS ID: 685691
- Updated: 7/11/2026
- Added to Site: 1 day(s) ago
Interior
- Interior Features: Sun Room
- Appliances: Gas Water Heater, Solar Hot Water
- Flooring: Carpet
Rooms
Bathrooms
- Total Bathrooms: 2
- Full Bathrooms: 2
Bedrooms
- Total Bedrooms: 4
- Bedroom 1: 11 x 10, First Level, 110 Sq. Ft.
Other Rooms
- Living Room: 16 x 15, First Level, 240 Sq. Ft.
- Kitchen: Not Updated, 18 x 11, First Level, 198 Sq. Ft.
- Dining Room: Breakfast Room/Nook, Kitchen/Dining Combo, Living/Dining Combo, 11 x 10, First Level, 110 Sq. Ft.
Parking
- Garage: Yes
- Garage Spaces: 2
- Total Spaces: 4
- Parking Features: 2 Car Garage
Location
- County: Okaloosa
- Subdivision: Patriot Ridge
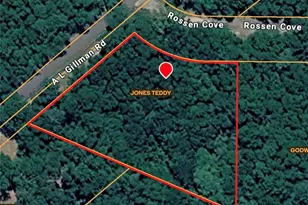
- Driving Directions: From I 10 turn onto S Ferdon Blvd, left on John King Rd, Right on Live Oak Church Rd, Left on Airman's Memorial Rd, Right onto Jayhawk Dr, Right onto Thunderbolt Dr, Right onto Airmen Dr 800 ft the house is on the left.
School Information
- Elementary School: Local School In County
- Middle School: LOCAL SCHOOL IN COUNTY
- High School: Local School In County
Community
- Association: Yes
Heating & Cooling
- Cooling Type: Central Air, Ceiling Fan(s)
- Heating Type: Central, Solar
Utilities
- Sewer: Public Sewer
- Water: Public
Structural Information
- Architectural Style: Contemporary
- Construction: Brick
- Basement Desc.: 15 x 12
- Roof: Shingle
- Stories/Levels: 1
- Square Feet: 1,851
- Year Built: 2023
- Property Condition: Resale
Lot Features
- Lot Size (Acres): 0.15
- Street/Road Desc.: Paved
- Road Maintenance: See Remarks
- Lot Features: Central Access
- Zoning: Res Single
Financial Considerations
- Price Per Sq. Ft.: $199.89
- Association Fee: $657
Disclosures and Reports
- Property ID: 333n23280000003130
Listed by Elite Emerald Coast LLC
Get Pre-Approved Today
Schools
Schools serving 4742 Airmen Dr
School District:Okaloosa County School District
| Name | Grades | Distance |
|---|---|---|
Antioch Elementary School 4700 Whitehurst Lane, Crestview, FL 32536 | K-5 | 4 mi |
Shoal River Middle School 3200 East Redstone Avenue, Crestview, FL 32539 | 6-8 | 1.8 mi |
Crestview High School 1250 North Ferdon Boulevard, Crestview, FL 32536 | 9-12 | 5.5 mi |
Disclaimer:
School attendance boundaries provided by ATTOM Data Solutions and are for reference only. Contact the school directly to verify enrollment eligibility.
Price & Sales History for 4742 Airmen Dr
Date
Details
Price
Change
Source
7/10/2026
Listed
$370,000
7.62%
MLS
12/26/2023
Sold
$343,800
—
Public Record
Disclaimer: Historical sales information is derived from public records provided by the county offices. Information is not guaranteed and should be independently verified.
Tax History
Tax History for 4742 Airmen Dr
Year
Property Taxes
Change
Tax Assessment
Change
2025
$2,407
-6%
-100%
2024
$2,573
4665%
$293,614
7046%
2023
$54
—
$4,109
—
Disclaimer: Historical tax information is derived from public records provided by the county offices. Information is not guaranteed and should be independently verified.
Estimate the Cost
Estimate the Cost for 4742 Airmen Dr
4742 Airmen Dr, Crestview, FL 32539 (MLS# 685691) is a Single Family property with 4 bedrooms and 2 full bathrooms. 4742 Airmen Dr is currently listed for $370,000 and was received on July 10, 2026. Want to learn more about 4742 Airmen Dr? Do you have questions about finding other Single Family real estate for sale in Crestview? You can browse all Crestview real estate or contact a Coldwell Banker agent to request more information.