

This is a carousel with tiles that activate property listing cards. Use the previous and next buttons to navigate.
1/1
$424,900
This is a carousel with tiles that activate property listing cards. Use the previous and next buttons to navigate.
1/1
Property Description
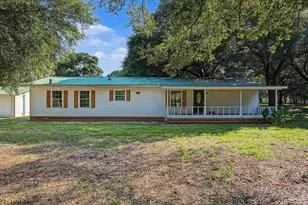
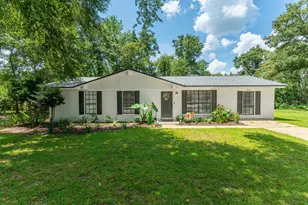
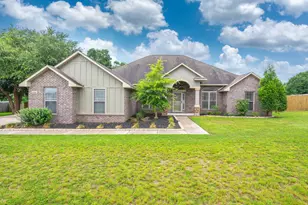
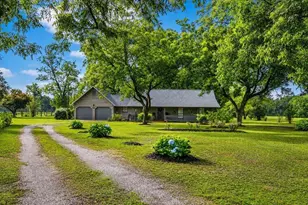
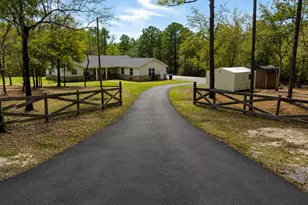
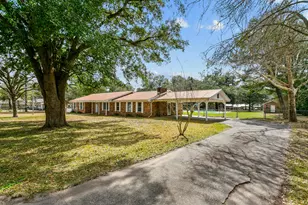
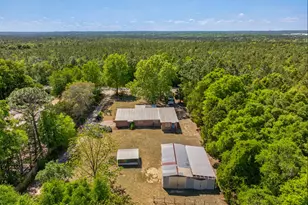
Welcome to your own slice of country charm--where thoughtful updates meet peaceful living on a spacious one-acre parcel. This beautifully renovated brick home offers the perfect blend of comfort, functionality, and versatility. The property features an impressive detached 5-car garage, additional carport, and a greenhouse that could easily be transformed into a charming chicken coop--ideal for embracing a true country lifestyle. Inside, you'll find a bright and inviting open-concept layout connecting the living room, dining area, and a stunning, fully renovated kitchen. The kitchen is outfitted with elegant quartz countertops, a stylish backsplash, abundant cabinetry, and brand-new stainless steel appliances--perfect for both everyday living and entertaining. The home offers four generously sized bedrooms and two full bathrooms, including a spacious primary suite with a luxurious en-suite bath featuring a soaking tub, walk-in shower, and dual vanities. Throughout the home, you'll appreciate the attention to detail, including tasteful paint, new trim and doors, modern light fixtures, ceiling fans, and stylish barn doors. Ample storage is available with walk-in closets and well-designed spaces in each bedroom. Major upgrades completed in 2020 provide peace of mind, including a new metal roof, updated electrical and plumbing systems, new HVAC system, and water heater. The crawl space has been fully improved with new subflooring, footers, plywood, and reinforced roof truss bracing. Enjoy relaxing mornings or evenings on the large covered front porch, taking in the natural beauty of the property--highlighted by a mature maple tree and mostly cleared, level land. Additional features include a spacious laundry room with convenient access to the backyard and garage, plus a newly landscaped yard and extended driveway for ample parking. Originally built in 1950, the home carries an effective date of 2014 per county records, reflecting its extensive updates. If you've been dreaming of quiet country living with modern upgrades and room to grow, this property is a must-see. Conveniently located just a short drive from Crestview and its amenities. Schedule your private showing today and experience all this exceptional property has to offer.
Full Property Details
Full Property Details for 5269 4 Lake Dr
General
- Sold For: $424,900
- Taxes: $107 (2025)
- Status: Closed
- Type: Single Family
- Source: Emerald_Coast
- MLS ID: 1001488
- Added to Site: 106 day(s) ago
Interior
- Number of Rooms: 7
- Interior Features: Lighting Recessed, Newly Painted, Pantry, Shelving, Washer/Dryer Hookup
- Appliances: Cooktop, Dishwasher, Microwave, Oven Self Cleaning, Range Hood, Refrigerator W/IceMk, Smoke Detector, Smooth Stovetop Rnge, Stove/Oven Electric, Water Heater - Elect
- Flooring: Floor Tile, Floor Vinyl
Rooms
Bathrooms
- Total Bathrooms: 2
- Full Bathrooms: 2
Bedrooms
- Total Bedrooms: 4
Exterior
- Porch/Patio/Deck: Patio Covered
Parking
- Garage: Yes
- Garage Spaces: 5
- Carport Spaces: 2
- Parking Features: Garage, Boat, Carport, Carport Detached, Detached, Garage Detached, RV
Location
- Area: 25 - Crestview Area
- County: Okaloosa
- Subdivision: NONESUCH WAY
- Driving Directions: Take 90 East. Four Lakes Drive will be on your left. Turn right onto Kitty Ln to access driveway.
School Information
- Elementary School: Northwood
- Middle School: Shoal River
- High School: Crestview
Heating & Cooling
- Central air: Yes
- Air Conditioning: Yes
- Cooling Type: Ceiling Fans, Central Air
- Heating/Cooling: Ceiling Fans, Central Air
Utilities
- Sewer: Septic Tank
- Utility Description: Electric, Phone
Structural Information
- Architectural Style: Craftsman Style
- Construction: Brick
- Exterior Const.: Brick
- Stories/Levels: 1
- Square Feet: 2,550
- Sq. Ft. Source: County PA Records
- Year Built: 1950
Additional Structures
- Other Structures: Greenhouse
Lot Features
- Lot Size (Acres): 1
- Lot Size (Sq. Ft.): 43,560
- Lot Dimensions: Irregular
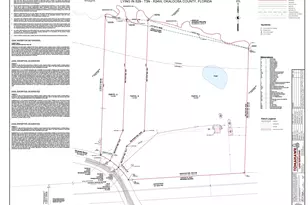
- Lot Features: Level, Survey Available, Wooded
- Zoning: County, Horses Allowed, Resid Single Family
- Fencing (Description): Fenced Chain Link
Financial Considerations
- Tax Amount: $107.8
- Tax Year: 2025
Disclosures and Reports
- Legal Description: COM NW COR THC S3374.45FT E66 FT TO POB E282 FT S154.28 FT W282 FT N154.28 FT TO POB AS OR
- APN: 18-3N-22-0000-0001-033A
- Property ID: 18-3N-22-0000-0001-033A
Get Pre-Approved Today
Schools
Schools serving 5269 4 Lake Dr
School District:Okaloosa County School District
| Name | Grades | Distance |
|---|---|---|
Walker Elementary School, Crestview, FL 2988 Stillwell Boulevard, Crestview, FL 32539 | PK-5 | 3.3 mi |
Davidson Middle School 6261 Old Bethel Road, Crestview, FL 32536 | 6-8 | 4.9 mi |
Crestview High School 1250 North Ferdon Boulevard, Crestview, FL 32536 | 9-12 | 4.7 mi |
Disclaimer:
School attendance boundaries provided by ATTOM Data Solutions and are for reference only. Contact the school directly to verify enrollment eligibility.
Price & Sales History for 5269 4 Lake Dr
Date
Details
Price
Change
Source
7/01/2026
Sold
$424,900
—
MLS
4/24/2026
Listed
$424,900
—
MLS
Disclaimer: Historical sales information is derived from public records provided by the county offices. Information is not guaranteed and should be independently verified.
5269 Four Lake Drive, Crestview, FL 32539 (MLS# 1001488) is a Single Family property that was sold at $424,900 on July 01, 2026. This property was listed by Samantha Lapomardo from our Niceville Office.Want to learn more about 5269 Four Lake Drive? Do you have questions about finding other Single Family real estate for sale in Crestview? You can browse all Crestview real estate or contact a Coldwell Banker agent to request more information.