This is a carousel with tiles that activate property listing cards. Use the previous and next buttons to navigate.
1/1
$403,000
This is a carousel with tiles that activate property listing cards. Use the previous and next buttons to navigate.
1/1
Property Description
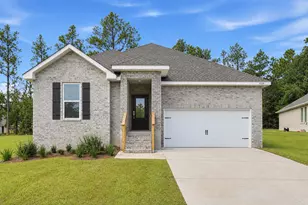
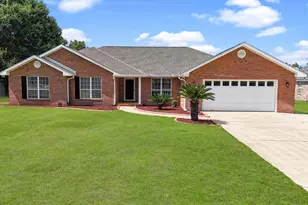
When you've been searching for a home that feels CUSTOM without the custom price tag... THIS is the one. Welcome to HOMEWOOD ESTATES -- where timeless finishes, soaring ceilings, and bright open spaces come together to create a home that feels straight out of a designer magazine. From the moment you walk through the front door this NEW CONSTRUCTION beauty and the details start stealing the show... The heart of the home? A STUNNING CHEF-INSPIRED kitchen featuring an OVERSIZED waterfall island, endless cabinetry, quartz-style countertops, custom lighting, matte black fixtures, stainless appliances, and a massive walk-in pantry that truly delivers. The entire living space is flooded with natural light and highlighted by elevated tray ceilings, recessed lighting, and warm luxury plank flooring throughout. Dream Kitchen The open-concept living area feels GRAND yet welcoming, with expansive sightlines perfect for hosting gatherings. And just wait until you see the primary suite... This private escape features tray ceilings, oversized windows, spa-inspired finishes, dual vanities, a luxurious soaking tub, MASSIVE tiled walk-in shower with niche detail, and a walk-in closet built to impress. Even the dining space feels elevated with designer lighting, oversized windows, and peaceful backyard view. MOVE-IN READY. DESIGNER FINISHES. MODERN LUXURY. ALL UNDER $400K.
Full Property Details
Full Property Details for 5448 Jenee Ct
General
- Sold For: $403,000
- Taxes: $490 (2024)
- Status: Closed
- Type: Single Family
- Source: Emerald_Coast
- MLS ID: 995058
- Added to Site: 196 day(s) ago
Interior
- Number of Rooms: 6
- Interior Features: Ceiling Tray/Cofferd, Kitchen Island, Pantry, Washer/Dryer Hookup
- Appliances: Auto Garage Door Opn, Dishwasher, Microwave, Oven Self Cleaning, Refrigerator, Refrigerator W/IceMk, Stove/Oven Electric, Warranty Provided
- Flooring: Floor Vinyl
Rooms
Bathrooms
- Total Bathrooms: 3
- Full Bathrooms: 2
- Half Bathrooms: 1
Bedrooms
- Total Bedrooms: 4
Exterior
- Exterior Features: Fenced Back Yard, Sprinkler System
Parking
- Garage: Yes
- Attached garage: Yes
- Garage Spaces: 2
- Parking Features: Garage
Location
- Area: 25 - Crestview Area
- County: Okaloosa
- Subdivision: HOMEWOOD EST
- Driving Directions: From highway 85, turn right onto highway 90 east then left onto Hillcrest Rd, left onto skyline dr, right onto Monterrey Rd and you will see Homewood estates on your left.
School Information
- Elementary School: Walker
- Middle School: Davidson
- High School: Crestview
Heating & Cooling
- Central air: Yes
- Air Conditioning: Yes
- Cooling Type: Ceiling Fans, Central Air
- Heating Type: Central
- Heating/Cooling: Central, Ceiling Fans, Central Air
Utilities
- Sewer: Septic Tank
- Utility Description: Electric, Public Water
Structural Information
- Architectural Style: Contemporary
- Construction: Brick, Siding Shake, Trim Vinyl
- Exterior Const.: Brick, Siding Shake, Trim Vinyl
- Stories/Levels: 1
- Square Feet: 2,355
- Sq. Ft. Source: County PA Records
- Year Built: 2024
Lot Features
- Lot Size (Acres): 0.31
- Lot Size (Sq. Ft.): 13,503.6
- Lot Dimensions: 160 x 90
- Frontage: County Road
- Lot Features: Interior, Level, Survey Available
- Zoning: County, Resid Single Family
- Fencing (Description): Fenced Privacy
Financial Considerations
- Tax Amount: $490.8
- Tax Year: 2024
Disclosures and Reports
- Legal Description: HOMEWOOD ESTATES BLK A LOT 9
- APN: 10-3N-23-1000-000A-0090
- Property ID: 10-3N-23-1000-000A-0090
Listed by The Property Group 850 Inc
Sold by The Property Group 850 Inc

Get Pre-Approved Today
Schools
Schools serving 5448 Jenee Ct
School District:Okaloosa County School District
| Name | Grades | Distance |
|---|---|---|
Walker Elementary School, Crestview, FL 2988 Stillwell Boulevard, Crestview, FL 32539 | PK-5 | 0.1 mi |
Davidson Middle School 6261 Old Bethel Road, Crestview, FL 32536 | 6-8 | 2 mi |
Crestview High School 1250 North Ferdon Boulevard, Crestview, FL 32536 | 9-12 | 1.7 mi |
Disclaimer:
School attendance boundaries provided by ATTOM Data Solutions and are for reference only. Contact the school directly to verify enrollment eligibility.
Price & Sales History for 5448 Jenee Ct
Date
Details
Price
Change
Source
6/26/2026
Sold
$403,000
0.75%
MLS
4/13/2026
Price Reduced
$399,999
-1.48%
MLS
2/19/2026
Price Reduced
$405,999
-0.73%
MLS
2/15/2026
Price Reduced
$408,999
-0.49%
MLS
2/13/2026
Price Reduced
$410,999
-0.24%
MLS
2/11/2026
Listed
$412,000
—
MLS
Disclaimer: Historical sales information is derived from public records provided by the county offices. Information is not guaranteed and should be independently verified.
5448 Jenee Court, Crestview, FL 32539 (MLS# 995058) is a Single Family property that was sold at $403,000 on June 26, 2026. Want to learn more about 5448 Jenee Court? Do you have questions about finding other Single Family real estate for sale in Crestview? You can browse all Crestview real estate or contact a Coldwell Banker agent to request more information.