This is a carousel with tiles that activate property listing cards. Use the previous and next buttons to navigate.
1/39
$370,000 Just Listed
This is a carousel with tiles that activate property listing cards. Use the previous and next buttons to navigate.
1/39
Property Description
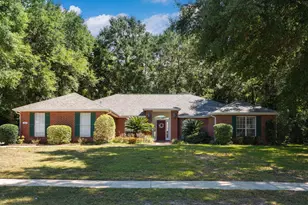
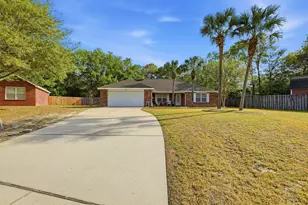
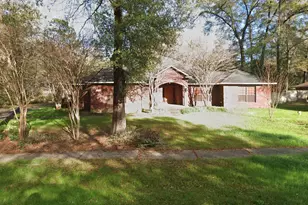
Welcome to this beautiful 4-bedroom, 2-bath plus flex room and dining room home located in the highly desirable and established Silver Oaks subdivision in North Crestview. The oversized kitchen features abundant cabinetry and generous counter space to accommodate all of your cooking and storage needs while remaining open and connected to the main living areas. The large living room serves as the heart of the home and offers the perfect space for gatherings, holidays, and entertaining friends and family. Step outside to enjoy the fully fenced backyard, providing a safe and secure area for children and family pets to play while offering plenty of room for outdoor activities and relaxation. Large screen in covered porch perfect for early morning coffee and summer BBQs. Residents of Silver Oaks also enjoy access to outstanding neighborhood amenities including a community pool and playground, providing the perfect setting for summer fun and family gatherings close to home. Conveniently located less than 10 minutes from local grocery stores, schools, shopping, and dining, this home also offers an easy commute to local military bases and the beautiful Emerald Coast beaches. Major updates have already been completed, including a 2022 roof, 2022 HVAC system, and a 2020 water heater, providing peace of mind and making this home truly move-in ready for years to come.
Full Property Details
Full Property Details for 5843 Saratoga Dr
General
- Price: $370,000
- Taxes: $1,663 (2025)
- Status: Active
- Type: Single Family
- Source: Emerald_Coast
- MLS ID: 1007684
- Updated: 7/16/2026
- Added to Site: 6 day(s) ago
Rental Information
- Complex Features: Playground, Pool
Interior
- Number of Rooms: 9
- Interior Features: Pantry, Split Bedroom
- Appliances: Dishwasher, Refrigerator, Stove/Oven Electric
- Flooring: Floor Laminate, Floor Tile, Floor WW Carpet
Rooms
Bathrooms
- Total Bathrooms: 2
- Full Bathrooms: 2
Bedrooms
- Total Bedrooms: 4
Additional Information
- Pool: Yes
- Pool Description: Pool Type
Exterior
- Exterior Features: Fenced Back Yard
- Porch/Patio/Deck: Patio Covered, Porch Screened
Parking
- Garage: Yes
- Attached garage: Yes
- Garage Spaces: 2
- Carport Spaces: 4
Location
- Area: 25 - Crestview Area
- County: Okaloosa
- Subdivision: SILVER OAKS PH 1
- Driving Directions: Head North on Hwy 85-Turn Left onto Old Bethel Rd- Turn Right into Silver Oaks-Turn Right onto Saratoga. Property will be on the right.
School Information
- Elementary School: Bob Sikes
- Middle School: Davidson
- High School: Crestview
Heating & Cooling
- Central air: Yes
- Air Conditioning: Yes
- Cooling Type: Central Air
- Heating/Cooling: Central Air
Utilities
- Sewer: Septic Tank
- Utility Description: Public Water, TV Cable
Structural Information
- Architectural Style: Traditional
- Construction: Brick, Trim Vinyl
- Exterior Const.: Brick, Trim Vinyl
- Stories/Levels: 1
- Square Feet: 2,810
- Sq. Ft. Source: County PA Records
- Year Built: 2000
Lot Features
- Lot Size (Acres): 0.39
- Lot Size (Sq. Ft.): 16,988.4
- Lot Dimensions: 127 x 137 x 121 x 137
- Frontage: County Road
- Street/Road Desc.: Paved
- Lot Features: Covenants, Level
- Zoning: County, Resid Single Family
Financial Considerations
- Assessment Amount: $210
- Tax Amount: $1,663.52
- Tax Year: 2025
Disclosures and Reports
- Legal Description: Silver Oaks Ph I Lot 9 Blk B
- APN: 32-4N-23-2233-000B-0090
- Property ID: 32-4N-23-2233-000B-0090
Listed by RE/MAX Agency One
Get Pre-Approved Today
Schools
Schools serving 5843 Saratoga Dr
School District:Okaloosa County School District
| Name | Grades | Distance |
|---|---|---|
Bob Sikes Elementary School 425 Adams Drive, Crestview, FL 32536 | PK-5 | 1.2 mi |
Davidson Middle School 6261 Old Bethel Road, Crestview, FL 32536 | 6-8 | 0.7 mi |
Crestview High School 1250 North Ferdon Boulevard, Crestview, FL 32536 | 9-12 | 1 mi |
Disclaimer:
School attendance boundaries provided by ATTOM Data Solutions and are for reference only. Contact the school directly to verify enrollment eligibility.
Price & Sales History for 5843 Saratoga Dr
Date
Details
Price
Change
Source
7/15/2026
Listed
$370,000
134.18%
MLS
11/20/2000
Sold
$158,000
—
Public Record
Disclaimer: Historical sales information is derived from public records provided by the county offices. Information is not guaranteed and should be independently verified.
Tax History
Tax History for 5843 Saratoga Dr
Year
Property Taxes
Change
Tax Assessment
Change
2025
$1,733
4%
$230,353
3%
2024
$1,669
3%
$223,861
3%
2023
$1,617
—
$217,341
6%
2021
$1,619
—
$204,865
-3%
2022
$1,616
—
$211,011
4%
2021
$1,619
2%
$202,036
2%
2019
$1,587
1%
$197,494
2%
2018
$1,575
-11%
$193,812
2%
2017
$1,767
14%
$189,826
2%
2016
$1,551
-12%
$185,922
1%
2015
$1,768
—
$184,630
1%
2014
$1,775
-2%
$183,165
-2%
2013
$1,809
—
$186,057
—
Disclaimer: Historical tax information is derived from public records provided by the county offices. Information is not guaranteed and should be independently verified.
Estimate the Cost
Estimate the Cost for 5843 Saratoga Dr
5843 Saratoga Drive, Crestview, FL 32536 (MLS# 1007684) is a Single Family property with 4 bedrooms and 2 full bathrooms. 5843 Saratoga Drive is currently listed for $370,000 and was received on July 15, 2026. Want to learn more about 5843 Saratoga Drive? Do you have questions about finding other Single Family real estate for sale in Crestview? You can browse all Crestview real estate or contact a Coldwell Banker agent to request more information.