This is a carousel with tiles that activate property listing cards. Use the previous and next buttons to navigate.
1/1
$395,000
This is a carousel with tiles that activate property listing cards. Use the previous and next buttons to navigate.
1/1
Property Description
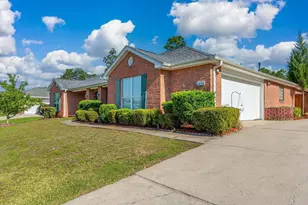
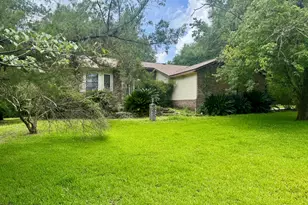
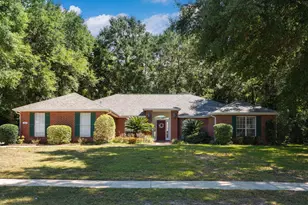
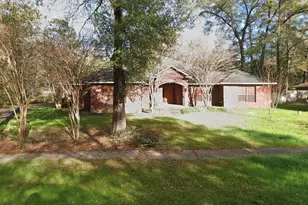
Welcome to this beautifully maintained home in the highly desirable Silver Oaks community, offering over 3,000 square feet of thoughtfully designed living space on a spacious lot. With quality updates, generous room sizes, and timeless finishes throughout, this home is ready for its next chapter. Step inside to discover beautiful hardwood flooring throughout the main living areas and tile in all wet spaces. The entire interior has been **professionally painted**, creating a fresh, modern feel, while **updated ceiling fans** and **new door hardware throughout** add stylish finishing touches. At the heart of the home, the spacious kitchen is designed for both everyday living and entertaining. It features quartz countertops, a center island, breakfast bar, abundant cabinetry, and a complete stainless steel appliance package. The kitchen flows seamlessly into the expansive 23' x 24' living room, where custom built-in bookcases and a cozy gas fireplace create an inviting gathering space. The flexible floor plan offers four bedrooms and three full bathrooms, including a private fourth bedroom with its own en-suite bath--ideal for guests, a home office, or multi-purpose living. The spacious primary suite provides plenty of room for a king-sized bedroom set and sitting area, while the en-suite bathroom features a large walk-in shower, relaxing Jacuzzi tub, and generous storage. Outside, enjoy a beautifully sized yard with plenty of space for outdoor entertaining, gardening, or simply relaxing. Conveniently located near shopping, dining, schools, military installations, and everyday amenities, this home combines comfort, space, and convenience in one exceptional package. If you've been searching for a move-in-ready home with modern updates, generous living spaces, and a desirable location, this Silver Oaks property is one you won't want to miss. Schedule your private showing today!
Full Property Details
Full Property Details for 5863 Hunting Meadows Dr
General
- Sold For: $395,000
- Taxes: $2,097 (2025)
- Status: Closed
- Type: Single Family
- Source: Emerald_Coast
- MLS ID: 1006394
- Added to Site: 101 day(s) ago
Rental Information
- Complex Features: Playground, Pool
Interior
- Number of Rooms: 13
- Interior Features: Breakfast Bar, Built-In Bookcases, Ceiling Raised, Fireplace, Kitchen Island, Pantry, Split Bedroom, Washer/Dryer Hookup, Woodwork Painted
- Fireplace: Yes
- Fireplace(s): Fireplace Gas
- Appliances: Auto Garage Door Opn, Dishwasher, Microwave, Range Hood, Refrigerator W/IceMk, Security System, Smoke Detector, Stove/Oven Electric, Water Heater - Gas
- Flooring: Floor Hardwood, Floor Tile
Rooms
Bathrooms
- Total Bathrooms: 3
- Full Bathrooms: 3
Bedrooms
- Total Bedrooms: 4
Additional Information
- Pool: Yes
- Pool Description: Pool Type
Exterior
- Exterior Features: Rain Gutter, Sprinkler System
- Porch/Patio/Deck: Porch Screened
Parking
- Garage: Yes
- Attached garage: Yes
- Garage Spaces: 2
Location
- Area: 25 - Crestview Area
- County: Okaloosa
- Subdivision: SILVER OAKS PH 1
- Driving Directions: From the intersection of Hwy 85 and Hwy 90 , go north on Hwy 85 (Ferdon Blvd) to Old Bethel Road turn left. Follow around to Hunting Meadows Dr, turn right (Silver Oaks Subdivision) property is down on the right.
School Information
- Elementary School: Bob Sikes
- Middle School: Davidson
- High School: Crestview
Heating & Cooling
- Central air: Yes
- Air Conditioning: Yes
- Cooling Type: Ceiling Fans, Central Air
- Heating Type: Natural Gas
- Heating/Cooling: Natural Gas, Ceiling Fans, Central Air
Utilities
- Sewer: Septic Tank
- Utility Description: Electric, Gas - Natural, Public Water, TV Cable
Structural Information
- Architectural Style: Traditional
- Construction: Brick, Trim Vinyl
- Exterior Const.: Brick, Trim Vinyl
- Stories/Levels: 1
- Square Feet: 2,988
- Sq. Ft. Source: County PA Records
- Year Built: 2000
Lot Features
- Lot Size (Acres): 0.41
- Lot Size (Sq. Ft.): 17,859.6
- Lot Dimensions: 138 x 148 x 126 x 122
- Frontage: County Road
- Street/Road Desc.: Paved
- Lot Features: Interior, Sidewalk
- Zoning: Resid Single Family
- Fencing (Description): Fenced Lot-Part, Fenced Privacy
Green Features
- Energy Efficient: Doors
Financial Considerations
- Assessment Amount: $206
- Tax Amount: $2,097.07
- Tax Year: 2025
Disclosures and Reports
- Legal Description: Silver Oaks Ph I Lot 20 Blk B
- APN: 32-4N-23-2233-000B-0200
- Property ID: 32-4N-23-2233-000B-0200
Get Pre-Approved Today
Schools
Schools serving 5863 Hunting Meadows Dr
School District:Okaloosa County School District
| Name | Grades | Distance |
|---|---|---|
Bob Sikes Elementary School 425 Adams Drive, Crestview, FL 32536 | PK-5 | 1.5 mi |
Davidson Middle School 6261 Old Bethel Road, Crestview, FL 32536 | 6-8 | 0.9 mi |
Crestview High School 1250 North Ferdon Boulevard, Crestview, FL 32536 | 9-12 | 1.2 mi |
Disclaimer:
School attendance boundaries provided by ATTOM Data Solutions and are for reference only. Contact the school directly to verify enrollment eligibility.
Price & Sales History for 5863 Hunting Meadows Dr
Date
Details
Price
Change
Source
9/08/2026
Sold
$400,000
—
MLS
7/01/2026
Listed
$400,000
—
MLS
Disclaimer: Historical sales information is derived from public records provided by the county offices. Information is not guaranteed and should be independently verified.
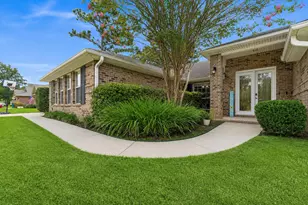
5863 Hunting Meadows Drive, Crestview, FL 32536 (MLS# 1006394) is a Single Family property that was sold at $395,000 on September 08, 2026. This property was listed by Samantha Lapomardo from our Niceville Office.Want to learn more about 5863 Hunting Meadows Drive? Do you have questions about finding other Single Family real estate for sale in Crestview? You can browse all Crestview real estate or contact a Coldwell Banker agent to request more information.