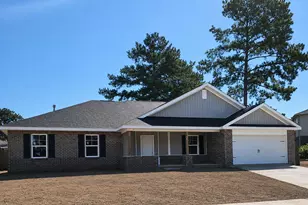
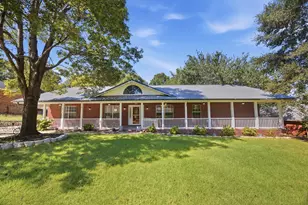
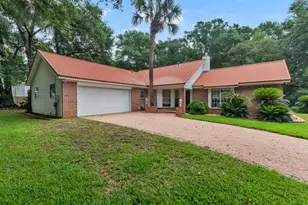
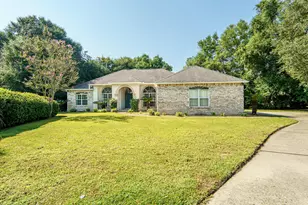
This is a carousel with tiles that activate property listing cards. Use the previous and next buttons to navigate.
1/35
$399,900 Sale Pending
This is a carousel with tiles that activate property listing cards. Use the previous and next buttons to navigate.
1/35
Property Description
Tucked down a private drive on a one acre lot, this property delivers the space, peace, & flexibility buyers are searching for, just minutes from town. The backyard is built for enjoying life at home, featuring a screened porch, grilling area, Trex decking, hot tub, & a sparkling above-ground pool, perfect for entertaining or unwinding. Inside, the open living, kitchen, & dining create an inviting flow with beautiful granite countertops, real wood cabinetry, & black stainless appliances. The floor plan offers spacious guest rooms & a comfortable primary suite with walk-in closet & soaking tub. The 24x40 heated & cooled detached garage with additional flex space & storage is a true standout. Bonus Updates: Roof 2022, Carpet 2023, Water Heater 2025, Pool Liner 2025, Pool Pump 2026, HVAC 2016
Full Property Details
Full Property Details for 6020 Paige Ln
General
- Price: $399,900
- Taxes: $2,384 (2025)
- Status: Pending
- Type: Single Family
- Source: Emerald_Coast
- MLS ID: 1001466
- Updated: 5/1/2026
- Added to Site: 33 day(s) ago
Interior
- Number of Rooms: 7
- Interior Features: Breakfast Bar, Ceiling Crwn Molding, Pantry, Pull Down Stairs, Split Bedroom, Walls Wainscoting, Washer/Dryer Hookup, Woodwork Painted
- Appliances: Dishwasher, Microwave, Oven Self Cleaning, Refrigerator W/IceMk, Smoke Detector, Smooth Stovetop Rnge, Stove/Oven Electric, Water Heater - Elect
- Flooring: Floor Tile, Floor WW Carpet
Rooms
Bathrooms
- Total Bathrooms: 2
- Full Bathrooms: 2
Bedrooms
- Total Bedrooms: 3
Additional Information
- Pool: Yes
- Pool Description: Pool - Above Ground, Pool Type
Exterior
- Exterior Features: Fenced Back Yard, Hot Tub, Yard Building
- Porch/Patio/Deck: Deck Open, Porch Screened
Parking
- Garage: Yes
- Garage Spaces: 2
- Carport Spaces: 2
- Parking Features: Carport Attached, Covered, Detached, Garage Detached
Location
- Area: 25 - Crestview Area
- County: Okaloosa
- Subdivision: METES & BOUNDS
- Driving Directions: Hwy 85 North to Lake Silver Rd. Follow to Paige Ln on the right. 6020 is at the end on the left.
School Information
- Elementary School: Bob Sikes
- Middle School: Davidson
- High School: Crestview
Heating & Cooling
- Central air: Yes
- Air Conditioning: Yes
- Cooling Type: Ceiling Fans, Central Air
- Heating Type: Central
- Heating/Cooling: Central, Ceiling Fans, Central Air
Utilities
- Sewer: Septic Tank
- Utility Description: Electric, Phone, Public Water, TV Cable
Structural Information
- Architectural Style: Traditional
- Construction: Brick, Trim Vinyl
- Exterior Const.: Brick, Trim Vinyl
- Stories/Levels: 1
- Square Feet: 1,821
- Sq. Ft. Source: County PA Records
- Year Built: 2000
Additional Structures
- Other Structures: Workshop
Lot Features
- Lot Size (Acres): 0.93
- Lot Size (Sq. Ft.): 40,510.8
- Lot Dimensions: 192 x 210
- Frontage: Private Road
- Street/Road Desc.: Paved
- Lot Features: Level
- Zoning: County
- Fencing (Description): Fenced Chain Link, Fenced Lot-Part, Fenced Privacy
Financial Considerations
- Tax Amount: $2,384.16
- Tax Year: 2025
Disclosures and Reports
- Legal Description: Lengthy Legal
- APN: 29-4N-23-0000-0015-0070
- Property ID: 29-4N-23-0000-0015-0070
Listed by The Property Group 850 Inc
Get Pre-Approved Today
Schools
Schools serving 6020 Paige Ln
School District:Okaloosa County School District
| Name | Grades | Distance |
|---|---|---|
Bob Sikes Elementary School 425 Adams Drive, Crestview, FL 32536 | PK-5 | 2.1 mi |
Davidson Middle School 6261 Old Bethel Road, Crestview, FL 32536 | 6-8 | 1.2 mi |
Crestview High School 1250 North Ferdon Boulevard, Crestview, FL 32536 | 9-12 | 1.5 mi |
Disclaimer:
School attendance boundaries provided by ATTOM Data Solutions and are for reference only. Contact the school directly to verify enrollment eligibility.
Price & Sales History for 6020 Paige Ln
Date
Details
Price
Change
Source
4/24/2026
Listed
$399,900
14.26%
MLS
8/16/2021
Sold
$350,000
—
Public Record
Disclaimer: Historical sales information is derived from public records provided by the county offices. Information is not guaranteed and should be independently verified.
Tax History
Tax History for 6020 Paige Ln
Year
Property Taxes
Change
Tax Assessment
Change
2025
$2,384
3%
$273,667
3%
2024
$2,309
-13%
$265,954
—
2023
$2,669
107%
$265,869
74%
2021
$1,290
-48%
$152,917
-38%
2022
$2,495
93%
$245,462
63%
2021
$1,290
2%
$150,806
2%
2019
$1,264
-16%
$147,415
11%
2018
$1,499
4%
$132,999
6%
2017
$1,445
3%
$125,123
2%
2016
$1,402
37%
$122,082
4%
2015
$1,024
—
$117,296
1%
2014
$1,026
2%
$116,365
2%
2013
$1,009
—
$114,645
—
Disclaimer: Historical tax information is derived from public records provided by the county offices. Information is not guaranteed and should be independently verified.
Estimate the Cost
Estimate the Cost for 6020 Paige Ln
6020 Paige Lane, Crestview, FL 32536 (MLS# 1001466) is a Single Family property with 3 bedrooms and 2 full bathrooms. 6020 Paige Lane is currently listed for $399,900 and was received on April 24, 2026. Want to learn more about 6020 Paige Lane? Do you have questions about finding other Single Family real estate for sale in Crestview? You can browse all Crestview real estate or contact a Coldwell Banker agent to request more information.