This is a carousel with tiles that activate property listing cards. Use the previous and next buttons to navigate.
1/53
$445,000
This is a carousel with tiles that activate property listing cards. Use the previous and next buttons to navigate.
1/53
Property Description
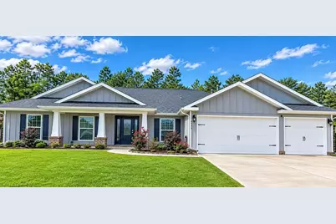
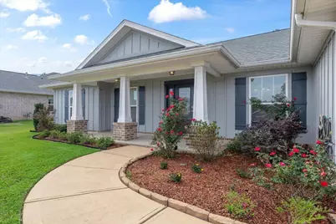
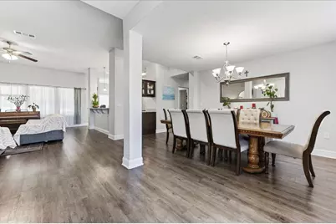
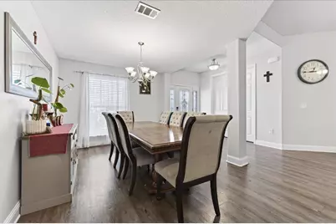
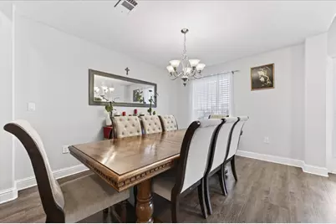
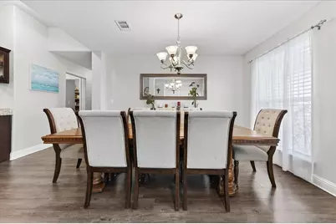
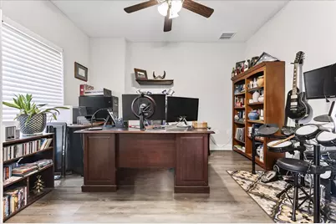
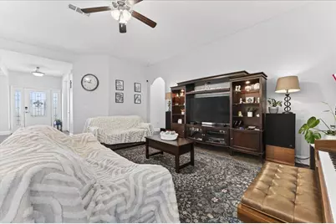
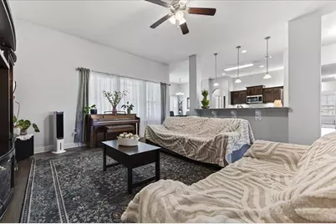
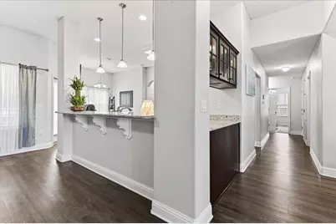
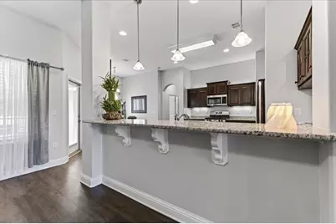
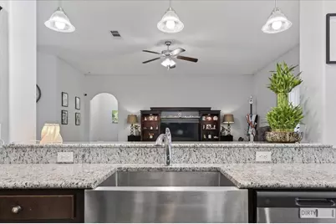
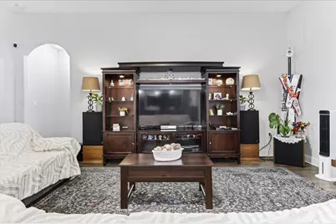
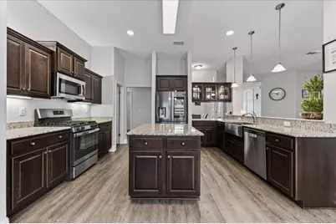
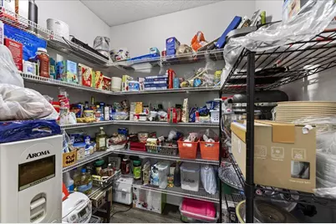
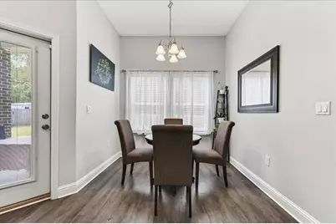
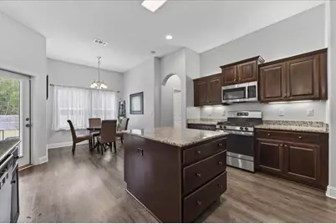
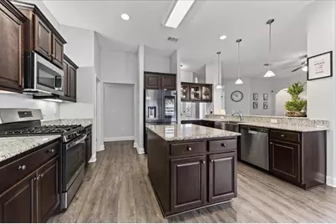
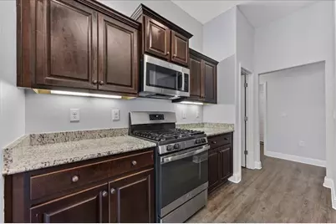
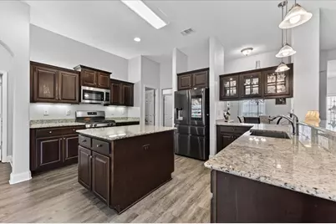
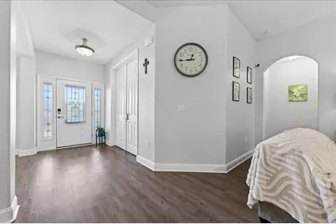
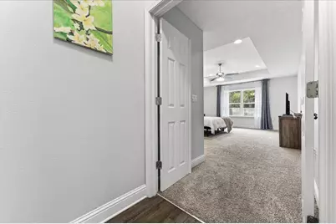
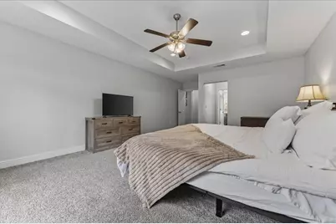
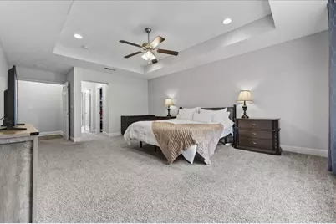
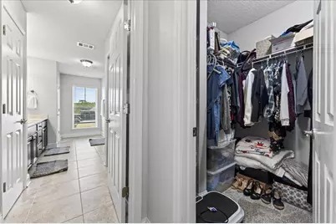
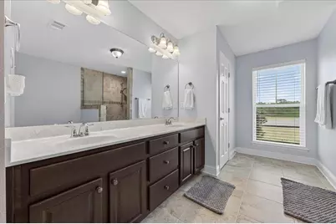
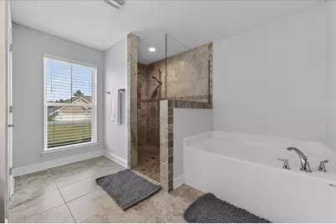
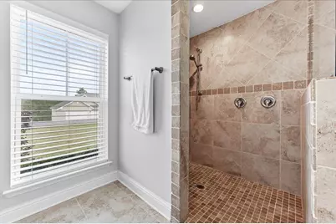
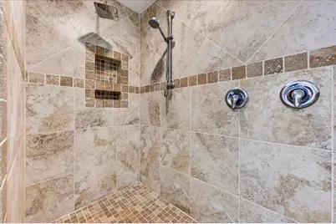
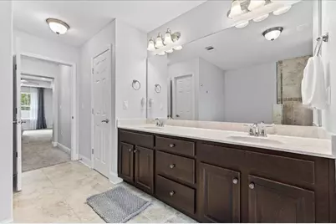
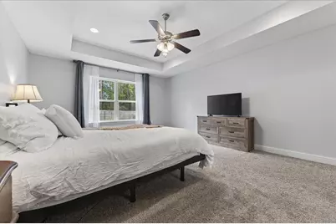
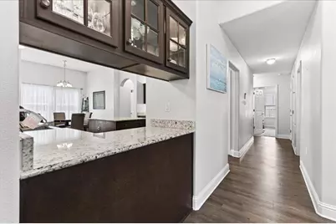
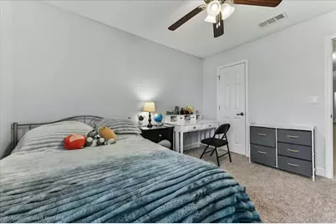
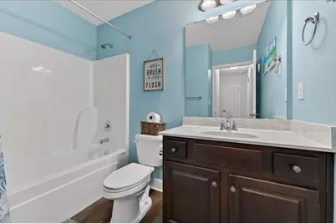
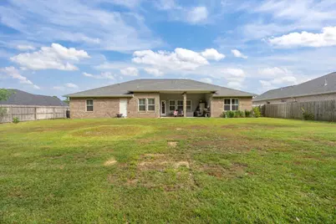
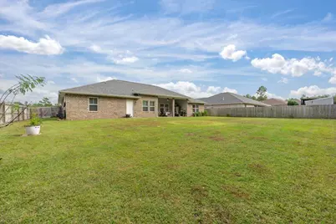
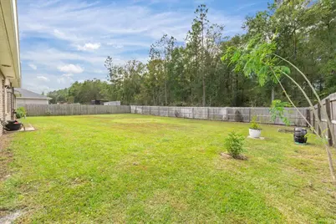
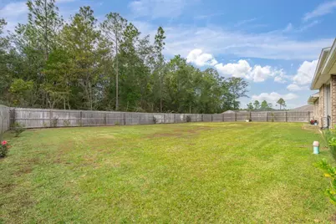
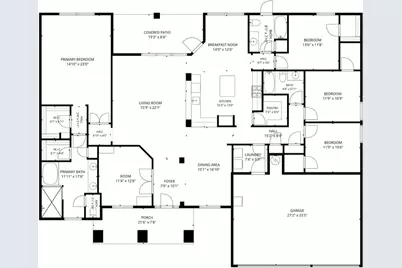
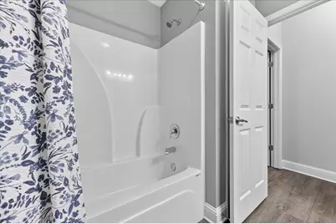
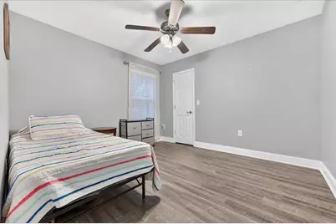
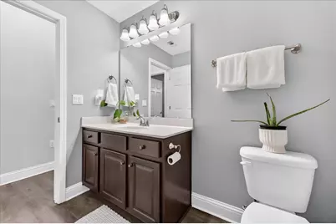
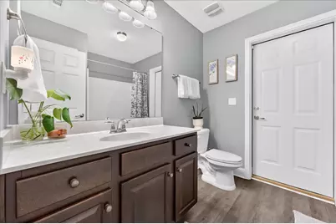
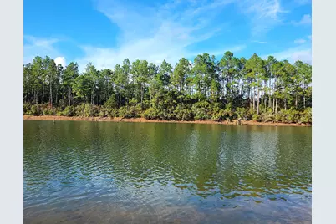
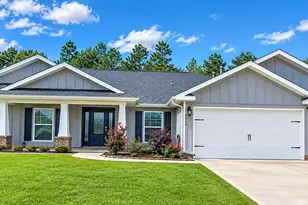
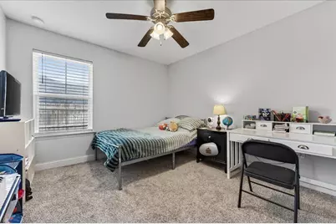
Discover the perfect blend of space, comfort, and lifestyle in the highly desirable Nature Lake subdivision, featuring a beautiful 28-acre lake ideal for scenic walks and enjoying nature in this welcoming neighborhood. This spacious, well-maintained home offers 4 bedrooms plus a dedicated office with a door that can easily serve as a 5th bedroom, a 3-car garage, and a formal dining room. The chef-inspired kitchen is sure to impress, featuring beautiful granite countertops, a large center island, an oversized chef-style sink, a gas stove, and a walk-in pantry -- perfect for cooking, entertaining, and everyday convenience! Retreat to the spacious primary suite featuring two closets, dual showerheads, and a separate soaking tub for a relaxing, spa-like experience. Step outside to a huge backyard with plenty of room to add your dream swimming pool and create your own outdoor oasis! Freshly painted interior walls, beautiful flowers, and welcoming curb appeal make this home stand out from the moment you arrive. Space, style, storage, and an incredible neighborhood lifestyle -- this home checks all the boxes! Don't miss your opportunity to make it yours!
Full Property Details
Full Property Details for 6048 Walk Along Wy
General
- Price: $445,000
- Taxes: $124 (2025)
- Status: Active
- Type: Single Family
- Source: Emerald_Coast
- MLS ID: 1015110
- Updated: 11/12/2026
- Added to Site: 10 day(s) ago
Interior
- Number of Rooms: 8
- Interior Features: Ceiling Raised, Kitchen Island, Newly Painted, Pantry, Pull Down Stairs, Split Bedroom, Washer/Dryer Hookup
- Appliances: Auto Garage Door Opn, Dishwasher, Microwave, Refrigerator, Smoke Detector, Stove/Oven Gas, Water Heater - Gas
- Flooring: Floor Laminate, Floor Tile
Rooms
Bathrooms
- Total Bathrooms: 3
- Full Bathrooms: 3
Bedrooms
- Total Bedrooms: 5
Parking
- Garage: Yes
- Garage Spaces: 3
- Parking Features: Garage
Location
- Area: 25 - Crestview Area
- County: Okaloosa
- Subdivision: nature lake
- Driving Directions: From the Intersection of Hwy 85 and Hwy 90 travel north on Hwy 85 approximately 5.5 miles. turn left onto Lake Silver Rd and continue about 1.5 miles. Turn right onto Walk Along way. follow walk along way to 6048 Walk along Way which will be on the left.
School Information
- Elementary School: Bob Sikes
- Middle School: Davidson
- High School: Crestview
Community
- Association: Yes
Heating & Cooling
- Central air: Yes
- Air Conditioning: Yes
- Cooling Type: Ceiling Fans, Central Air
- Heating Type: Natural Gas
- Heating/Cooling: Natural Gas, Ceiling Fans, Central Air
Utilities
- Sewer: Septic Tank
- Utility Description: Electric, Gas - Natural, Public Water, Underground
Structural Information
- Architectural Style: Contemporary
- Construction: Frame, Siding Brick Some, Siding CmntFbrHrdBrd, Trim Vinyl
- Exterior Const.: Frame, Siding Brick Some, Siding CmntFbrHrdBrd, Trim Vinyl
- Stories/Levels: 1
- Square Feet: 2,631
- Sq. Ft. Source: Building Plan
- Year Built: 2021
Lot Features
- Lot Size (Acres): 0.31
- Lot Size (Sq. Ft.): 13,503.6
- Lot Dimensions: 94.9 x 143 x 94.9 x 143
- Zoning: County, Resid Single Family
Green Features
- Energy Efficient: Doors
Financial Considerations
- Tax Amount: $124.2
- Tax Year: 2025
Disclosures and Reports
- Legal Description: NATURE LAKE PH 1 LOT 146
- APN: 29-4N-23-1400-0000-1460
- Property ID: 29-4N-23-1400-0000-1460
Listed by 1 Percent Lists Florida Coast
Get Pre-Approved Today
Schools
Schools serving 6048 Walk Along Wy
School District:Okaloosa County School District
| Name | Grades | Distance |
|---|---|---|
Bob Sikes Elementary School 425 Adams Drive, Crestview, FL 32536 | PK-5 | 2.5 mi |
Davidson Middle School 6261 Old Bethel Road, Crestview, FL 32536 | 6-8 | 1.6 mi |
Crestview High School 1250 North Ferdon Boulevard, Crestview, FL 32536 | 9-12 | 1.9 mi |
Disclaimer:
School attendance boundaries provided by ATTOM Data Solutions and are for reference only. Contact the school directly to verify enrollment eligibility.
Price & Sales History for 6048 Walk Along Wy
Date
Details
Price
Change
Source
11/12/2026
Listed
$445,000
35.71%
MLS
8/11/2021
Sold
$327,900
—
Public Record
Disclaimer: Historical sales information is derived from public records provided by the county offices. Information is not guaranteed and should be independently verified.
Tax History
Tax History for 6048 Walk Along Wy
Year
Property Taxes
Change
Tax Assessment
Change
2026
$134
—
$339,366
2%
2026
$134
15%
$332,915
3%
2024
$117
8%
$323,533
3%
2023
$108
-76%
$314,110
816%
2021
$449
-83%
$34,300
-89%
2022
$2,678
496%
$304,961
853%
2021
$449
49%
$32,000
50%
2019
$301
1%
$21,311
10%
2018
$297
46%
$19,374
10%
2017
$203
1%
$17,613
—
2016
$201
—
$17,613
3%
2015
$202
130%
$17,100
154%
2014
$88
—
$6,732
—
Disclaimer: Historical tax information is derived from public records provided by the county offices. Information is not guaranteed and should be independently verified.
Estimate the Cost
Estimate the Cost for 6048 Walk Along Wy
6048 Walk Along Way, Crestview, FL 32536 (MLS# 1015110) is a Single Family property with 5 bedrooms and 3 full bathrooms. 6048 Walk Along Way is currently listed for $445,000 and was received on November 12, 2026. Want to learn more about 6048 Walk Along Way? Do you have questions about finding other Single Family real estate for sale in Crestview? You can browse all Crestview real estate or contact a Coldwell Banker agent to request more information.