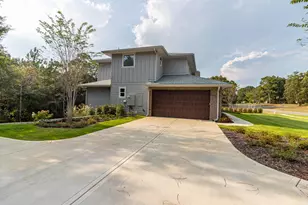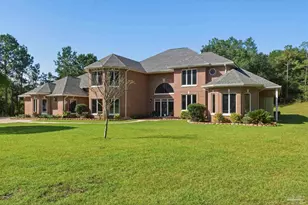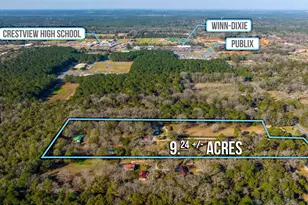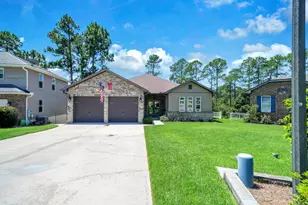
This is a carousel with tiles that activate property listing cards. Use the previous and next buttons to navigate.
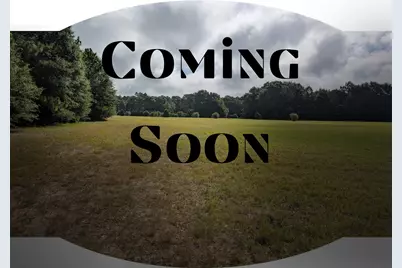
$1,200,000 Just Listed
This is a carousel with tiles that activate property listing cards. Use the previous and next buttons to navigate.
Full Property Details for 6176 Barnes Rd
General
- Price: $1,200,000
- Status: Active
- Type: Single Family
- Source: Emerald_Coast
- MLS ID: 1010233
- Updated: 9/19/2026
- Added to Site: 2 day(s) ago
Interior
- Number of Rooms: 16
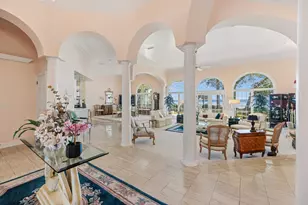
- Interior Features: Wallpaper, Walls Paneled, Washer/Dryer Hookup, Woodwork Stained
- Appliances: Cooktop, Dishwasher
- Furnishings: Furnished - None
- Flooring: Floor Laminate, Floor Vinyl, Floor WW Carpet New
Rooms
Bathrooms
- Total Bathrooms: 4
- Full Bathrooms: 3
- Half Bathrooms: 1
Bedrooms
- Total Bedrooms: 5
Exterior
- Exterior Features: Yard Building
- Porch/Patio/Deck: Porch
Parking
- Garage: Yes
- Attached garage: Yes
- Garage Spaces: 2
- Parking Features: Carport Attached
Location
- Area: 25 - Crestview Area
- County: Okaloosa
- Subdivision: METES & BOUNDS
- Driving Directions: South (Crestview): Travel north on Highway 85. Turn left onto Auburn Road, then right at the first stop sign onto Barnes Road. Continue approximately 650 feet. property will be on the left. From the North: Travel south on Highway 85. Turn right onto Auburn Road, then right at the first stop sign onto Barnes Road. Continue approximately 650 feet. property ill be on the left.
School Information
- Elementary School: Bob Sikes
- Middle School: Davidson
- High School: Crestview
Heating & Cooling
- Central air: Yes
- Air Conditioning: Yes
- Cooling Type: Central Air
- Heating Type: Central
- Heating/Cooling: Central, Central Air
Utilities
- Sewer: Septic Tank
- Water: Well
- Well: Yes
- Utility Description: Electric, Phone, Public Water
Structural Information
- Architectural Style: Country
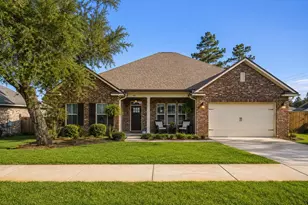
- Construction: Brick, Foundation Off Grade, Roof Pitched, Siding Wood
- Exterior Const.: Brick, Foundation Off Grade, Roof Pitched, Siding Wood
- Stories/Levels: 1
- Square Feet: 4,166
- Sq. Ft. Source: County PA Records
- Current Bldg. Use: Pasture, Timber
- Year Built: 1960
Additional Structures
- Other Structures: Workshop, Barn - Other, Shed
Lot Features
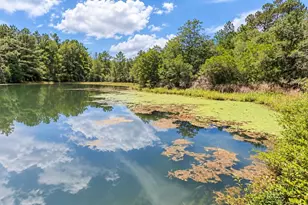
- Property View: Pond
- Lot Size (Acres): 72.19
- Lot Size (Sq. Ft.): 3,144,596.4
- Lot Dimensions: 1329 x 1360 x 1330 x 984 x 319 x 799 x 165 x 498 x 667 x 1300 x 1330
- Frontage: County Road
- Street/Road Desc.: Paved
- Lot Features: Cleared, Easements, Level, Wooded, See Remarks
- Zoning: Agriculture, City, County, Horses Allowed, Mobile Home, Resid Multi-Family, Resid Single Family
- Fencing (Description): Fenced
Disclosures and Reports
- Legal Description: N1/2 OF NE1/4 OF NE1/4, SW1/4 OF SE1/4, PARCEL D: BEG 1009.56FT E OF, PARCEL E: BEG 640FT N OF SE
- APN: 28-4N-23-0000-0004-0000
- Property ID: 28-4N-23-0000-0004-0000
Listed by Axen Realty LLC
Schools serving 6176 Barnes Rd
| Name | Grades | Distance |
|---|---|---|
Bob Sikes Elementary School 425 Adams Drive, Crestview, FL 32536 | PK-5 | 3.4 mi |
Davidson Middle School 6261 Old Bethel Road, Crestview, FL 32536 | 6-8 | 2.3 mi |
Crestview High School 1250 North Ferdon Boulevard, Crestview, FL 32536 | 9-12 | 2.5 mi |
Price & Sales History for 6176 Barnes Rd
Tax History for 6176 Barnes Rd
Estimate the Cost for 6176 Barnes Rd
6176 Barnes Road, Crestview, FL 32536 (MLS# 1010233) is a Single Family property with 5 bedrooms, 3 full bathrooms and 1 partial bathroom. 6176 Barnes Road is currently listed for $1,200,000 and was received on September 19, 2026. Want to learn more about 6176 Barnes Road? Do you have questions about finding other Single Family real estate for sale in Crestview? You can browse all Crestview real estate or contact a Coldwell Banker agent to request more information.