This is a carousel with tiles that activate property listing cards. Use the previous and next buttons to navigate.
1/39
$675,000 Just Listed
This is a carousel with tiles that activate property listing cards. Use the previous and next buttons to navigate.
1/39
Property Description
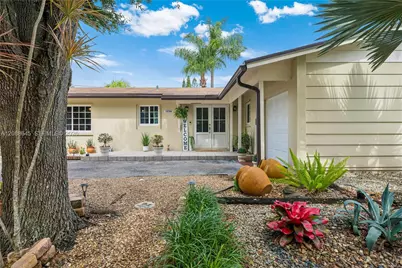
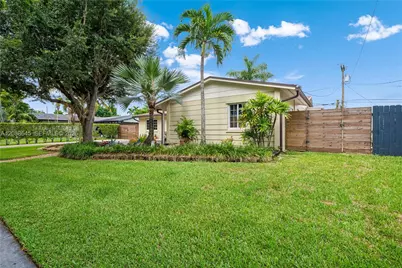
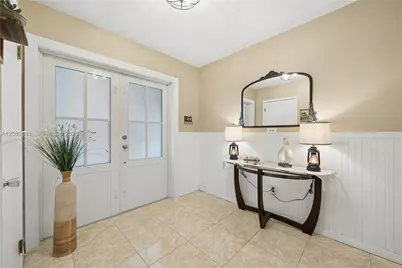
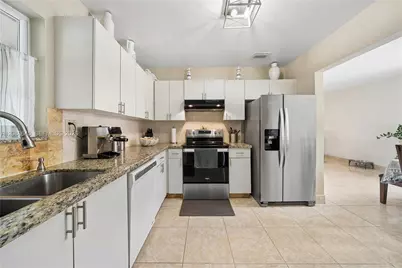
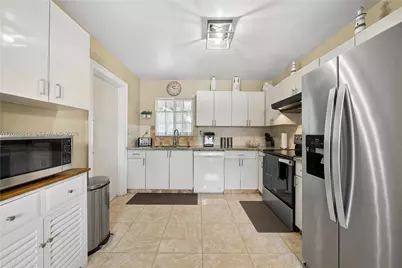
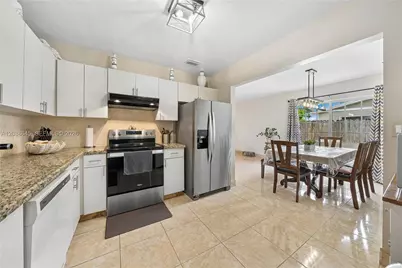
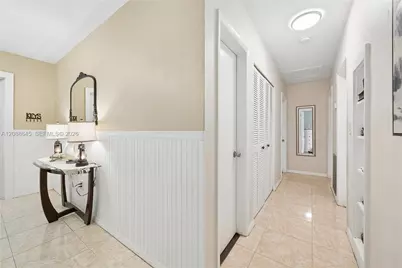
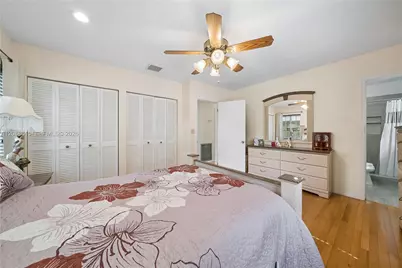
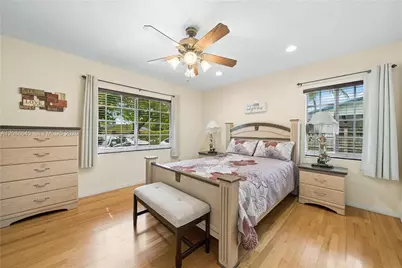
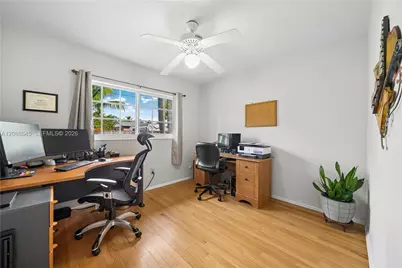
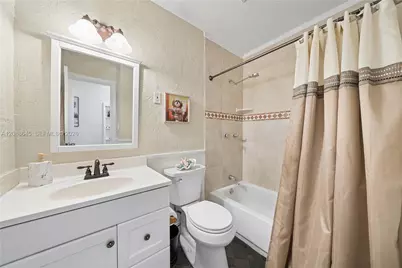
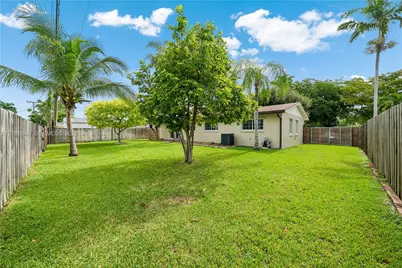
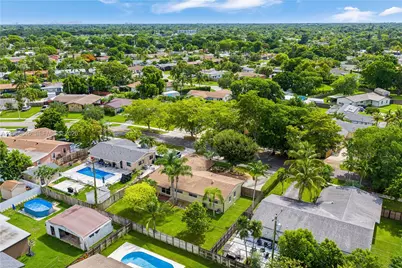
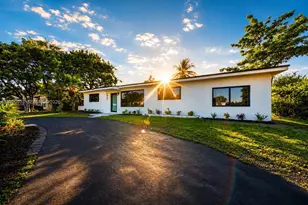
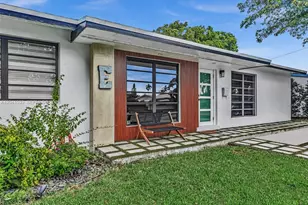
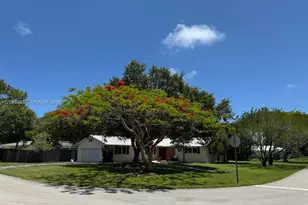
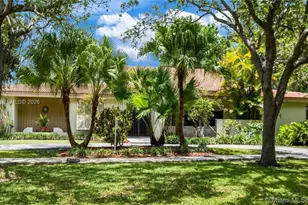
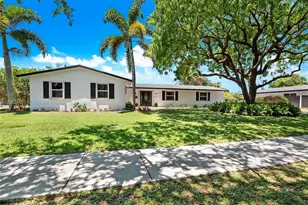
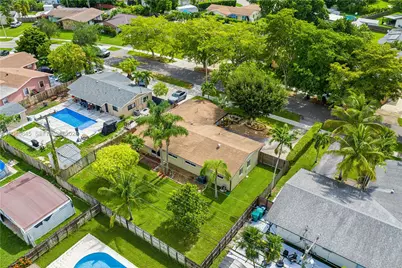
Welcome home to a place where life feels a little more peaceful. Nestled in an established and welcoming Cutler Bay neighborhood, this charming 4-bedroom, 2-bath home with a 1-car garage is surrounded by mature trees and lush tropical landscaping. A beautifully designed front garden, landscaped walkway and inviting entry porch create exceptional curb appeal and a warm welcome from the moment you arrive. Inside, enjoy a comfortable layout, an updated kitchen with granite countertops and stainless-steel appliances, impact windows and exterior doors throughout, a 2020 roof and 2022 A/C. Step outside to one of the home's greatest features-a large, fully fenced backyard with beautiful palms and fruit trees, offering wonderful space for children and pets, family gatherings, gardening and entertaining, plus room to explore adding a future pool. A private well and sprinkler system help maintain the grounds. Just down the street from a neighborhood park and school, with shopping, dining and everyday conveniences nearby. A special combination of space, privacy, tranquility and community-the kind of place where memories are made and a house truly becomes home.
Full Property Details
Full Property Details for 19780 SW 101st Ave
General
- Price: $675,000
- Taxes: $7,896 (2026)
- Status: Active
- Type: Single Family
- Source: Greater_Miami
- MLS ID: A12088645
- Updated: 9/14/2026
- Added to Site: 4 day(s) ago
Interior
- Interior Features: First Floor Entry, Closet Cabinetry, Entrance Foyer, Other, Utility/Laundry In Garage
- Appliances: Dishwasher, Disposal, Dryer, Electric Range, Gas Water Heater, Ice Maker, Microwave, Other Equipment/Appliances, Refrigerator, Self-Cleaning Oven, Washer
- Flooring: Tile, Wood
Rooms
Bathrooms
- Total Bathrooms: 2
- Full Bathrooms: 2
- Primary Bathroom: 2 Primary Bathrooms, Separate Tub & Shower
Bedrooms
- Total Bedrooms: 4
- Bedroom Features: Primary Bedroom Ground Level
Other Rooms
- Living Room: Other, Utility/Laundry In Sq. Ft.
- Dining Room: Dining/Living Room, Formal Dining
- Laundry: In Garage
Additional Information
- Security/Safety: Smoke Detector
- Equipment: Natural Gas
Exterior
- Exterior Features: Lighting, Fruit Trees, Room for Pool
- Deck/Patio: Open Porch, Patio
Parking
- Garage: Yes
- Attached garage: Yes
- Garage Spaces: 1
- Covered Spaces: 1
- Parking Features: Additional Spaces Available, Driveway, Slab/Strip
Location
- Area: Bel Aire Sec 5
- County: Miami-Dade County
- Subdivision: BEL AIRE SEC 5
- Building Name: BEL AIRE SEC 5
- Direction Faces: South
School Information
- Elementary School: Cutler Ridge
- Middle School: Cutler Bay
- High School: Miami Southridge
Community
- Community Name: Bel Aire Sec 5
Heating & Cooling
- Air Conditioning: Yes
- Cooling Type: Central Air, Electric
- Heating Type: Central, Electric
Utilities
- Sewer: Public Sewer
- Water: Municipal Water
Structural Information
- Architectural Style: Detached, One Story, Ranch
- Structure Type: R30-No Pool/No Water, House
- Detached/Attached: Detached
- Construction: CBS Construction
- Roof: Shingle
- Windows: Clear Impact Glass, Blinds, High Impact Windows
- Doors: High Impact Doors
- Entry Location: Foyer
- Building Size: 2086
- Square Feet: 1,644
- Living Area: 1,644 Sq. Ft.
- Year Built: 1968
Lot Features
- Property View: None
- Lot Size (Sq. Ft.): 8,800
- Lot Features: Less Than 1/4 Acre Lot
- Zoning: 100
- Fencing (Description): Fenced
Financial Considerations
- Price Per Sq. Ft.: $410.58
- Tax Amount: $7,896
- Tax Year: 2026
- Terms: All Cash, Conventional, FHA, VA Loan
Disclosures and Reports
- Legal Description: BEL AIRE SEC 5 PB 82-84 LOT 5 BLK 37 LOT SIZE 80.000 X 110 OR 15800-0688 0193 1 COC 22276-1057 04 2004 1 F/A/U 30-6005-012-0420
- Restrictions: No Restrictions, Ok To Lease
- Property ID: 36-60-05-012-0420
Listed by La Costa Homes Realty

Get Pre-Approved Today
Schools
Schools serving 19780 SW 101st Ave
School District:Dade County School District
| Name | Grades | Distance |
|---|---|---|
Cutler Ridge Elementary School 20210 Coral Sea Road, Cutler Bay, FL 33189 | PK-5 | 0.3 mi |
Cutler Bay Middle 19400 Gulfstream Road, Cutler Bay, FL 33157 | 6-8 | 0.5 mi |
Miami Southridge Senior High School 19355 Southwest 114th Avenue, Miami, FL 33157 | 9-12 | 1.3 mi |
Disclaimer:
School attendance boundaries provided by ATTOM Data Solutions and are for reference only. Contact the school directly to verify enrollment eligibility.
Price & Sales History for 19780 SW 101st Ave
Date
Details
Price
Change
Source
9/14/2026
Listed
$675,000
229.27%
MLS
11/03/2008
Sold
$205,000
—
Public Record
Disclaimer: Historical sales information is derived from public records provided by the county offices. Information is not guaranteed and should be independently verified.
Tax History
Tax History for 19780 SW 101st Ave
Year
Property Taxes
Change
Tax Assessment
Change
2025
$7,897
—
$438,183
—
2024
$7,932
21%
$439,679
13%
2023
$6,536
29%
$389,602
58%
2021
$5,084
-13%
$245,808
-28%
2022
$5,871
15%
$339,360
45%
2021
$5,084
15%
$234,537
14%
2019
$4,437
11%
$205,947
10%
2018
$3,993
7%
$187,225
-5%
2017
$3,741
5%
$197,080
27%
2016
$3,563
7%
$154,732
10%
2015
$3,336
10%
$140,666
10%
2014
$3,021
11%
$127,879
10%
2013
$2,720
—
$116,254
—
Disclaimer: Historical tax information is derived from public records provided by the county offices. Information is not guaranteed and should be independently verified.
Estimate the Cost
Estimate the Cost for 19780 SW 101st Ave
19780 SW 101st Ave, Cutler Bay, FL 33157 (MLS# A12088645) is a Single Family property with 4 bedrooms and 2 full bathrooms. 19780 SW 101st Ave is currently listed for $675,000 and was received on September 14, 2026. Want to learn more about 19780 SW 101st Ave? Do you have questions about finding other Single Family real estate for sale in Cutler Bay? You can browse all Cutler Bay real estate or contact a Coldwell Banker agent to request more information.