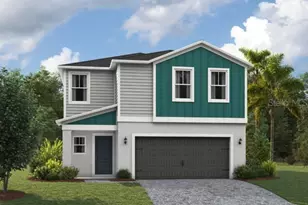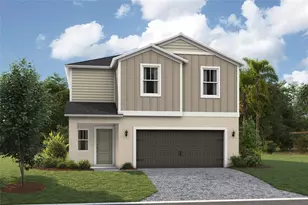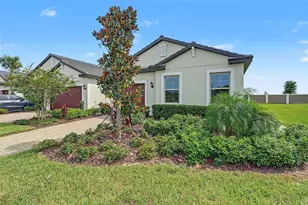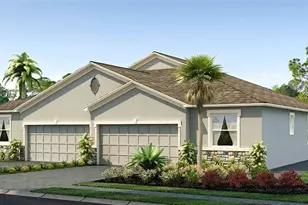
This is a carousel with tiles that activate property listing cards. Use the previous and next buttons to navigate.
1/10
$388,750
This is a carousel with tiles that activate property listing cards. Use the previous and next buttons to navigate.
1/10
Property Description
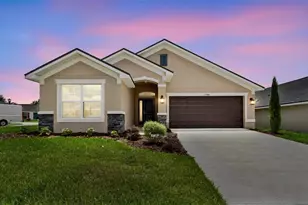
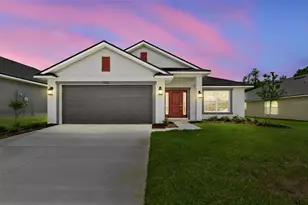
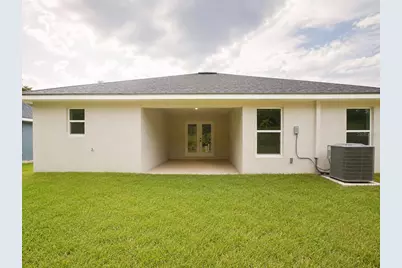
Ask about current builder incentives!!! Discover comfort, space, and privacy in our 2200 floor plan featuring 4 bedrooms, 3 bathrooms, 2,200 square feet of living space, and NO REAR NEIGHBORS! Inside, enjoy open-concept living filled with natural light, perfect for everyday comfort and entertaining. The kitchen opens to the spacious family and dining areas, offering plenty of room for family time and entertaining guests. The kitchen offers ample cabinetry, stylish finishes, and a functional layout designed for everyday living. The spacious primary suite offers a private bathroom and a large walk-in closet. One of the best features of this floor plan is that EVERY BEDROOM HAS A LARGE WALK-IN CLOSET, providing plenty of storage throughout the home. Bedroom 2 also features its own private en suite bathroom, making it perfect for guests or multi-generational living. Step outside to the covered lanai overlooking the backyard with NO REAR NEIGHBORS, providing additional privacy and outdoor living space. A 2-car garage, sprinkler system, and energy-efficient construction add to the home's appeal. Located in Abbey Glen in Dade City, this community offers a low HOA and NO CDD, giving homeowners the benefits of new construction without the additional CDD fees. Conveniently located near shopping, dining, medical facilities, and major highways with easy access to the Tampa Bay area. Built by Adams Homes, a builder known for quality construction, functional floor plans, and homes designed with today's buyers in mind. From the quality finishes to the attention to detail throughout the home, Adams Homes focuses on providing homeowners with lasting value and a place they will be proud to call home. Do not miss your opportunity to own a brand-new Adams Home. Schedule your tour today! Some photos have been virtually staged to help buyers visualize the property's potential. The property will be shown unfurnished.
Full Property Details
Full Property Details for 12992 Kent Bradley St
General
- Price: $388,750
- HOA FEE: $110/month
- Taxes: $1,448 (2025)
- Status: Active
- Type: Single Family
- Source: MidFloridaRegionalMLS
- MLS ID: TB8493910
- Updated: 8/24/2026
- Added to Site: 146 day(s) ago
Rental Information
- Min. Lease: 1-2 Years
Interior
- Number of Rooms: 6
- Interior Features: Eating Space In Kitchen, High Ceilings, In Wall Pest System, Open Floorplan, Primary Bedroom Main Floor
- Appliances: Dishwasher, Electric Water Heater, Microwave, Range
- Furnishings: Unfurnished
- Flooring: Carpet, Luxury Vinyl
Rooms
Bathrooms
- Total Bathrooms: 3
- Full Bathrooms: 3
Bedrooms
- Total Bedrooms: 4
Other Rooms
- Laundry: Laundry Room
Exterior
- Exterior Features: Garden, Irrigation System, Sprinkler Metered
Parking
- Garage: Yes
- Garage Spaces: 2
- Covered Spaces: 2
Location
- Area: 33525 - Dade City/Richland
- County: Pasco
- Development Name: 33525 - Dade City/Richland
- Subdivision: ABBEY GLEN
- Driving Directions: Take I-75 to State RD 52 towards Dade City. Continue on SR 52 then turn left onto Kent Bradley St.
- Direction Faces: West
Community
- Community Name: 33525 - Dade City/Richland
- Association: Yes
- Assoc. Name: Debbie Abercrombie/HC Management
- Number of Pets: 2
- Pet Restrictions: Contact HOA to verify.
Heating & Cooling
- Cooling Type: Central Air
- Heating Type: Electric
Utilities
- Sewer: Public Sewer
- Water: Public
- Utility Description: Cable Connected
Structural Information
- Builder: Adams Homes
- Approx Compl Date: 2026-06-05T04:00:00.000Z
- Exterior Const.: Block
- Roof: Shingle
- Stories/Levels: One
- Square Feet: 2,200
- Sq. Ft. Source: Builder
- Year Built: 2026
Lot Features
- Lot Size (Acres): 0.16
- Lot Size (Sq. Ft.): 7,073
- Lot Size: 7073
- Street/Road Desc.: Asphalt
Financial Considerations
- Association Fee: $110
- Assoc Fee Freq.: Monthly
- Assoc Fee Desc.: Required
- Tax Amount: $1,448.32
- Tax Year: 2025
Disclosures and Reports
- Ownership: Fee Simple
- Special Conditions: None
- Legal Description: ABBEY GLEN PHASE TWO PB 87 PG 8 LOT 4
- Flood Zone Info: X
- APN: 212433009.0000.00004.0
- Property ID: 212433009.0000.00004.0
- Block/Lot/Section: 8
Listed by Adams Homes Realty,Inc.
Get Pre-Approved Today
Schools
Schools serving 12992 Kent Bradley St
School District:Pasco County School District
| Name | Grades | Distance |
|---|---|---|
Pasco Elementary School 37350 Florida Avenue, Dade City, FL 33525 | K-5 | 1.4 mi |
Pasco High School 36850 State Road 52, Dade City, FL 33525 | 9-12 | 10 mi |
Pasco Middle School 13925 14th Street, Dade City, FL 33525 | 6-8 | 1.6 mi |
Disclaimer:
School attendance boundaries provided by ATTOM Data Solutions and are for reference only. Contact the school directly to verify enrollment eligibility.
Price & Sales History for 12992 Kent Bradley St
Date
Details
Price
Change
Source
4/03/2026
Listed
$388,750
—
MLS
Disclaimer: Historical sales information is derived from public records provided by the county offices. Information is not guaranteed and should be independently verified.

Tax History
Tax History for 12992 Kent Bradley St
Year
Property Taxes
Change
Tax Assessment
Change
2025
$1,448
5%
$63,897
—
2024
$1,378
12%
$63,897
24%
2023
$1,233
213%
$51,657
199%
2022
$394
—
$17,255
—
Disclaimer: Historical tax information is derived from public records provided by the county offices. Information is not guaranteed and should be independently verified.
Estimate the Cost
Estimate the Cost for 12992 Kent Bradley St
12992 Kent Bradley Street, Dade City, FL 33525 (MLS# TB8493910) is a Single Family property with 4 bedrooms and 3 full bathrooms. 12992 Kent Bradley Street is currently listed for $388,750 and was received on April 03, 2026. Want to learn more about 12992 Kent Bradley Street? Do you have questions about finding other Single Family real estate for sale in Dade City? You can browse all Dade City real estate or contact a Coldwell Banker agent to request more information.