
This is a carousel with tiles that activate property listing cards. Use the previous and next buttons to navigate.
1/1
$540,000
This is a carousel with tiles that activate property listing cards. Use the previous and next buttons to navigate.
1/1
Property Description
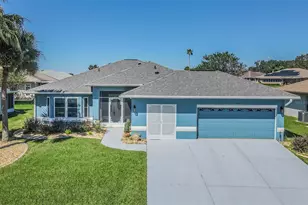
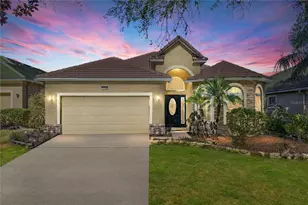
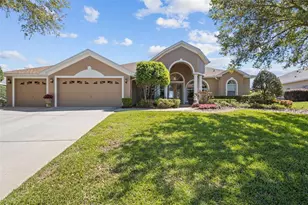
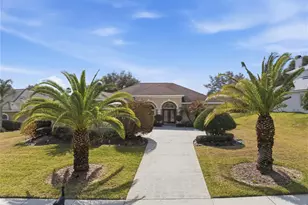
*4-point inspection completed April 2026 roof, electrical, plumbing & HVAC all passed; report available upon request * LUXURY GOLF COURSE LIVING IN LAKE JOVITA *Experience elegance and peace of mind in this stunning 3BR/3BA home on a premier half-acre lot in the sought after Lake Jovita Golf & Country Club. Architectural excellence defines the space with an open-concept floor plan, soaring tray ceilings, crown molding, and designer arches. The gourmet kitchen flows into a light-filled living area, perfect for entertaining. Step outside to a screened lanai with sweeping views of the highly acclaimed golf course. Includes a rare 3-car garage for vehicles and golf cart storage. Low quarterly HOA includes 24-hr guard-gated security and high-speed internet. Optional memberships available for two championship golf courses, Har-Tru tennis, resort pool, and fitness center. Located just minutes from Historic Downtown Dade City and 20 mins to Wesley Chapel. This turn-key home perfectly captures the Florida lifestyle. Schedule your showing today! *Grass color in 3 exterior photos virtually enhanced; no other modifications made.
Full Property Details
Full Property Details for 13642 Thoroughbred Dr
General
- Sold For: $540,000
- HOA FEE: $99/month
- HOA FEE FREQ.: Quarterly
- Taxes: $4,104 (2024)
- Status: Closed
- Type: Single Family
- Source: MidFloridaRegionalMLS
- MLS ID: TB8475853
- Added to Site: 188 day(s) ago
Rental Information
- Min. Lease: 1-2 Years
Interior
- Number of Rooms: 7
- Interior Features: Ceiling Fan(s), Crown Molding, High Ceilings, Kitchen and Family Room Combination, Living Room/Dining Room Combo, Open Floorplan, Thermostat, Tray Ceiling(s), Window Treatments
- Appliances: Built-In Oven, Dishwasher, Disposal, Dryer, Electric Water Heater, Microwave, Range Hood, Refrigerator, Washer, Wine Refrigerator
- Furnishings: Unfurnished
- Flooring: Ceramic Tile, Laminate
Rooms
Bathrooms
- Total Bathrooms: 3
- Full Bathrooms: 3
Bedrooms
- Total Bedrooms: 3
Other Rooms
- Laundry: Inside, Laundry Room
Additional Information
- Shared Amenities: Pickleball Court(s)
- Security/Safety: Gated Community
Exterior
- Exterior Features: Irrigation System, Sidewalk
- Deck/Patio: Patio, Porch, Screened
- Porch/Patio/Deck: Patio, Porch, Screened
Parking
- Garage: Yes
- Attached garage: Yes
- Garage Spaces: 3
- Covered Spaces: 3
Location
- Area: 33525 - Dade City/Richland
- County: Pasco
- Development Name: 33525 - Dade City/Richland
- Subdivision: LAKE JOVITA GOLF & COUNTRY CLUB PH THREE-B
- Driving Directions: I-75 EXIT 285, Go EAST on State Road 52 approximately 4 MILES. Turn LEFT at Prospect to first light. Turn LEFT and go West on County Road 52, RIGHT into LAKE JOVITA GOLF & COUNTRY CLUB main entrance. Security Guard Manned gated entry. Continue on LAKE JOVITA BLVD, to RIGHT on TRADITION DRIVE, to LEFT on THOROUGHBRED DRIVE. Home is on the LEFT.
- Direction Faces: North
School Information
- Elementary School: San Antonio-PO
- Middle School: Pasco Middle-PO
- High School: Pasco High-PO
Community
- Community Name: 33525 - Dade City/Richland
- Community Features: Clubhouse, Dog Park, Gated Community - Guard, Golf Carts OK, Golf, Park, Pool, Sidewalks, Tennis Court(s)
- Optional Amenities: Pickleball Court(s)
- Association: Yes
- Assoc. Name: Sherri Kleberg
- Assoc. Fees Include: 24-Hour Guard, Community Pool, Internet, Security
- Pet Restrictions: Buyer to verify with HOA: https://www.lakejovitahoa.net/documents
Heating & Cooling
- Cooling Type: Central Air
- Heating Type: Central
Utilities
- Sewer: Public Sewer
- Water: Public
- Utility Description: BB/HS Internet Available, Electricity Connected, Sewer Connected, Water Connected
Structural Information
- Exterior Const.: Block, Concrete, Stucco
- Roof: Shingle
- Windows: Blinds, Drapes, Shutters
- Stories/Levels: One
- Square Feet: 2,134
- Sq. Ft. Source: Public Records
- Living Area: 2,134 Sq. Ft.
- Year Built: 2006
Lot Features
- Property View: Golf Course
- Lot Size (Acres): 0.49
- Lot Size (Sq. Ft.): 21,152
- Lot Size: 21152
- Street/Road Desc.: Asphalt
Financial Considerations
- Association Fee: $298
- Assoc Fee Freq.: Quarterly
- Assoc Fee Desc.: Required
- Tax Amount: $4,104.54
- Tax Year: 2024
Disclosures and Reports
- Ownership: Fee Simple
- Special Conditions: None
- Legal Description: LAKE JOVITA GOLF AND COUNTRY CLUB PHASE THREE-B PB 42 PG 129 LOT 545 OR 7111 PG 283
- Flood Zone Info: X
- APN: 3124210040000005450
- Property ID: 3124210040000005450
Get Pre-Approved Today
Schools
Schools serving 13642 Thoroughbred Dr
School District:Pasco County School District
| Name | Grades | Distance |
|---|---|---|
San Antonio Elementary School 32416 Darby Road, Dade City, FL 33525 | K-5 | 1.7 mi |
Pasco High School 36850 State Road 52, Dade City, FL 33525 | 9-12 | 8 mi |
Pasco Middle School 13925 14th Street, Dade City, FL 33525 | 6-8 | 3.5 mi |
Disclaimer:
School attendance boundaries provided by ATTOM Data Solutions and are for reference only. Contact the school directly to verify enrollment eligibility.
Price & Sales History for 13642 Thoroughbred Dr
Date
Details
Price
Change
Source
7/22/2026
Sold
$540,000
-6.09%
MLS
5/12/2026
Price Reduced
$575,000
-2.38%
MLS
3/12/2026
Price Reduced
$589,000
-1.83%
MLS
2/23/2026
Listed
$600,000
—
MLS
Disclaimer: Historical sales information is derived from public records provided by the county offices. Information is not guaranteed and should be independently verified.
13642 Thoroughbred Drive, Dade City, FL 33525 (MLS# TB8475853) is a Single Family property that was sold at $540,000 on July 22, 2026. This property was listed by The Barbara Oskam Group from our South Tampa Office.Want to learn more about 13642 Thoroughbred Drive? Do you have questions about finding other Single Family real estate for sale in Dade City? You can browse all Dade City real estate or contact a Coldwell Banker agent to request more information.