This is a carousel with tiles that activate property listing cards. Use the previous and next buttons to navigate.
1/1
$580,000
This is a carousel with tiles that activate property listing cards. Use the previous and next buttons to navigate.
1/1
Property Description
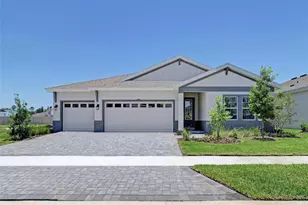
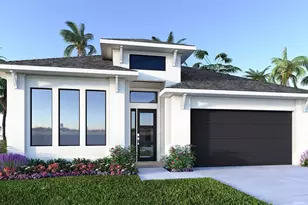
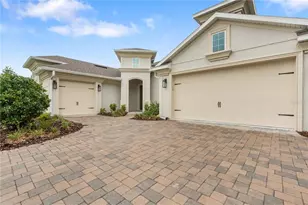
Virtually Staged. Experience elevated Florida living in this beautifully appointed Serena floor plan built by ICI Homes, Boasting 2,133 square feet of thoughtfully designed, single-story living with 3 bedrooms, 2.5 baths, a private office, and a highly desirable three-car tandem garage. A welcoming foyer draws you into the home and toward the covered, screened lanai and backyard, creating a seamless indoor-outdoor connection. Two secondary bedrooms are positioned at the front of the residence and share a full bath, providing comfort and privacy for family members or guests. A dedicated office with French doors and generous windows delivers a bright and flexible space for remote work, study, or a quiet retreat. The nearby laundry room is both functional and well-finished, featuring granite countertops, a utility sink, and 42-inch upper cabinetry for added storage. At the center of the home, the expansive living room and gourmet kitchen come together in a true open-concept design ideal for entertaining. The kitchen showcases a double-door pantry, abundant soft-close cabinetry and drawers, and solid wood pull-out shelving in every lower cabinet. Premium GE Profile stainless steel appliances include a built-in convection oven and microwave, cooktop, dishwasher, smart four-door French-door refrigerator, and an exterior-vented stainless steel range hood. The dining and living areas flow effortlessly to the lanai, creating an inviting setting for gatherings or relaxed evenings at home. Water-resistant Luxury vinyl plank flooring runs throughout the main living spaces, complemented by crown molding and 8ft interior doors that enhance the home's upscale presence. The primary suite has been thoughtfully extended to create a serene private retreat. The spa-inspired ensuite bath features a dual-sink granite vanity and a frameless glass walk-in shower with river-rock flooring, built-in bench, and recessed niche. A spacious walk-in closet with an upper storage shelf provides exceptional storage. Outdoor living continues on the brick-paver screened lanai, pre-plumbed for a future summer kitchen and equipped with a roll-down privacy screen. The backyard offers ample space to design a personalized outdoor oasis. The oversized tandem garage accommodates 3 vehicles or generous storage and hobby space, and includes a 220-volt outlet for an electric vehicle or golf cart, a water-softener loop, and pre-wiring for security and surround sound in the living room, primary suite, and lanai. Located within the sought-after Lake Jovita master-planned community, residents enjoy a 36-hole championship golf course, scenic walking trails, social clubs, and an impressive clubhouse with fitness center and dining. Just minutes from historic downtown Dade City, with convenient access to Tampa and Orlando, this exceptional home delivers Luxury, lifestyle, and location.
Full Property Details
Full Property Details for 14174 Thoroughbred Dr
General
- Sold For: $580,000
- HOA FEE: $99/month
- HOA FEE FREQ.: Quarterly
- Taxes: $8,915 (2024)
- Status: Closed
- Type: Single Family
- Source: MidFloridaRegionalMLS
- MLS ID: TB8472028
- Added to Site: 200 day(s) ago
Rental Information
- Min. Lease: 6 Months
Interior
- Number of Rooms: 7
- Interior Features: Built-in Features, Crown Molding, High Ceilings, Living Room/Dining Room Combo, Open Floorplan, Solid Wood Cabinets, Split Bedroom, Stone Counters, Thermostat, Tray Ceiling(s), Walk-In Closet(s)
- Appliances: Built-In Oven, Cooktop, Dishwasher, Electric Water Heater, Microwave, Range Hood, Refrigerator
- Furnishings: Unfurnished
- Flooring: Ceramic Tile, Luxury Vinyl
Rooms
Bathrooms
- Total Bathrooms: 3
- Full Bathrooms: 2
- Half Bathrooms: 1
Bedrooms
- Total Bedrooms: 3
Other Rooms
- Laundry: Inside, Laundry Room
Additional Information
- Shared Amenities: Clubhouse, Fence Restrictions, Fitness Center, Gated, Golf Course, Pickleball Court(s), Playground, Pool, Recreation Facilities, Security, Tennis Court(s), Trail(s)
Exterior
- Exterior Features: Lighting, Other, Sidewalk, Sliding Doors
- Deck/Patio: Covered, Screened
- Porch/Patio/Deck: Covered, Screened
Parking
- Garage: Yes
- Attached garage: Yes
- Garage Spaces: 3
- Covered Spaces: 3
- Parking Features: Driveway, Garage Door Opener, Golf Cart Parking, Guest, Off Street, Tandem
Location
- Area: 33525 - Dade City/Richland
- County: Pasco
- Development Name: 33525 - Dade City/Richland
- Subdivision: LAKE JOVITA GOLF & COUNTRY CLU
- Driving Directions: I-75 N, merge onto CR 52, at traffic circle, take 1st exit, turn left on Lake Jovita Blvd, - guard gate access, right on Tradition Dr, right on Thoroughbred Dr, property will be located on the right.
- Direction Faces: North
School Information
- Elementary School: San Antonio-PO
- Middle School: Pasco Middle-PO
- High School: Pasco High-PO
Community
- Community Name: 33525 - Dade City/Richland
- Community Features: Association Recreation - Owned, Clubhouse, Deed Restrictions, Fitness Center, Gated Community - Guard, Golf Carts OK, Golf, Park, Playground, Pool, Restaurant, Sidewalks, Tennis Court(s)
- Optional Amenities: Clubhouse, Fence Restrictions, Fitness Center, Gated, Golf Course, Pickleball Court(s), Playground, Pool, Re
- Association: Yes
- Assoc. Name: Lake Jovita HOA - Sherry Kleberg
- Assoc. Fees Include: 24-Hour Guard, Community Pool, Electricity, Pool Maintenance, Recreational Facilities, Security, Trash
- Pet Restrictions: Must be verified with HOA
Heating & Cooling
- Cooling Type: Central Air
- Heating Type: Central, Electric
Utilities
- Sewer: Public Sewer
- Water: Public
- Utility Description: Electricity Available, Electricity Connected
Structural Information
- Architectural Info: Contemporary
- Architectural Style: Contemporary
- Exterior Const.: Block
- Roof: Shingle
- Stories/Levels: One
- Square Feet: 2,133
- Sq. Ft. Source: Public Records
- Living Area: 2,133 Sq. Ft.
- Year Built: 2022
Lot Features
- Lot Size (Acres): 0.21
- Lot Size (Sq. Ft.): 9,353
- Lot Size: 9353
- Street/Road Desc.: Paved
Financial Considerations
- Association Fee: $298
- Assoc Fee Freq.: Quarterly
- Assoc Fee Desc.: Required
- Tax Amount: $8,915
- Tax Year: 2024
Disclosures and Reports
- Ownership: Fee Simple
- Special Conditions: None
- Legal Description: LAKE JOVITA GOLF & COUNTRY CLUB PARKSIDE ADDITION PB 78 PG 029 LOT 858
- Flood Zone Info: X
- APN: 2124310090000008580
- Property ID: 2124310090000008580
Listed by Keller Williams St Pete Realty
Sold by Re/Max Champions

Get Pre-Approved Today
Schools
Schools serving 14174 Thoroughbred Dr
School District:Pasco County School District
| Name | Grades | Distance |
|---|---|---|
San Antonio Elementary School 32416 Darby Road, Dade City, FL 33525 | K-5 | 2.2 mi |
Pasco High School 36850 State Road 52, Dade City, FL 33525 | 9-12 | 8.5 mi |
Pasco Middle School 13925 14th Street, Dade City, FL 33525 | 6-8 | 2.9 mi |
Disclaimer:
School attendance boundaries provided by ATTOM Data Solutions and are for reference only. Contact the school directly to verify enrollment eligibility.
Price & Sales History for 14174 Thoroughbred Dr
Date
Details
Price
Change
Source
6/12/2026
Sold
$580,000
2.65%
MLS
4/09/2026
Price Reduced
$565,000
-0.7%
MLS
4/02/2026
Price Reduced
$569,000
-1.04%
MLS
3/13/2026
Price Reduced
$575,000
-1.71%
MLS
3/09/2026
Price Reduced
$585,000
-0.17%
MLS
3/03/2026
Price Reduced
$586,000
-0.17%
MLS
2/27/2026
Price Reduced
$587,000
-0.17%
MLS
2/23/2026
Price Reduced
$588,000
-0.17%
MLS
2/05/2026
Listed
$589,000
—
MLS
Disclaimer: Historical sales information is derived from public records provided by the county offices. Information is not guaranteed and should be independently verified.
14174 Thoroughbred Drive, Dade City, FL 33525 (MLS# TB8472028) is a Single Family property that was sold at $580,000 on June 12, 2026. Want to learn more about 14174 Thoroughbred Drive? Do you have questions about finding other Single Family real estate for sale in Dade City? You can browse all Dade City real estate or contact a Coldwell Banker agent to request more information.