This is a carousel with tiles that activate property listing cards. Use the previous and next buttons to navigate.
1/1
$390,000
This is a carousel with tiles that activate property listing cards. Use the previous and next buttons to navigate.
1/1
Property Description
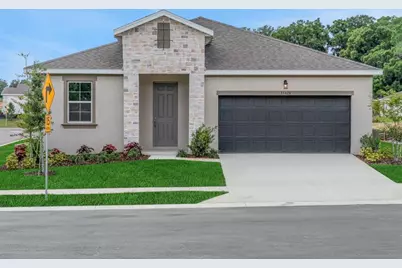
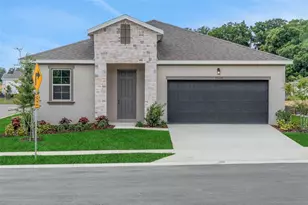
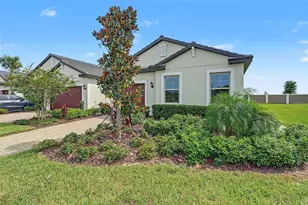
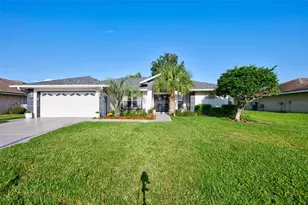
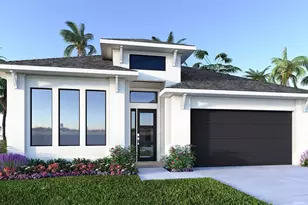
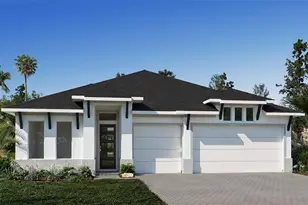
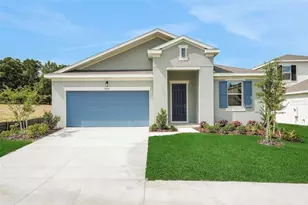
Virtually Staged. Under Construction. Experience the perfect blend of elegance, functionality, and serenity with the Lucca floorplan. Spanning 2,111 square feet of thoughtfully crafted single-story living, this home is designed for modern families seeking comfort, style, and versatility. At the heart is an open-concept layout that seamlessly connects a spacious family room, dining area, and a gourmet kitchen. The kitchen boasts a generous center island, ample counter space, and a walk-in pantry, making it an entertainer's paradise for hosting gatherings or preparing everyday meals with ease. This home offers 4 spacious bedrooms and 3 full bathrooms, ensuring plenty of room for family, guests, or even a home office. The private primary suite serves as a luxurious retreat, complete with a massive walk-in closet and an en-suite bathroom featuring dual vanities and a spa-like walk-in shower. A flexible bonus room-perfect as a study, playroom, or hobby space-adds even more adaptability to suit your lifestyle. Step outside to a covered lanai, ideal for al fresco dining or relaxing in the fresh air. The 2-car garage provides convenient storage, with optional unfinished space for customization. Nestled on an oversized lot with stunning, unobstructed views, this 1-story residence invites you to escape the ordinary and embrace tranquility. Say goodbye to burdensome CDD fees and enjoy affordability with a low $91 monthly HOA. Expansive windows flood the interior with natural light, while private outdoor spaces create a harmonious flow between indoors and out-perfect for those craving a peaceful haven with endless vistas. Whether you're starting a new chapter or downsizing without compromise, the Lucca floorplan delivers timeless appeal and everyday luxury.
Full Property Details
Full Property Details for 35424 Tuscan Hill Rd
General
- Sold For: $390,000
- HOA FEE: $91/month
- Taxes: $540 (2024)
- Status: Closed
- Type: Single Family
- Source: MidFloridaRegionalMLS
- MLS ID: G5105457
- Added to Site: 255 day(s) ago
Rental Information
- Min. Lease: 8-12 Months
Interior
- Number of Rooms: 12
- Interior Features: High Ceilings, Kitchen and Family Room Combination, Living Room/Dining Room Combo, Open Floorplan, Primary Bedroom Main Floor, Solid Surface Counters, Split Bedroom, Thermostat, Walk-In Closet(s)
- Appliances: Disposal, Electric Water Heater, Exhaust Fan, Microwave, Range
- Furnishings: Unfurnished
- Flooring: Carpet, Ceramic Tile, Laminate
Rooms
Bathrooms
- Total Bathrooms: 3
- Full Bathrooms: 2
- Half Bathrooms: 1
Bedrooms
- Total Bedrooms: 4
Other Rooms
- Laundry: Inside, Laundry Room
Additional Information
- Shared Amenities: Park
- Security/Safety: Smoke Detector(s)
Exterior
- Exterior Features: Irrigation System, Lighting, Sidewalk, Sliding Doors
- Deck/Patio: Covered, Patio, Rear Porch
- Porch/Patio/Deck: Covered, Patio, Rear Porch
Parking
- Garage: Yes
- Attached garage: Yes
- Garage Spaces: 2
- Covered Spaces: 2
- Parking Features: Driveway, Garage Door Opener, On Street
Location
- Area: 33525 - Dade City/Richland
- County: Pasco
- Development Name: 33525 - Dade City/Richland
- Subdivision: TUSCAN HILLS
- Driving Directions: From I-75 North Take exit 285 onto SR-52 toward Dade City. Take a slight right turn onto SR-52 East. Continue onto SR-52 East. Turn left on Prospect Rd. Turn Right onto Tuscan Hills Rd.
- Direction Faces: East
School Information
- Elementary School: San Antonio-PO
- Middle School: Pasco Middle-PO
- High School: Pasco High-PO
Community
- Community Name: 33525 - Dade City/Richland
- Community Features: Community Mailbox, Deed Restrictions, Golf Carts OK, Park, Sidewalks
- Optional Amenities: Park
- Association: Yes
- Assoc. Name: TUSCAN HILLS
- Assoc. Fees Include: Private Road, Trash
- Number of Pets: 2
Heating & Cooling
- Cooling Type: Central Air
- Heating Type: Central, Electric, Heat Pump
Utilities
- Sewer: Public Sewer
- Water: Public
- Utility Description: Cable TV Available, Electricity Available, Fire Hydrant, Public, Sewer Available, Street Lights, Underground Utilities, Water Available
Structural Information
- Architectural Info: Patio, Traditional
- Architectural Style: Patio, Traditional
- Builder: DREAM FINDERS HOMES
- Approx Compl Date: 2026-05-15T04:00:00.000Z
- Exterior Const.: Block, Cement Siding, Stucco
- Roof: Shingle
- Windows: Double Pane Windows, Low-Emissivity Windows
- Stories/Levels: One
- Square Feet: 2,111
- Sq. Ft. Source: Builder
- Living Area: 2,111 Sq. Ft.
- Year Built: 2026
Lot Features
- Property View: City, Trees/Woods
- Lot Size (Acres): 0.16
- Lot Size (Sq. Ft.): 7,200
- Lot Size: 7200
- Lot Dimensions: 120 x 60
- Frontage: Street Paved
- Street/Road Desc.: Paved, Asphalt
Financial Considerations
- Association Fee: $91
- Assoc Fee Freq.: Monthly
- Assoc Fee Desc.: Required
- Tax Amount: $540
- Tax Year: 2024
Disclosures and Reports
- Ownership: Fee Simple
- Special Conditions: None
- Legal Description: THAT PROPER DESC IN OR 11262 PG 1890 AS PROPOSED LOT 26 TUSCAN HILLS OF PASCO
- Flood Zone Info: X
- APN: 525210000017000260
- Property ID: 525210000017000260
Listed by Olympus Executive Realty Inc
Sold by Stellar Non-Member Office

Get Pre-Approved Today
Schools
Schools serving 35424 Tuscan Hill Rd
School District:Pasco County School District
| Name | Grades | Distance |
|---|---|---|
San Antonio Elementary School 32416 Darby Road, Dade City, FL 33525 | K-5 | 2.8 mi |
Pasco High School 36850 State Road 52, Dade City, FL 33525 | 9-12 | 9 mi |
Pasco Middle School 13925 14th Street, Dade City, FL 33525 | 6-8 | 2.5 mi |
Disclaimer:
School attendance boundaries provided by ATTOM Data Solutions and are for reference only. Contact the school directly to verify enrollment eligibility.
Price & Sales History for 35424 Tuscan Hill Rd
Date
Details
Price
Change
Source
6/23/2026
Sold
$390,000
4%
MLS
4/20/2026
Price Reduced
$374,990
-6.25%
MLS
3/07/2026
Price Reduced
$399,990
-5.88%
MLS
2/28/2026
Price Reduced
$424,990
-2.3%
MLS
1/23/2026
Price Reduced
$434,990
-1.14%
MLS
12/19/2025
Price Reduced
$439,990
-5.42%
MLS
12/15/2025
Listed
$465,216
—
MLS
Disclaimer: Historical sales information is derived from public records provided by the county offices. Information is not guaranteed and should be independently verified.
35424 Tuscan Hill Road, Dade City, FL 33525 (MLS# G5105457) is a Single Family property that was sold at $390,000 on June 23, 2026. Want to learn more about 35424 Tuscan Hill Road? Do you have questions about finding other Single Family real estate for sale in Dade City? You can browse all Dade City real estate or contact a Coldwell Banker agent to request more information.