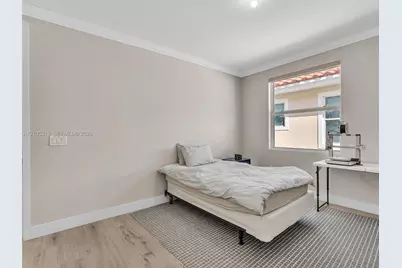
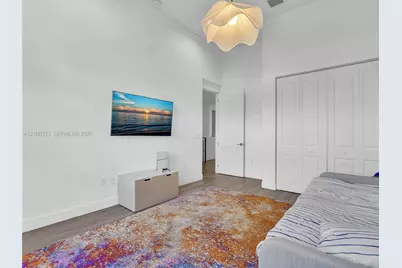
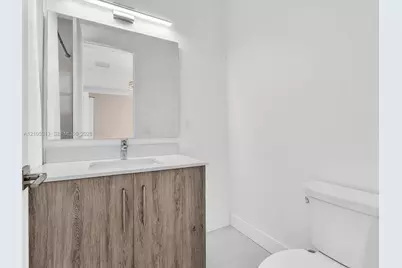
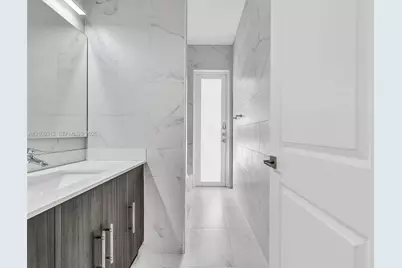
Full Property Details for 3539 Forest View Cir
General
- Price: $2,200,000
- HOA FEE: $125/month
- Taxes: $20,027 (2025)
- Status: Active
- Type: Single Family
- Source: Greater_Miami
- MLS ID: A12105313
- Updated: 10/14/2026
- Added to Site: 10 day(s) ago
Interior
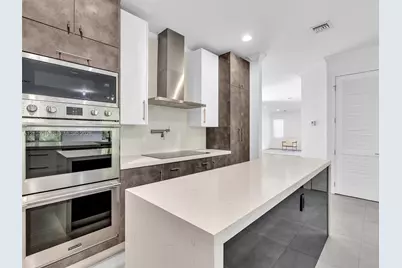
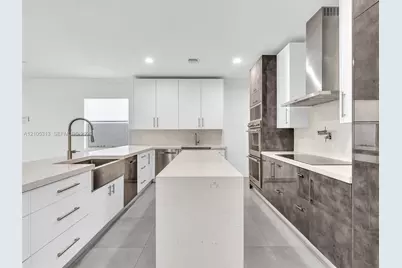
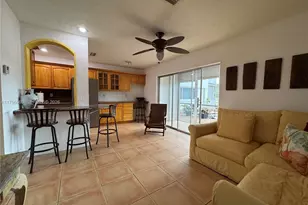
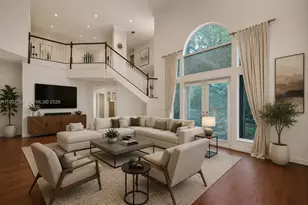
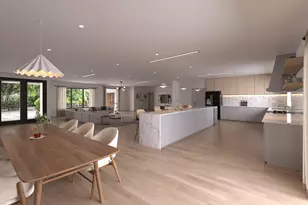
- Interior Features: First Floor Entry, Closet Cabinetry, Cooking Island, Entrance Foyer, French Doors, Laundry Tub, Pantry, Volume Ceilings, Walk-In Closet(s), Den/Library/Office, Family Room, Utility Room/Laundry
- Appliances: Dishwasher, Disposal, Dryer, Electric Range, Electric Water Heater, Microwave, Refrigerator, Self-Cleaning Oven, Wall Oven, Washer
- Flooring: Ceramic Floor, Tile
Rooms
- Total Bathrooms: 4
- Full Bathrooms: 4
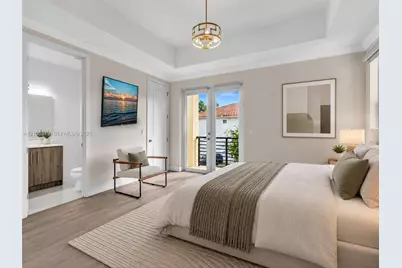
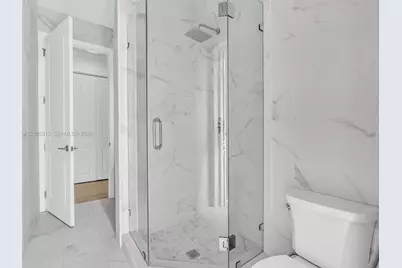
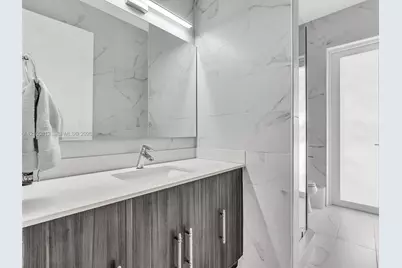
- Primary Bathroom: Dual Sinks, Separate Tub & Shower
- Total Bedrooms: 6
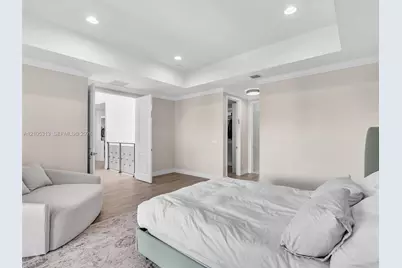
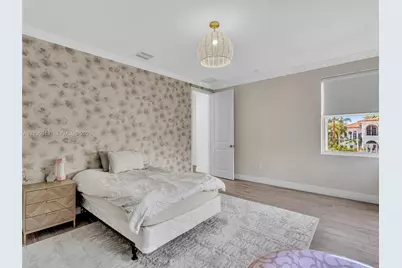
- Bedroom Features: At Least 1 Bedroom Ground Level, Primary Bath Shower, Primary Bath Tub, Primary Bedroom Upstairs
- Living Room: Den/Library/Office, Family Sq. Ft.
- Eat-in kitchen: Yes
- Dining Room: Breakfast Area, Dining/Living Room, Eat-In Kitchen
- Laundry: Laundry Tub, Utility Room/Laundry, Washer/Dryer Hook-Up
Additional Information
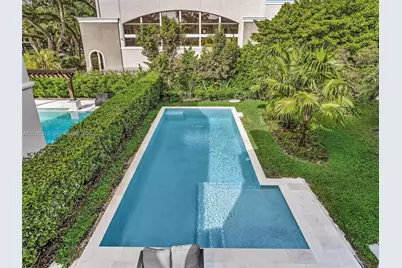
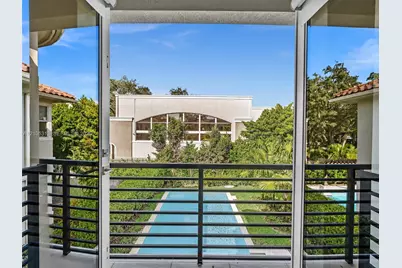
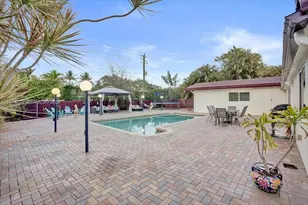
- Pool: Yes
- Pool Description: In Ground, 15x30
- Spa: Yes
- Equipment: Automatic Garage Door Opener
Exterior
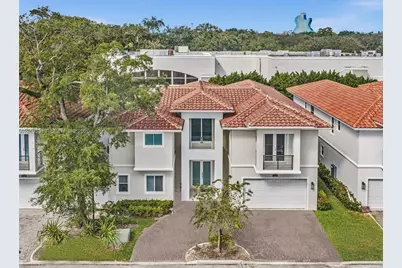
- Exterior Features: Built-In Grill, Lighting, Open Balcony
- Deck/Patio: Open Balcony, Patio
Parking
- Garage: Yes
- Attached garage: Yes
- Garage Spaces: 2
- Covered Spaces: 2
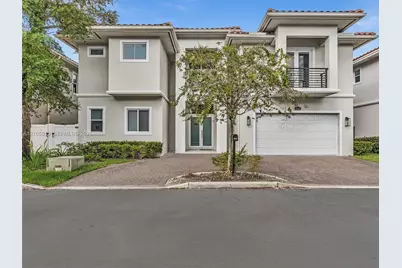
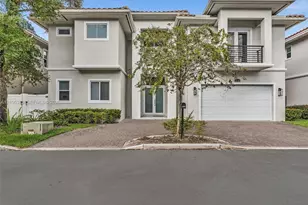
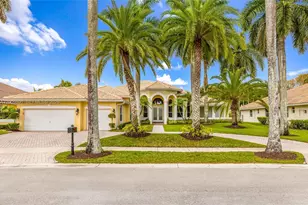
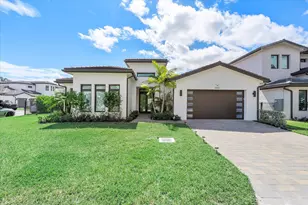
- Parking Features: Circular Driveway, Driveway, Paver Block
Location
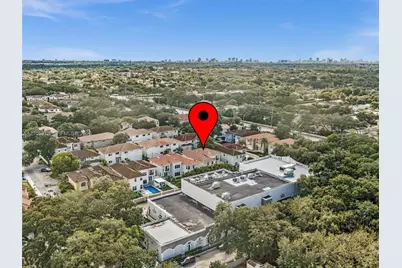
- Area: Forest View Estates
- County: Broward County
- Subdivision: FOREST VIEW ESTATES
- Building Name: FOREST VIEW ESTATES
- Driving Directions: Stirling Road to SW 35th Ave, north to Forest View Estates on the left.
- Direction Faces: East
School Information
- Elementary School: Stirling
- Middle School: Attucks
- High School: Hollywood Hl High
Community
- Community Name: Forest View Estates
- Gated community: Yes
- Association: Yes
Heating & Cooling
- Air Conditioning: Yes
- Cooling Type: Central Air
- Heating Type: Central
Utilities
- Sewer: Public Sewer
- Water: Municipal Water
Structural Information
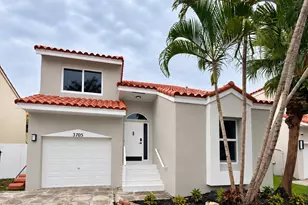
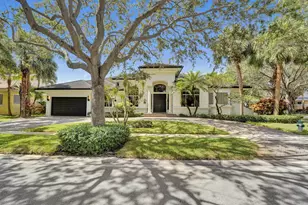
- Architectural Style: Detached, Two Story
- Structure Type: Pool Only, House
- Detached/Attached: Detached
- Model: Alamo
- Construction: CBS Construction, Stucco
- Roof: Curved/S-Tile Roof
- Windows: Complete Impact Glass, Arched Windows, Blinds, Impact Glass
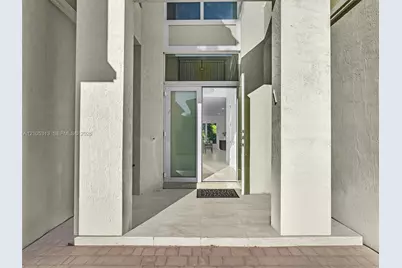
- Doors: French Doors
- Entry Location: Foyer
- Building Size: 5056
- Square Feet: 4,356
- Living Area: 4,356 Sq. Ft.
- Year Built: 2023
Lot Features
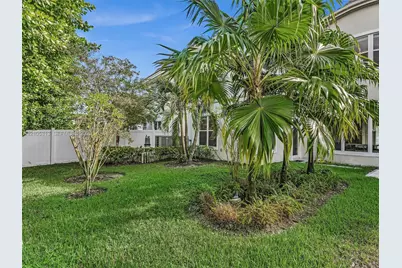
- Property View: Garden, Pool
- Lot Size (Sq. Ft.): 7,137
- Lot Features: Less Than 1/4 Acre Lot
- Zoning: PRD-1
- Fencing (Description): Fenced
Financial Considerations
- Price Per Sq. Ft.: $505.05
- Association Fee: $125
- Assoc Fee Freq.: Monthly
- Tax Amount: $20,027
- Tax Year: 2025
- Terms: All Cash, Conventional
Disclosures and Reports
- Legal Description: FOREST VIEW ESTATES 175-182 B PORTION PARCEL 2 DESC AS:COMM SW COR PAR 2, N 62.09 TO POB, N 62.09, E 114.95, S 62.09, W 114.94 TO POB AKA:LOT 14
- Restrictions: Other Restrictions
- Property ID: 504231270140
Listed by Pink Miami Real Estate