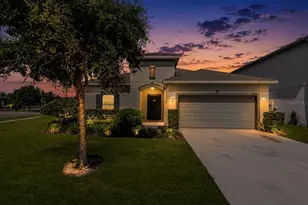
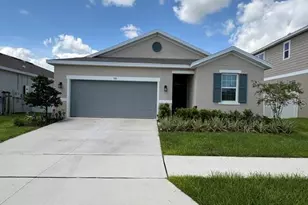
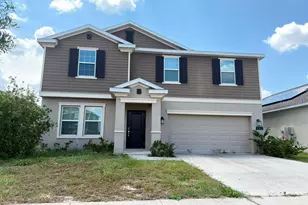
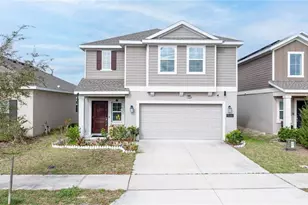
This is a carousel with tiles that activate property listing cards. Use the previous and next buttons to navigate.
1/1
$2,050
This is a carousel with tiles that activate property listing cards. Use the previous and next buttons to navigate.
1/1
Property Description
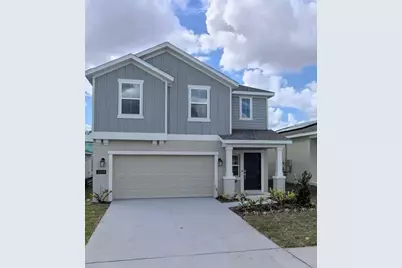
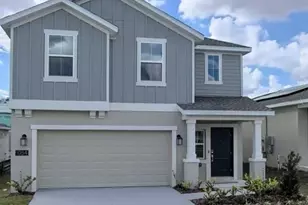
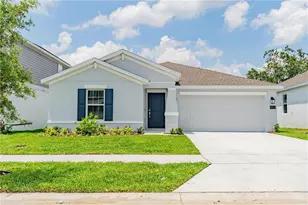
Discover this modern and versatile residence located at 1050 John Jacob Rd in the desirable Astonia community. Astonia is a thoughtfully planned master-planned neighborhood in the growing city of Davenport, FL. This spacious two-story home features 4 bedrooms and 2.5 bathrooms with an open and functional floor plan designed for comfortable living and entertaining. The main level offers a bright great room, dining area, and a well-appointed kitchen with a large island, ample counter space, and a generous pantry. Upstairs, the owner's suite provides a private retreat with a spacious walk-in closet and an en-suite bathroom featuring a large walk-in shower. The second floor also includes three additional bedrooms, a full bathroom, a versatile loft space, and a convenient laundry room. The home comes fully equipped with appliances, quartz countertops throughout, and tile flooring in wet areas. Solar panels add energy efficiency and help significantly reduce monthly electricity costs. The property is offered unfurnished. Residents of the Astonia community enjoy amenities including a community pool, playground, and green spaces. Ideally located in Davenport, the property offers easy access to major highways including I-4 and US-27, and is just a short drive to Disney parks, shopping centers, restaurants, and schools. Situated in a quiet and family-friendly neighborhood, this home offers the perfect blend of comfort, style, and convenience in one of Central Florida's fastest-growing areas.
Full Property Details
Full Property Details for 1054 John Jacob Rd
General
- Rent: $2,050
- Status: Closed
- Type: Single Family
- Source: MidFloridaRegionalMLS
- MLS ID: O6389655
- Added to Site: 122 day(s) ago
Rental Information
- Lease/Rent Term: 12 Months
Interior
- Number of Rooms: 11
- Interior Features: Cathedral Ceiling(s), Ceiling Fan(s), High Ceilings, Living Room/Dining Room Combo, Open Floorplan, PrimaryBedroom Upstairs, Thermostat, Walk-In Closet(s)
- Appliances: Dishwasher, Disposal, Dryer, Electric Water Heater, Exhaust Fan, Freezer, Ice Maker, Microwave, Range, Refrigerator, Washer
- Furnishings: Unfurnished
- Flooring: Ceramic Tile, Luxury Vinyl
Rooms
Bathrooms
- Total Bathrooms: 3
- Full Bathrooms: 2
- Half Bathrooms: 1
Bedrooms
- Total Bedrooms: 4
Other Rooms
- Laundry: Inside, Laundry Room, Upper Level
Additional Information
- Shared Amenities: Park, Playground, Pool
- Pool Description: Other
- Security/Safety: Smoke Detector(s)
Exterior
- Exterior Features: Private Yard, Sidewalk, Sliding Doors
- Deck/Patio: Front Porch, Open Patio
- Porch/Patio/Deck: Front Porch, Open Patio
Parking
- Garage: Yes
- Attached garage: Yes
- Garage Spaces: 2
- Covered Spaces: 2
- Parking Features: Driveway, Garage Door Opener, Ground Level
Location
- Area: 33837 - Davenport
- County: Polk
- Development Name: 33837 - Davenport
- Subdivision: ASTONIA NORTH
- Driving Directions: From I-4 west takeo exit 58 Kissimmee/Reunion, make a left then make a right on Heritage Pass, make left onto Ronald Reagan Pkwy, right onto Pine Tree Trail drive for a mile then, make a left on Ernie Caldwell Blvd within half a mile on your left take adventure Ave(Astonia North) make a right in roundabout and make left onto John Jacob road.
School Information
- Elementary School: Loughman Oaks Elem
- Middle School: Boone Middle
- High School: Davenport High School
Community
- Community Name: 33837 - Davenport
- Community Features: Playground, Pool, Sidewalks
- Optional Amenities: Park, Playground, Pool
- Association: Yes
- Assoc. Name: Astonia North
- Number of Pets: 2
Heating & Cooling
- Cooling Type: Central Air
- Heating Type: Electric, Solar
Utilities
- Sewer: Public Sewer
- Water: Public
- Utility Description: Cable TV Available, Electricity Connected, Public, Sewer Connected, Solar, Water Connected
Structural Information
- Windows: Blinds
- Stories/Levels: Two
- Square Feet: 1,902
- Sq. Ft. Source: Public Records
- Living Area: 1,902 Sq. Ft.
- Year Built: 2023
Lot Features
- Lot Size (Acres): 0.11
- Lot Size (Sq. Ft.): 4,792
- Lot Size: 4792
- Street/Road Desc.: Asphalt
- Fencing (Description): Fenced
Green Features
- Energy Generation: Solar
- Indoor Air Quality: No Smoking-Interior Buildg
Financial Considerations
- Lease Price: $2,100
- Assoc Fee Desc.: None
- Application Fee: $30
- Security Deposit: $2,100
Disclosures and Reports
- APN: 272615704225000640
- Property ID: 272615704225000640
Listed and Sold by Keller Williams Advantage Iii

Schools
Schools serving 1054 John Jacob Rd
School District:Polk County School District
| Name | Grades | Distance |
|---|---|---|
Loughman Oaks Elementary School 4600 U.S. Highway 17-92 North, Davenport, FL 33837 | PK-5 | 1.8 mi |
Shelley S. Boone Middle School 225 South 22nd Street, Haines City, FL 33844 | 6-8 | 8.3 mi |
Davenport High School 1915 South Floral Avenue, Bartow, FL 33830 | 9-12 | 28.3 mi |
Disclaimer:
School attendance boundaries provided by ATTOM Data Solutions and are for reference only. Contact the school directly to verify enrollment eligibility.
Price History for 1054 John Jacob Rd
Date
Details
Price
Change
Source
6/03/2026
Sold
$2,050
-2.38%
MLS
5/09/2026
Price Reduced
$2,100
-4.55%
MLS
4/24/2026
Price Reduced
$2,200
-4.35%
MLS
3/11/2026
Listed
$2,300
—
MLS
Disclaimer: Historical sales information is derived from public records provided by the county offices. Information is not guaranteed and should be independently verified.
1054 John Jacob Rd, Davenport, FL 33837 (MLS# O6389655) is a Single Family property that was sold at $2,050 on June 03, 2026. Want to learn more about 1054 John Jacob Rd? Do you have questions about finding other real estate for sale or rent in Davenport? You can browse all Davenport rentals or contact a Coldwell Banker agent to request more information.