
This is a carousel with tiles that activate property listing cards. Use the previous and next buttons to navigate.
1/1
$475,000
This is a carousel with tiles that activate property listing cards. Use the previous and next buttons to navigate.
1/1
Property Description
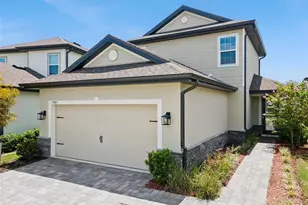
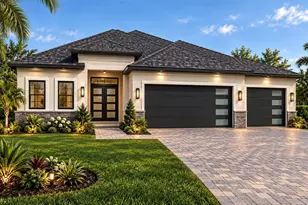
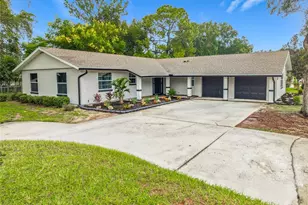
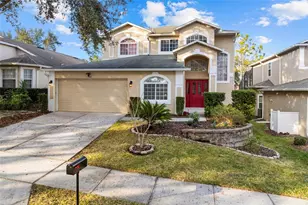
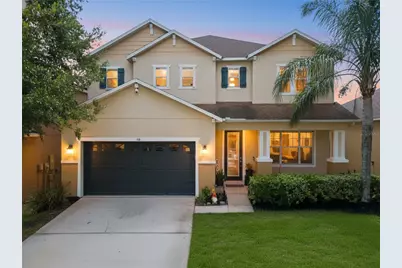
Welcome to Bella Toscana ? where space, comfort, and Florida outdoor living come together beautifully. This stunning 5-bedroom, 2.5-bath pool home with a 2-car garage offers over 3,100 square feet of thoughtfully designed living space on a premium homesite backing to a peaceful retention pond with no rear neighbors. Enjoy tranquil water views, added privacy, and breathtaking sunsets right from your backyard oasis. The chef-inspired kitchen is the heart of the home, showcasing 42? wood cabinetry with under-cabinet lighting, granite countertops, stainless steel built-in appliances, custom tile backsplash, center island, breakfast bar, wine rack, and an additional prep area with its own sink for added convenience. Upstairs, the spacious owner?s retreat offers the perfect escape with tray ceilings, recessed lighting, a custom walk-in closet with motion-sensor lighting, dual vanities, and a beautifully updated walk-in shower. A versatile loft provides additional flex space ideal for a media room, home office, playroom, or gym
Full Property Details
Full Property Details for 116 San Carlo Rd
General
- Sold For: $475,000
- HOA FEE: $79/month
- HOA FEE FREQ.: Quarterly
- Taxes: $2,906 (2025)
- Status: Closed
- Type: Single Family
- Source: MidFloridaRegionalMLS
- MLS ID: O6411291
- Added to Site: 46 day(s) ago
Rental Information
- Min. Lease: No Minimum
Interior
- Number of Rooms: 8
- Interior Features: Ceiling Fan(s), Eating Space In Kitchen, High Ceilings, Kitchen and Family Room Combination, Open Floorplan, Stone Counters, Thermostat, Tray Ceiling(s), Walk-In Closet(s), Window Treatments
- Appliances: Built-In Oven, Cooktop, Dishwasher, Disposal, Dryer, Microwave, Refrigerator, Washer, Water Softener
- Furnishings: Unfurnished
- Flooring: Tile, Vinyl
Rooms
Bathrooms
- Total Bathrooms: 3
- Full Bathrooms: 2
- Half Bathrooms: 1
Bedrooms
- Total Bedrooms: 4
Other Rooms
- Laundry: Inside, Laundry Room
Additional Information
- Pool: Yes
- Private Pool: Yes
- Pool Description: Auto Cleaner, Child Safety Fence, Gunite, In Ground, Screen Enclosure
- Spa Description: Heated, In Ground
- Security/Safety: Smoke Detector(s)
Exterior
- Exterior Features: Irrigation System, Lighting, Rain Gutters, Sidewalk, Sliding Doors, Sprinkler Metered
- Deck/Patio: Covered, Front Porch, Patio, Screened
- Porch/Patio/Deck: Covered, Front Porch, Patio, Screened
Parking
- Garage: Yes
- Attached garage: Yes
- Garage Spaces: 2
- Covered Spaces: 2
- Parking Features: Driveway, Garage Door Opener
Location
- Area: 33896 - Davenport / Champions Gate
- County: Polk
- Development Name: 33896 - Davenport / Champions Gate
- Subdivision: BELLA TOSCANA
- Driving Directions: From Champions Gate Blvd turn right onto Loughman Rd/Polk 54/Ronald Reagan Pwky, turn left onto Rosselli Blvd, turn left onto San Carlo Rd and home will be on your left
- Direction Faces: West
School Information
- Elementary School: Loughman Oaks Elem
- Middle School: Boone Middle
- High School: Ridge Community Senior High
Community
- Community Name: 33896 - Davenport / Champions Gate
- Community Features: Playground
- Association: Yes
- Assoc. Name: Associa Community Management
- Assoc. Fees Include: Maintenance Grounds
- Pet Restrictions: PLEASE VERIFY WITH HOA AND CITY ON RULES AND REGULATIONS
Heating & Cooling
- Cooling Type: Central Air
- Heating Type: Central
Utilities
- Sewer: Public Sewer
- Water: Public
- Utility Description: BB/HS Internet Available, Cable Connected, Electricity Connected, Public, Sprinkler Meter, Street Lights
Structural Information
- Architectural Info: Traditional
- Architectural Style: Traditional
- Exterior Const.: Block, Stucco
- Roof: Shingle
- Stories/Levels: Two
- Square Feet: 3,033
- Sq. Ft. Source: Public Records
- Living Area: 3,033 Sq. Ft.
- Year Built: 2007
Lot Features
- Lot Size (Acres): 0.13
- Lot Size (Sq. Ft.): 5,502
- Lot Size: 5502
- Frontage: Street Paved
- Street/Road Desc.: Paved
- Fencing (Description): Other, Vinyl
Financial Considerations
- Association Fee: $236
- Assoc Fee Freq.: Quarterly
- Assoc Fee Desc.: Required
- Tax Amount: $2,906
- Tax Year: 2025
Disclosures and Reports
- Ownership: Fee Simple
- Special Conditions: None
- Legal Description: BELLA TOSCANA PB 135 PGS 5-10 LOT 139
- Flood Zone Info: X
- APN: 272606701215001390
- Property ID: 272606701215001390
Get Pre-Approved Today
Schools
Schools serving 116 San Carlo Rd
School District:Polk County School District
| Name | Grades | Distance |
|---|---|---|
Citrus Ridge: A Civics Academy 1775 Sand Mine Road, Davenport, FL 33897 | PK-5 | 3.9 mi |
Loughman Oaks Elementary School 4600 U.S. Highway 17-92 North, Davenport, FL 33837 | PK-5 | 5.6 mi |
Davenport High School 1915 South Floral Avenue, Bartow, FL 33830 | 9-12 | 28.7 mi |
Disclaimer:
School attendance boundaries provided by ATTOM Data Solutions and are for reference only. Contact the school directly to verify enrollment eligibility.
Price & Sales History for 116 San Carlo Rd
Date
Details
Price
Change
Source
7/02/2026
Sold
$475,000
-6.13%
MLS
5/27/2026
Listed
$506,000
—
MLS
Disclaimer: Historical sales information is derived from public records provided by the county offices. Information is not guaranteed and should be independently verified.
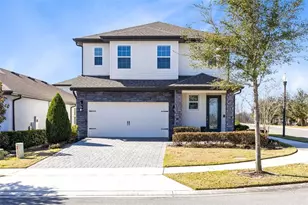
116 San Carlo Road, Davenport, FL 33896 (MLS# O6411291) is a Single Family property that was sold at $475,000 on July 02, 2026. This property was listed by Cynthia Vachon from our Winter Park Office.Want to learn more about 116 San Carlo Road? Do you have questions about finding other Single Family real estate for sale in Davenport? You can browse all Davenport real estate or contact a Coldwell Banker agent to request more information.