This is a carousel with tiles that activate property listing cards. Use the previous and next buttons to navigate.
1/55
$555,000
This is a carousel with tiles that activate property listing cards. Use the previous and next buttons to navigate.
1/55
Property Description
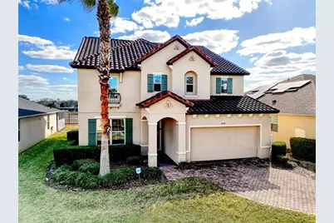
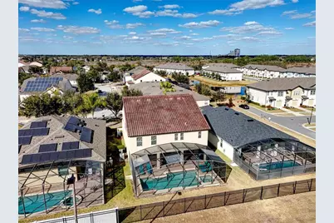
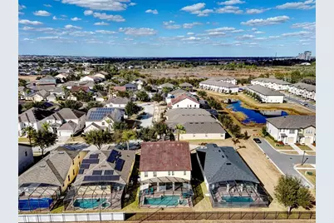
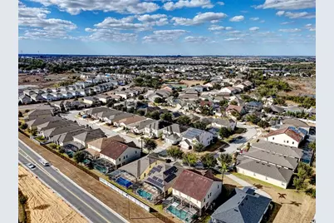
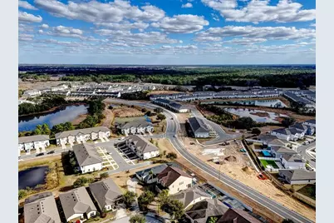
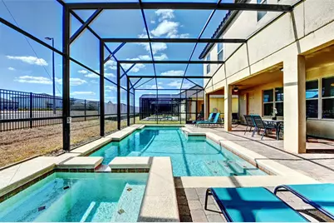
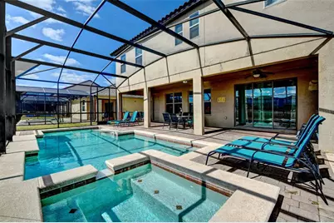
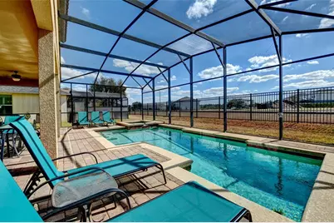
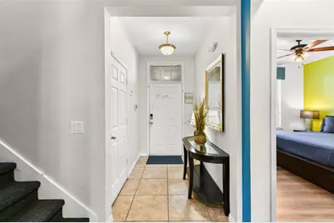
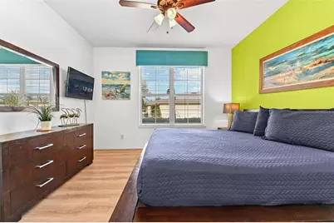
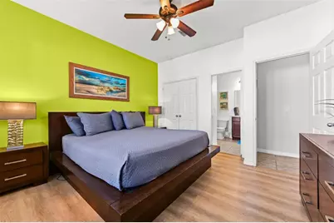
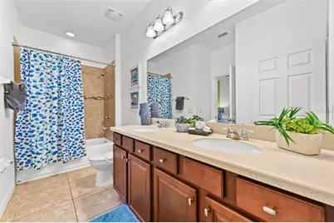
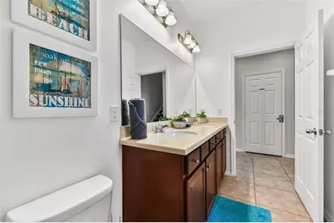
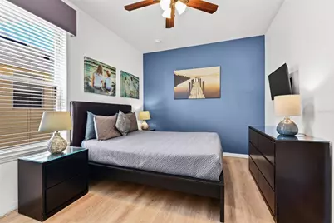
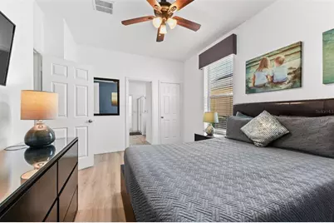
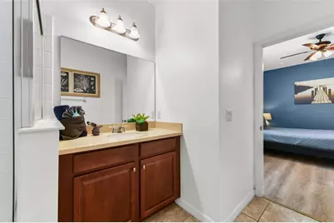
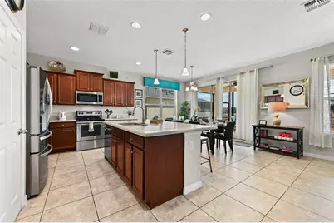
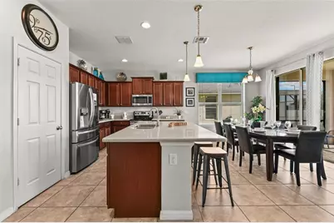
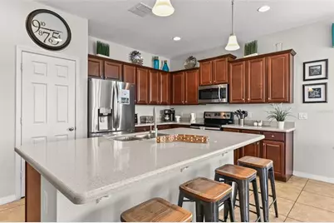
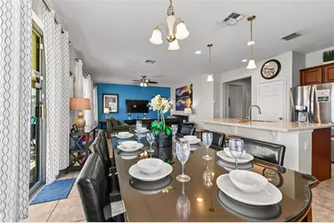
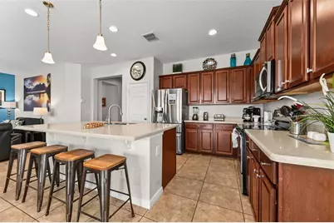
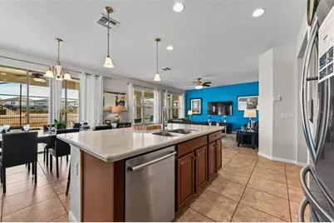
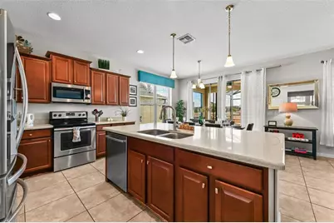
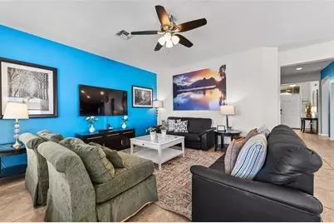
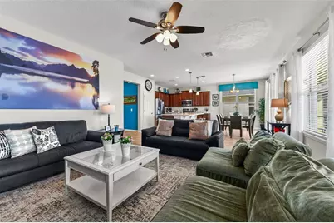
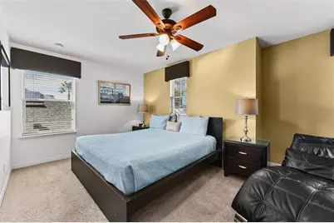
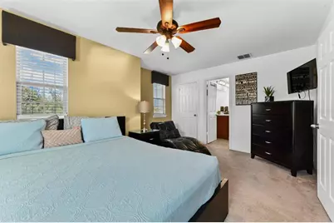
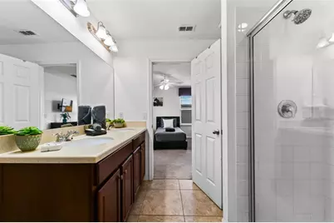
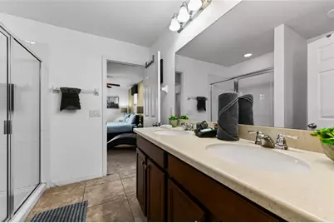
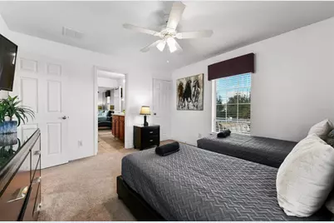
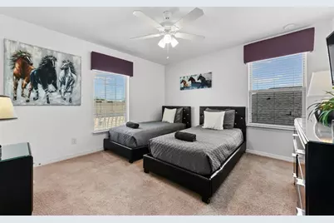
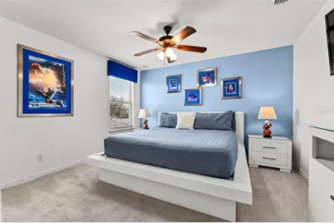
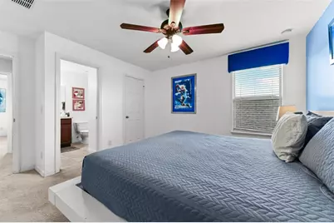
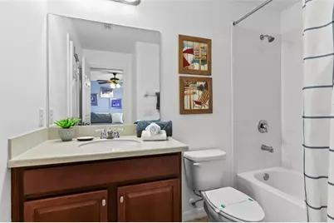
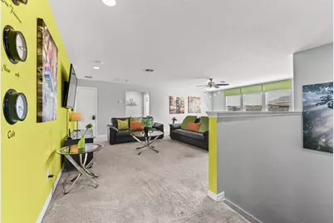
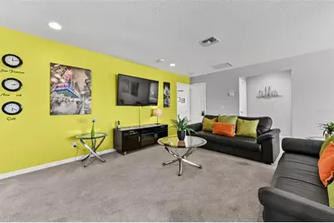
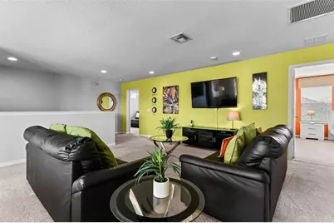
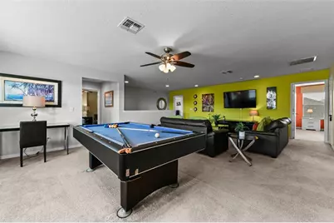
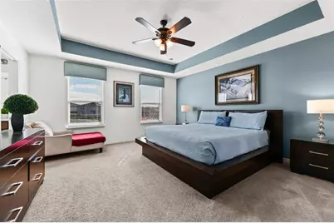
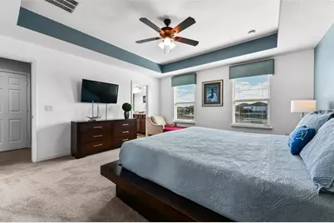
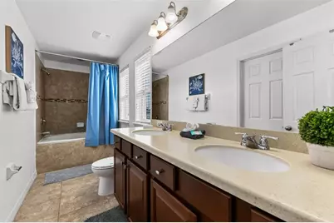
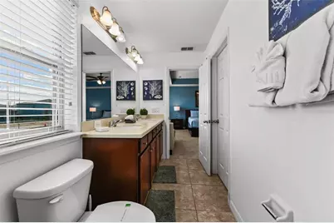
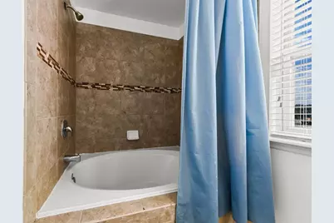
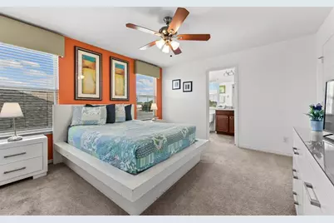
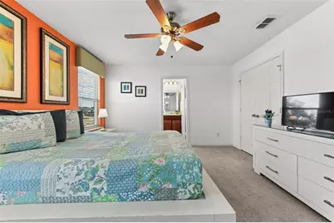
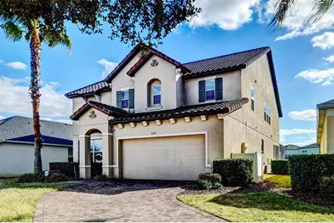
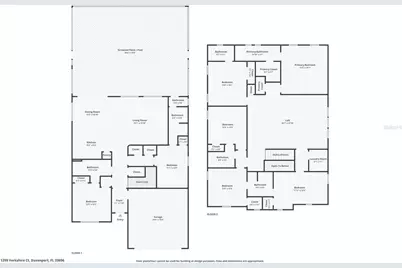
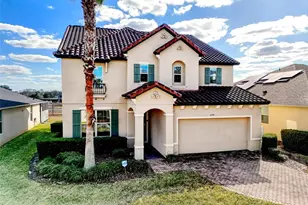
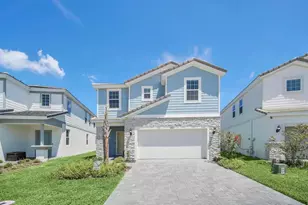
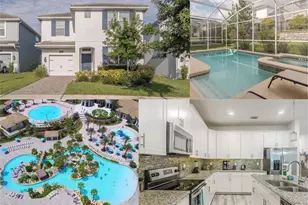
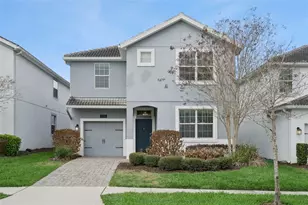
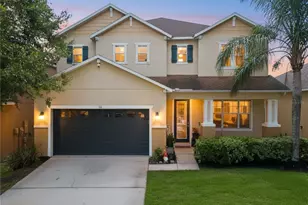
Welcome to this impressive fully furnished 7-bedroom, 6-bathroom villa in the gated community of The Dales at West Haven. Offering more than 3,500 square feet of living space, this spacious Beazer Homes Samoa model is ideally suited as a primary residence, vacation home, or income-producing short-term rental.One of the home's standout features is its highly desirable south-facing pool and hot tub, perfectly positioned to enjoy the Florida sunshine throughout the day and beautiful sunsets in the evening. The oversized 14' x 28' pool, expansive brick-paver pool deck, and generous outdoor living area provide plenty of room for relaxing, entertaining, and enjoying Florida's year-round outdoor lifestyle.Inside, the home offers an abundance of space for family and guests, with 7 bedrooms and 6 full bathrooms providing privacy and comfort for larger groups. The spacious kitchen and open living areas make entertaining easy, while the home's thoughtful layout provides the space today's vacation-home buyers and rental guests are looking for. Additional features include a brick-paver driveway, tile roof, and full furnishings, making this property ready to enjoy from day one.The Dales is one of the newer subdivisions within West Haven and is zoned for short-term vacation rentals. The home is currently operating in a rental program, and future reservations may be transferred to the buyer, providing an excellent opportunity for an investor looking for an established vacation rental.West Haven offers an outstanding Central Florida location just minutes from ChampionsGate, with convenient access to Walt Disney World, major highways, shopping, golf, dining, and Central Florida's world-famous attractions. Community amenities include a clubhouse, swimming pool, fitness center, tennis courts, and sand volleyball.Whether you're searching for a spacious Florida vacation retreat or a furnished investment property with short-term rental potential, this home offers an exceptional combination of location, size, amenities, and outdoor living. Schedule your private showing and see everything this outstanding West Haven property has to offer!
Full Property Details
Full Property Details for 1299 Yorkshire Ct
General
- Price: $555,000
- HOA FEE: $290/month
- HOA FEE FREQ.: Quarterly
- Taxes: $7,179 (2025)
- Status: Active
- Type: Single Family
- Source: MidFloridaRegionalMLS
- MLS ID: L4965309
- Updated: 10/7/2026
- Added to Site: 11 day(s) ago
Rental Information
- Min. Lease: No Minimum
Interior
- Number of Rooms: 15
- Interior Features: Ceiling Fan(s), Living Room/Dining Room Combo, PrimaryBedroom Upstairs, Thermostat, Tray Ceiling(s), Window Treatments
- Appliances: Dishwasher, Disposal, Dryer, Exhaust Fan, Ice Maker, Microwave, Range, Refrigerator, Washer
- Furnishings: Turnkey
- Flooring: Carpet, Ceramic Tile, Hardwood
Rooms
Bathrooms
- Total Bathrooms: 6
- Full Bathrooms: 6
Bedrooms
- Total Bedrooms: 7
Other Rooms
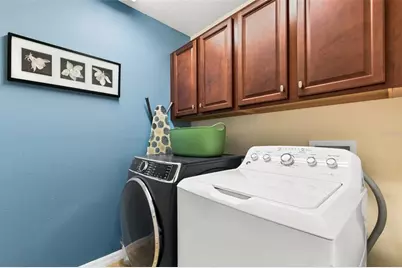
- Laundry: Electric Dryer Hookup, Laundry Room, Upper Level, Washer Hookup
Additional Information
- Pool: Yes
- Private Pool: Yes
- Pool Description: Heated, In Ground, Lighting, Screen Enclosure
- Spa: Yes
- Spa Description: Heated, In Ground
Exterior
- Exterior Features: Irrigation System
Parking
- Garage: Yes
- Attached garage: Yes
- Garage Spaces: 2
- Covered Spaces: 2
- Parking Features: Driveway, Ground Level
Location
- Area: 33896 - Davenport / Champions Gate
- County: Polk
- Development Name: 33896 - Davenport / Champions Gate
- Subdivision: DALES AT WEST HAVEN
- Driving Directions: From I-4, travel north and make a right turn onto Dunson Rd, travel to the end of the road and make a left at the stop sign onto Buckingham Dr, go north and make a right into Yorkshire Ct to the entry gate. Follow the road, and the property will be on your right. From US 192, travel south and make a left turn onto Ronald Reagan Parkway, make a right on May Fair Blvd, then a left from the roundabout onto Buckingham Drive. Make a left into Yorkshire Ct, follow the road, and the property will be on your right.
- Direction Faces: North
School Information
- Elementary School: Loughman Oaks Elem
- Middle School: Boone Middle
- High School: Ridge Community Senior High
Community
- Community Name: 33896 - Davenport / Champions Gate
- Association: Yes
- Assoc. Name: Dales of West Haven HOA/Leland Management
- Pet Restrictions: Buyer to verify all pet restrictions with HOA
Heating & Cooling
- Cooling Type: Central Air
- Heating Type: Central, Electric, Heat Pump
Utilities
- Sewer: Public Sewer
- Water: Public
- Utility Description: Cable TV Available, Cable Connected, Electricity Available, Electricity Connected, Phone Available, Sewer Available, Sewer Connected, Street Lights, Underground Utilities, Water Available, Water Connected
Structural Information
- Exterior Const.: Block, Stucco
- Roof: Tile
- Stories/Levels: Two
- Square Feet: 3,526
- Sq. Ft. Source: Public Records
- Year Built: 2014
Lot Features
- Lot Size (Acres): 0.16
- Lot Size (Sq. Ft.): 6,970
- Lot Size: 6970
- Frontage: Street Paved, Private Road
- Street/Road Desc.: Paved, Asphalt
Financial Considerations
- Association Fee: $869
- Assoc Fee Freq.: Quarterly
- Assoc Fee Desc.: Required
- Tax Amount: $7,179
- Tax Year: 2025
Disclosures and Reports
- Ownership: Fee Simple
- Special Conditions: None
- Legal Description: DALES AT WEST HAVEN PB 151 PG 37-39 LOT 10
- Flood Zone Info: X
- APN: 272605701152000100
- Property ID: 272605701152000100
Listed by Amplify Real Estate Services Fl

Get Pre-Approved Today
Schools
Schools serving 1299 Yorkshire Ct
School District:Polk County School District
| Name | Grades | Distance |
|---|---|---|
Citrus Ridge: A Civics Academy 1775 Sand Mine Road, Davenport, FL 33897 | PK-5 | 4.4 mi |
Loughman Oaks Elementary School 4600 U.S. Highway 17-92 North, Davenport, FL 33837 | PK-5 | 4.6 mi |
Davenport High School 1915 South Floral Avenue, Bartow, FL 33830 | 9-12 | 28.8 mi |
Disclaimer:
School attendance boundaries provided by ATTOM Data Solutions and are for reference only. Contact the school directly to verify enrollment eligibility.
Price & Sales History for 1299 Yorkshire Ct
Date
Details
Price
Change
Source
9/28/2026
Listed
$555,000
50%
MLS
6/27/2014
Sold
$370,000
—
Public Record
Disclaimer: Historical sales information is derived from public records provided by the county offices. Information is not guaranteed and should be independently verified.
Tax History
Tax History for 1299 Yorkshire Ct
Year
Property Taxes
Change
Tax Assessment
Change
2025
$6,583
—
$463,150
-9%
2025
$6,583
-7%
$509,130
-2%
2024
$7,109
2%
$517,801
-9%
2023
$6,986
26%
$568,736
55%
2021
$5,550
-6%
$367,994
-13%
2022
$5,928
7%
$423,594
16%
2021
$5,550
6%
$364,029
3%
2017
$5,249
—
$353,789
5%
2017
$5,249
3%
$336,111
5%
2016
$5,089
1%
$320,329
3%
2015
$5,059
-6%
$310,593
-10%
2019
$5,373
23%
$345,119
30%
2014
$4,354
1008%
$264,951
981%
2013
$393
—
$24,500
—
Disclaimer: Historical tax information is derived from public records provided by the county offices. Information is not guaranteed and should be independently verified.
Estimate the Cost
Estimate the Cost for 1299 Yorkshire Ct
1299 Yorkshire Court, Davenport, FL 33896 (MLS# L4965309) is a Single Family property with 7 bedrooms and 6 full bathrooms. 1299 Yorkshire Court is currently listed for $555,000 and was received on September 28, 2026. Want to learn more about 1299 Yorkshire Court? Do you have questions about finding other Single Family real estate for sale in Davenport? You can browse all Davenport real estate or contact a Coldwell Banker agent to request more information.