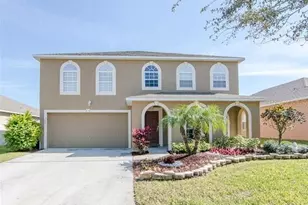
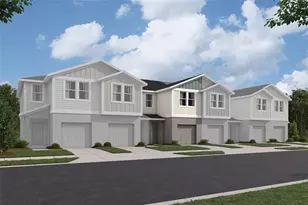
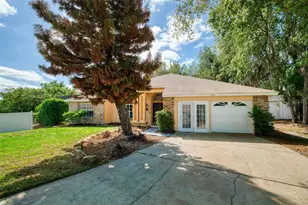
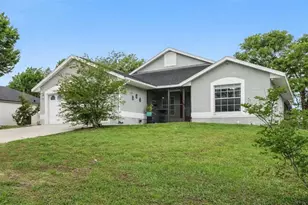
Full Property Details for 1427 N Grand Reserve Dr
General
- Price: $380,000
- HOA FEE: $67/month
- HOA FEE FREQ.: Semi-Annually
- Taxes: $3,773 (2025)
- Status: Active
- Type: Single Family
- Source: MidFloridaRegionalMLS
- MLS ID: O6444848
- Updated: 9/29/2026
- Added to Site: 1 day(s) ago
Rental Information
Interior
- Number of Rooms: 10
- Interior Features: Ceiling Fan(s), L Dining, Open Floorplan, Solid Surface Counters, Solid Wood Cabinets, Split Bedroom, Vaulted Ceiling(s), Walk-In Closet(s)
- Appliances: Dishwasher, Disposal, Electric Water Heater, Microwave, Range, Range Hood, Refrigerator
- Furnishings: Unfurnished
- Flooring: Ceramic Tile, Laminate
Rooms
- Total Bathrooms: 2
- Full Bathrooms: 2
- Laundry: Electric Dryer Hookup, Laundry Room
Additional Information
- Shared Amenities: Gated
- Security/Safety: Gated Community, Smoke Detector(s)
Exterior
- Exterior Features: Irrigation System
- Deck/Patio: Covered, Patio
- Porch/Patio/Deck: Covered, Patio
Parking
- Garage: Yes
- Attached garage: Yes
- Garage Spaces: 2
- Covered Spaces: 2
- Parking Features: Common
Location
- Area: 33837 - Davenport
- County: Polk
- Development Name: 33837 - Davenport
- Subdivision: GRAND RESERVE PB 116 PG 42-43
- Driving Directions: From HWY 192 , drive south on 27 to Ronald Regan PKWY . Turn Left on Ronald Regan , Turn right into Grand Reserve , take first left on Grand Reserve and property will be on your left hand
- Direction Faces: West
School Information
- Elementary School: Loughman Oaks Elem
- Middle School: Boone Middle
- High School: Davenport High School
Community
- Community Name: 33837 - Davenport
- Community Features: Deed Restrictions
- Optional Amenities: Gated
- Association: Yes
- Assoc. Name: ANN KATHERINE ZAORSHI CHERRY
Heating & Cooling
- Cooling Type: Central Air
- Heating Type: Central, Electric
Utilities
- Sewer: Public Sewer
- Water: Public
- Utility Description: Cable TV Available, Electricity Available, Electricity Connected, Solar, Street Lights, Water Connected
Structural Information
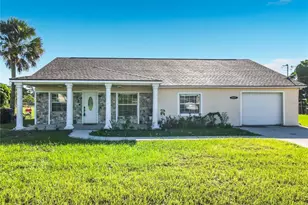
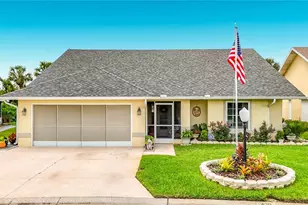
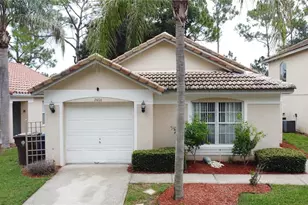
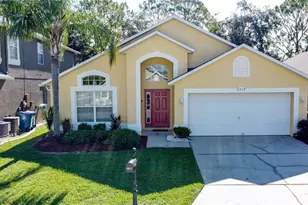
- Architectural Info: Contemporary
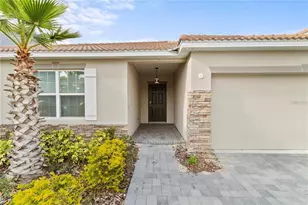
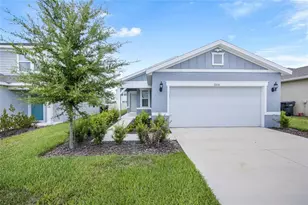
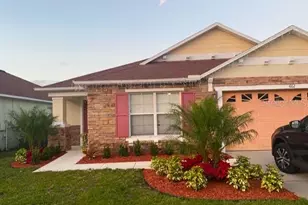
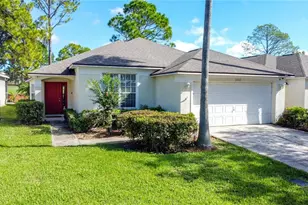
- Architectural Style: Contemporary
- Exterior Const.: Block, Stucco
- Roof: Shingle
- Windows: Drapes
- Stories/Levels: One
- Square Feet: 2,093
- Sq. Ft. Source: Public Records
- Year Built: 2002
Lot Features
- Lot Size (Acres): 0.24
- Lot Size (Sq. Ft.): 10,311
- Lot Size: 10311
- Street/Road Desc.: Asphalt
Financial Considerations
- Association Fee: $400
- Assoc Fee Freq.: Semi-Annually
- Assoc Fee Desc.: Required
- Tax Amount: $3,773
- Tax Year: 2025
Disclosures and Reports
- Ownership: Fee Simple
- Special Conditions: None
- Legal Description: GRAND RESERVE PB 116 PGS 42-43 LYING IN SECS 10 & 11 TP 26 RG 27 LOT 9
- Flood Zone Info: 120261
- APN: 272611701404000090
- Property ID: 272611701404000090
- Block/Lot/Section: 90
Listed by Charles Rutenberg Realty Orlando