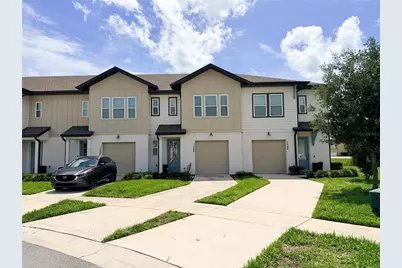
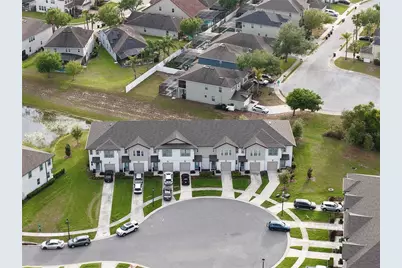
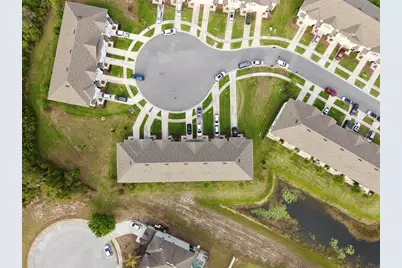
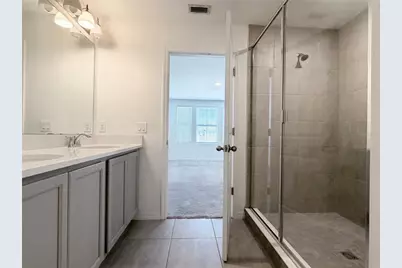
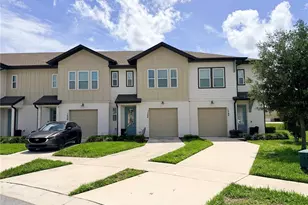
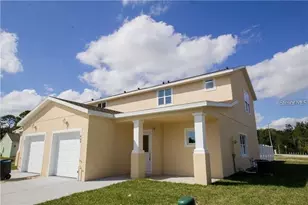
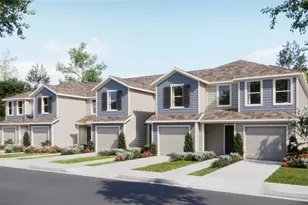
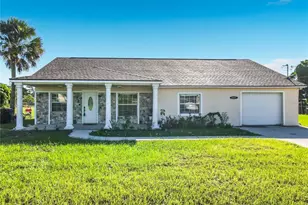
Full Property Details for 1542 Discovery St
General
- Price: $289,000
- HOA FEE: $404/month
- HOA FEE FREQ.: Quarterly
- Taxes: $4,034 (2025)
- Status: Active
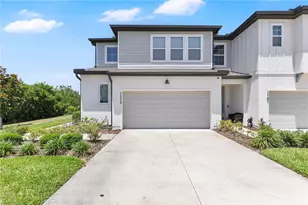
- Type: Townhouse
- Source: MidFloridaRegionalMLS
- MLS ID: O6397625
- Updated: 9/26/2026
- Added to Site: 174 day(s) ago
Rental Information
Interior
- Number of Rooms: 5
- Interior Features: Kitchen and Family Room Combination, Living Room/Dining Room Combo, Walk-In Closet(s), Window Treatments
- Appliances: Dishwasher, Disposal, Dryer, Electric Water Heater, Exhaust Fan, Microwave, Range, Refrigerator, Washer
- Furnishings: Unfurnished
- Flooring: Carpet, Tile
Rooms
- Total Bathrooms: 3
- Full Bathrooms: 2
- Half Bathrooms: 1
Additional Information
- Shared Amenities: Clubhouse, Fitness Center, Playground, Pool
Exterior
- Exterior Features: Sidewalk, Sprinkler Metered
Parking
- Garage: Yes
- Attached garage: Yes
- Garage Spaces: 1
- Covered Spaces: 1
Location
- Area: 33896 - Davenport / Champions Gate
- County: Polk
- Development Name: 33896 - Davenport / Champions Gate
- Subdivision: FESTIVAL PH 4
- Driving Directions: Head southwest on I-4 W, Take exit 58 toward Champions Gate Blvd, Use the right 2 lanes to take the ramp to Champions Gate Blvd, Use any lane to turn right onto Champions Gate Blvd, Turn right onto Discovery St
- Direction Faces: Northeast
School Information
- Elementary School: Loughman Oaks Elem
- Middle School: Citrus Ridge
- High School: Ridge Community Senior High
Community
- Community Name: 33896 - Davenport / Champions Gate
- Community Features: Clubhouse, Dog Park, Fitness Center, Playground, Pool, Sidewalks
- Optional Amenities: Clubhouse, Fitness Center, Playground, Pool
- Association: Yes
- Assoc. Name: Access Difference/Vanessa Stein
- Assoc. Fees Include: Community Pool, Maintenance Structure, Maintenance Grounds, Recreational Facilities
- Pet Restrictions: Please verify with HOA for any pet restrictions
Heating & Cooling
- Cooling Type: Central Air
- Heating Type: Electric
Utilities
- Sewer: Public Sewer
- Water: Public
- Utility Description: Electricity Connected, Public, Sewer Connected, Street Lights, Underground Utilities, Water Connected
Structural Information
- Exterior Const.: Stucco
- Roof: Shingle
- Stories/Levels: Two
- Square Feet: 1,640
- Sq. Ft. Source: Public Records
- Year Built: 2022
Lot Features
- Lot Size (Acres): 0.04
- Lot Size (Sq. Ft.): 1,882
- Lot Size: 1882
- Street/Road Desc.: Concrete
Financial Considerations
- Association Fee: $1,212
- Assoc Fee Freq.: Quarterly
- Assoc Fee Desc.: Required
- Tax Amount: $4,034.64
- Tax Year: 2025
Disclosures and Reports
- Ownership: Fee Simple
- Special Conditions: None
- Legal Description: FESTIVAL PHASE 4 PB 184 PGS 7-13 LOT 42
- Flood Zone Info: X
- APN: 272605701158000420
- Property ID: 272605701158000420
Listed by Kn Premier Realty, Inc