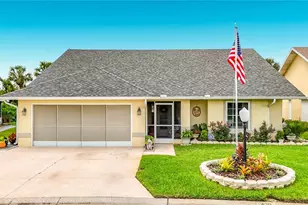
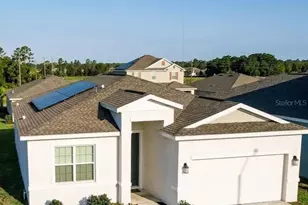
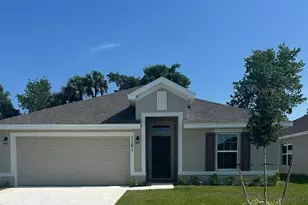
This is a carousel with tiles that activate property listing cards. Use the previous and next buttons to navigate.
1/40
$485,000
This is a carousel with tiles that activate property listing cards. Use the previous and next buttons to navigate.
1/40
Property Description
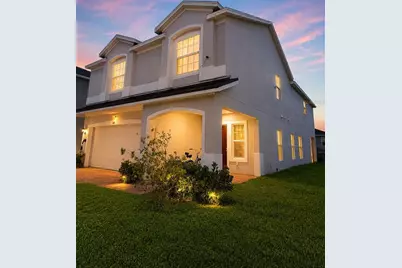
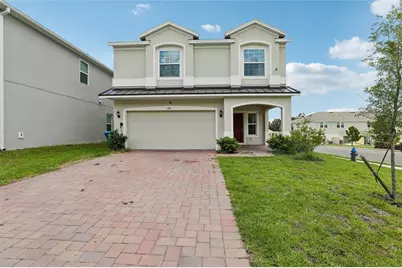
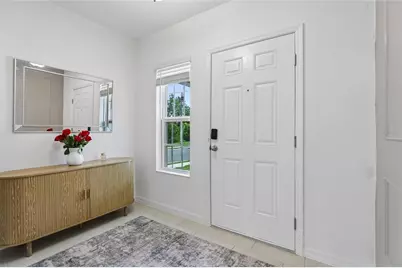
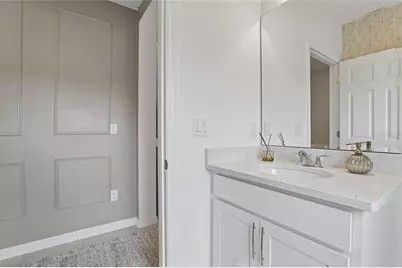
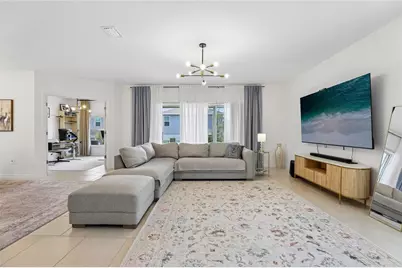
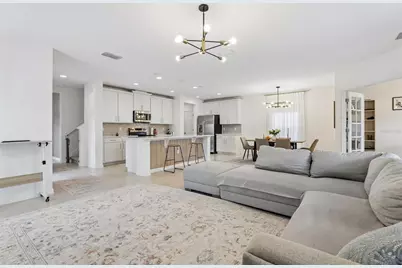
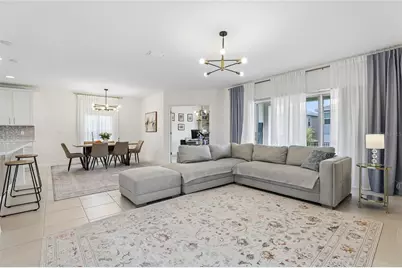
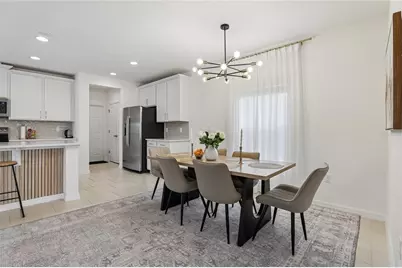
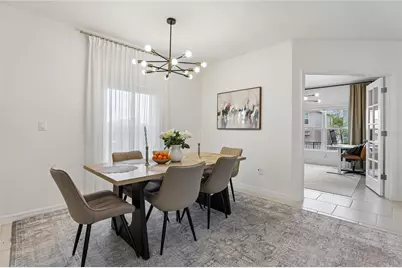
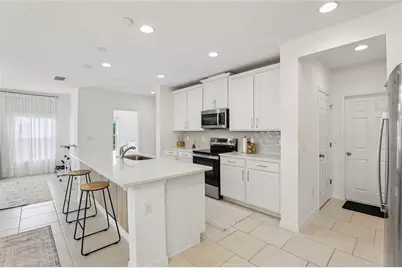
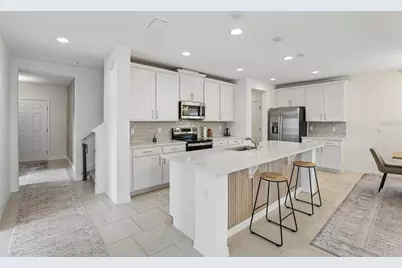
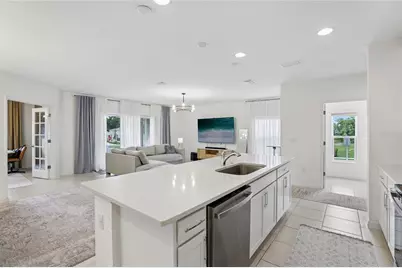
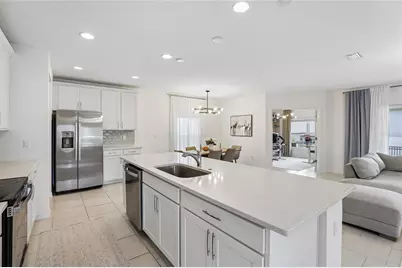
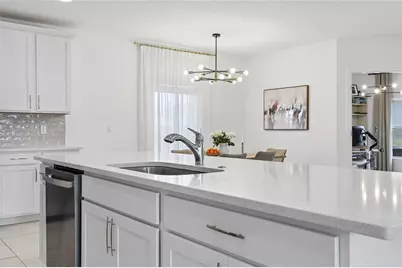
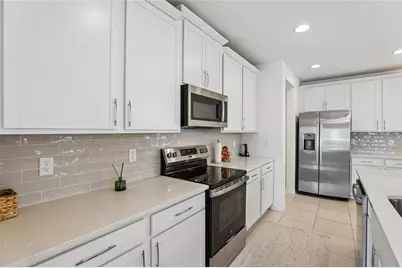
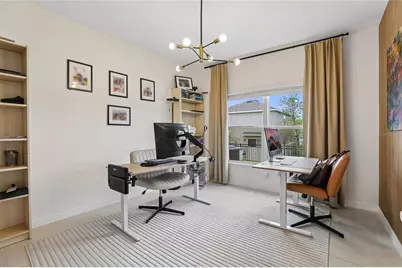
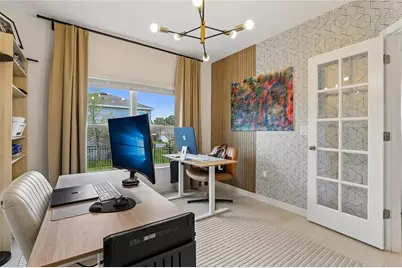
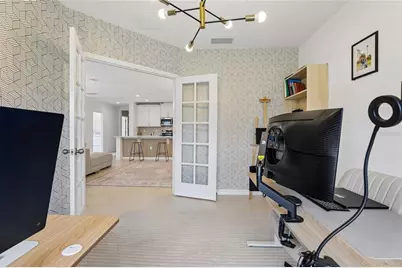
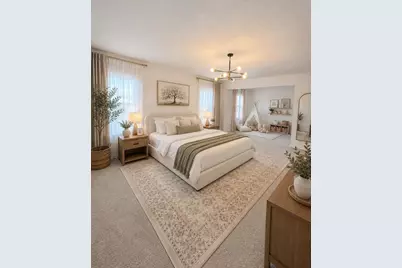
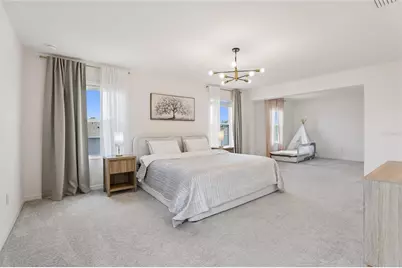
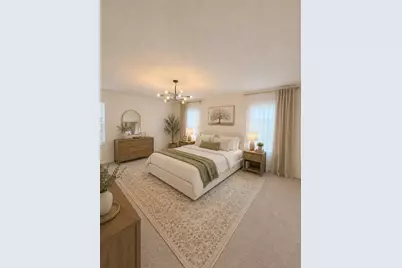
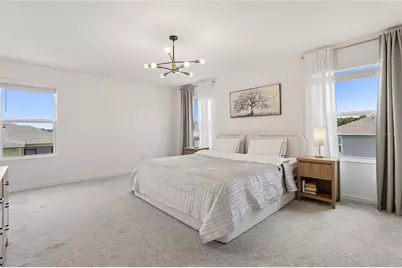
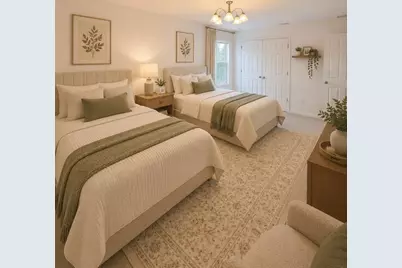
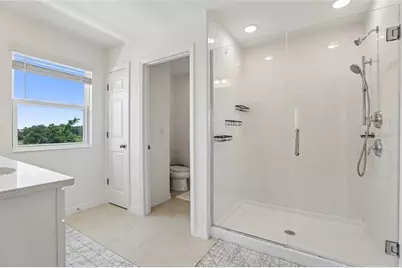
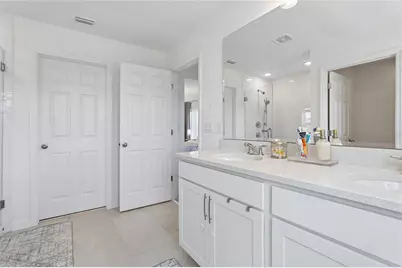
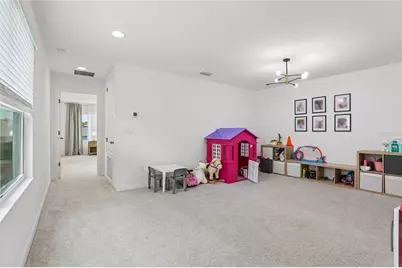
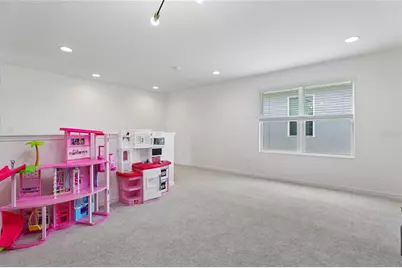
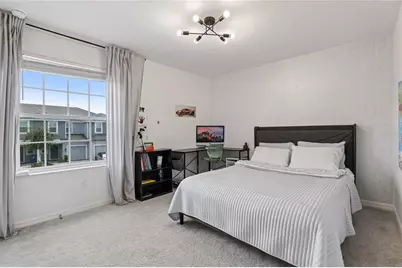
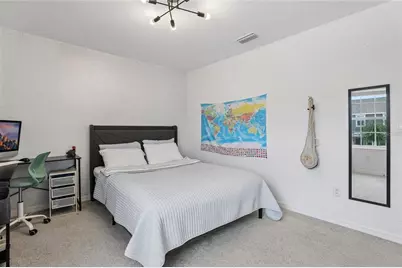
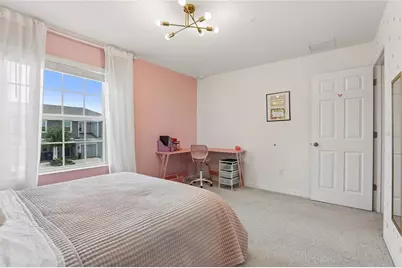
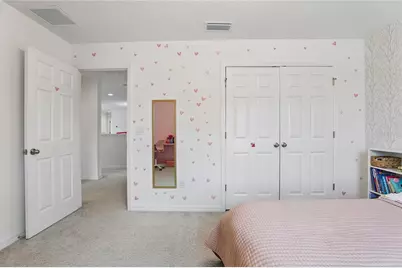
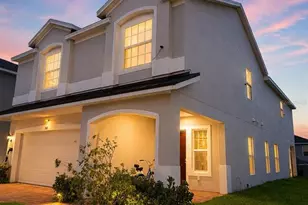
Seller Financing is available! Beautifully maintained two-story home offering over 3,000 square feet of thoughtfully designed living space. Featuring 4 spacious bedrooms, a dedicated office, and open loft that can be used as a playroom, media room, or additional living area, this home provides the perfect balance of comfort and functionality. The open-concept floor plan is filled with natural light and offers generous living and dining spaces, making it ideal for both everyday living and entertaining. The well-appointed kitchen flows seamlessly into the main living area, creating a warm and inviting atmosphere. The spacious primary suite offers a private retreat, while the additional bedrooms provide plenty of room for family and guests. Every area of the home has been meticulously maintained, showcasing true pride of ownership. Whether you're working from home, entertaining friends, or simply enjoying the extra space, this move-in-ready home is designed to fit today's lifestyle. Don't miss the opportunity to make this exceptional property your next home!
Full Property Details
Full Property Details for 1581 Swan Swim Dr
General
- Price: $485,000
- HOA FEE: $70/month
- Taxes: $9,288 (2025)
- Status: Active
- Type: Single Family
- Source: MidFloridaRegionalMLS
- MLS ID: S5153618
- Updated: 8/14/2026
- Added to Site: 46 day(s) ago
Rental Information
- Min. Lease: No Minimum
Interior
- Number of Rooms: 8
- Interior Features: High Ceilings, Open Floorplan, PrimaryBedroom Upstairs, Smart Home, Thermostat
- Appliances: Built-In Oven, Convection Oven, Cooktop, Dishwasher, Disposal, Dryer, Electric Water Heater, Microwave, Refrigerator, Washer
- Furnishings: Negotiable
- Flooring: Carpet, Porcelain Tile
Rooms
Bathrooms
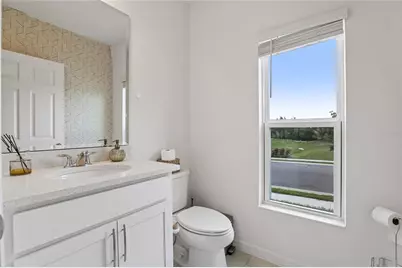
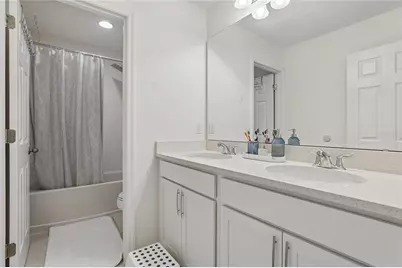
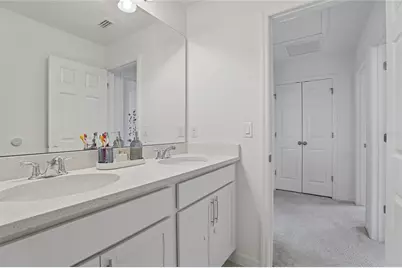
- Total Bathrooms: 3
- Full Bathrooms: 2
- Half Bathrooms: 1
Bedrooms
- Total Bedrooms: 4
Other Rooms
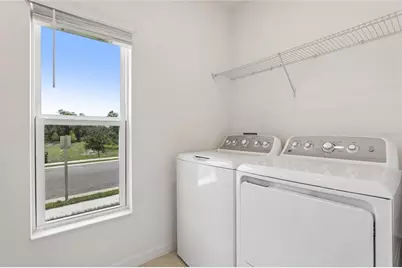
- Laundry: Laundry Room
Exterior
- Exterior Features: Irrigation System, Lighting
Parking
- Garage: Yes
- Attached garage: Yes
- Garage Spaces: 2
- Covered Spaces: 2
Location
- Area: 33837 - Davenport
- County: Polk
- Development Name: 33837 - Davenport
- Subdivision: BELLA VITA PH 3
- Driving Directions: From US-17/92, turn onto Ernie Caldwell Blvd and continue east. Turn left onto Swan Swim Drive and continue into the community. Follow Swan Swim Drive to 1581 Swan Swim Drive, which will be on your right. Or, if you're entering from I-4: From I-4: Take Exit 58 toward ChampionsGate. Head east on ChampionsGate Blvd, then turn left onto US-17/92. Continue north and turn right onto Ernie Caldwell Blvd. Turn left onto Swan Swim Drive and continue to 1581 Swan Swim Drive, located on the right.
- Direction Faces: South
School Information
- Elementary School: Davenport Elem
- High School: Davenport High School
Community
- Community Name: 33837 - Davenport
- Association: Yes
- Assoc. Name: Prime Community Management
Heating & Cooling
- Cooling Type: Central Air
- Heating Type: Electric
Utilities
- Sewer: Public Sewer
- Water: Public
- Utility Description: BB/HS Internet Available, Cable TV Available, Electricity Available, Electricity Connected, Sewer Connected, Water Connected
Structural Information
- Exterior Const.: Block
- Roof: Tile
- Stories/Levels: Two
- Square Feet: 2,956
- Sq. Ft. Source: Public Records
- Year Built: 2024
Lot Features
- Lot Size (Acres): 0.13
- Lot Size (Sq. Ft.): 5,502
- Lot Size: 5502
- Street/Road Desc.: Asphalt, Concrete
Financial Considerations
- Association Fee: $70
- Assoc Fee Freq.: Monthly
- Assoc Fee Desc.: Required
- Tax Amount: $9,288.12
- Tax Year: 2025
Disclosures and Reports
- Ownership: Fee Simple
- Special Conditions: None
- Legal Description: BELLA VITA PHASE 3 PB 198 PGS 1-8 LOT 307
- Flood Zone Info: X
- APN: 272702713010003070
- Property ID: 272702713010003070
Listed by Lpt Realty, Llc

Get Pre-Approved Today
Schools
Schools serving 1581 Swan Swim Dr
School District:Polk County School District
| Name | Grades | Distance |
|---|---|---|
Davenport Elementary-0925 8 W Palmetto St, Davenport, FL 33837 | PK-5 | 1 mi |
Shelley S. Boone Middle School 225 South 22nd Street, Haines City, FL 33844 | 6-8 | 4.7 mi |
Ridge Community High School 500 Orchid Drive, Davenport, FL 33837 | 9-12 | 2.7 mi |
Disclaimer:
School attendance boundaries provided by ATTOM Data Solutions and are for reference only. Contact the school directly to verify enrollment eligibility.
Price & Sales History for 1581 Swan Swim Dr
Date
Details
Price
Change
Source
7/13/2026
Listed
$485,000
4.98%
MLS
2/14/2025
Sold
$461,990
—
Public Record
Disclaimer: Historical sales information is derived from public records provided by the county offices. Information is not guaranteed and should be independently verified.
Tax History
Tax History for 1581 Swan Swim Dr
Year
Property Taxes
Change
Tax Assessment
Change
2025
$6,771
93%
$349,764
464%
2024
$3,516
57%
$62,000
1429%
2023
$2,238
—
$4,056
—
Disclaimer: Historical tax information is derived from public records provided by the county offices. Information is not guaranteed and should be independently verified.
Estimate the Cost
Estimate the Cost for 1581 Swan Swim Dr
1581 Swan Swim Drive, Davenport, FL 33837 (MLS# S5153618) is a Single Family property with 4 bedrooms, 2 full bathrooms and 1 partial bathroom. 1581 Swan Swim Drive is currently listed for $485,000 and was received on July 13, 2026. Want to learn more about 1581 Swan Swim Drive? Do you have questions about finding other Single Family real estate for sale in Davenport? You can browse all Davenport real estate or contact a Coldwell Banker agent to request more information.