
This is a carousel with tiles that activate property listing cards. Use the previous and next buttons to navigate.
1/21
$321,900
This is a carousel with tiles that activate property listing cards. Use the previous and next buttons to navigate.
1/21
Property Description
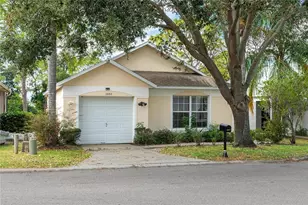
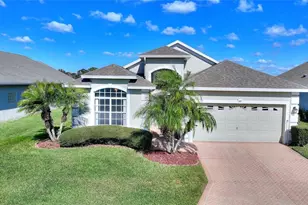
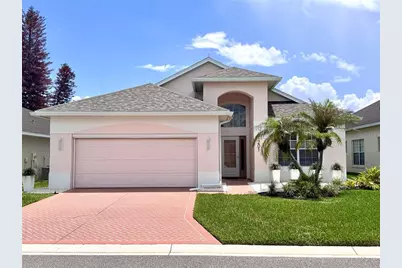
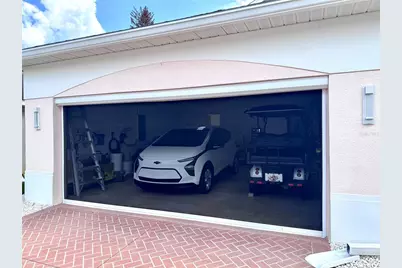
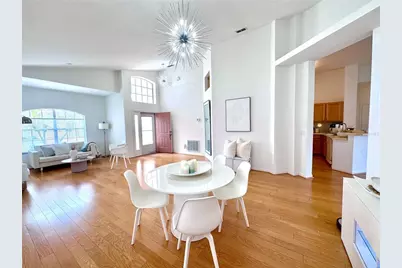
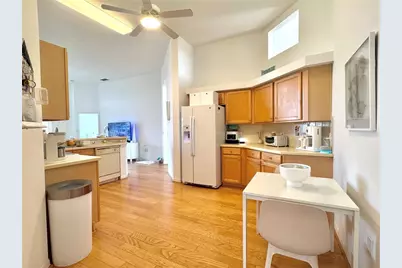
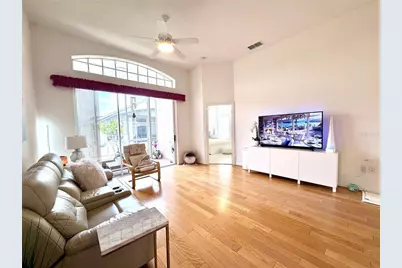
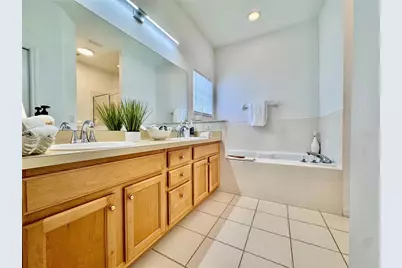
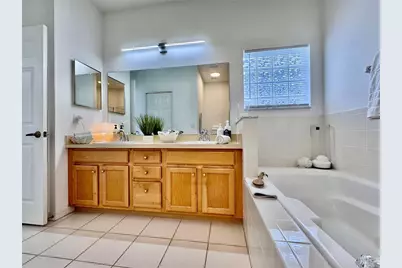
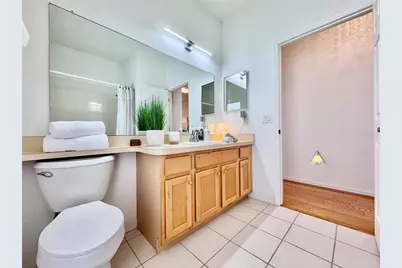
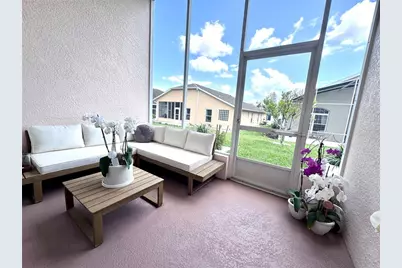
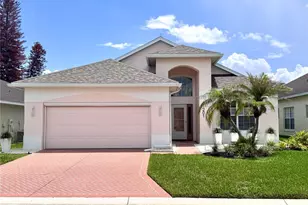
Nestled in the sought-after 55+ community of High Vista, this beautifully maintained RidgeGlen model offers the perfect blend of comfort, style, and peace of mind with a brand-new roof, HVAC system, and water heater - all replaced in 2024. Located just steps from High Vista's private clubhouse and amenity center, this immaculate 3-bedroom, 2-bath home features soaring 9- to 14-foot ceilings in the front living area and 11-foot ceilings in the spacious kitchen and family room combination, creating an open and airy feel throughout. Engineered hardwood flooring flows through the main living spaces, while porcelain tile enhances the bedrooms and ceramic tile finishes the bathrooms. The updated kitchen includes newer appliances, including the refrigerator, range, and microwave, making it both stylish and functional. The spacious primary suite offers a private retreat with a double sink vanity, large soaking tub, separate shower, natural lighting through a beautiful glass block window, and an oversized 6x6 walk-in closet. A split-bedroom floorplan provides privacy for guests, with two additional bedrooms and a full bath located on the opposite side of the home. Additional highlights include a large laundry room with newer washer and dryer, extensive shelving and storage space, a two-car garage with a reinforced insulated door, Genie Pro opener, electric rolling screen, and a state-of-the-art water filtration system delivering some of the freshest, cleanest water in the community.
Full Property Details
Full Property Details for 201 Prather Dr
General
- Price: $321,900
- HOA FEE: $230/month
- Taxes: $3,185 (2025)
- Status: Active
- Type: Single Family
- Source: MidFloridaRegionalMLS
- MLS ID: O6410483
- Updated: 5/27/2026
- Added to Site: 49 day(s) ago
Rental Information
- Min. Lease: 6 Months
Interior
- Number of Rooms: 7
- Interior Features: Ceiling Fan(s), Eating Space In Kitchen, High Ceilings, Kitchen and Family Room Combination, Primary Bedroom Main Floor, Solid Wood Cabinets, Split Bedroom, Thermostat, Vaulted Ceiling(s), Walk-In Closet(s), Window Treatments
- Appliances: Dishwasher, Disposal, Dryer, Electric Water Heater, Microwave, Range, Refrigerator, Washer, Water Filtration System
- Furnishings: Unfurnished
- Flooring: Engineered Hardwood
Rooms
Bathrooms
- Total Bathrooms: 2
- Full Bathrooms: 2
Bedrooms
- Total Bedrooms: 3
Other Rooms
- Laundry: Corridor Access, Electric Dryer Hookup, Inside, Laundry Room, Washer Hookup
Additional Information
- Shared Amenities: Basketball Court, Cable TV, Clubhouse, Fence Restrictions, Fitness Center, Gated, Lobby Key Required, Pickleball Court(s), Recreation Facilities, Shuffleboard Court, Spa/Hot Tub, Tennis Court(s)
Exterior
- Exterior Features: Irrigation System, Rain Gutters, Sliding Doors
Parking
- Garage: Yes
- Attached garage: Yes
- Garage Spaces: 2
- Covered Spaces: 2
Location
- Area: 33837 - Davenport
- County: Polk
- Development Name: 33837 - Davenport
- Subdivision: RIDGEWOOD LAKES VILLAGE 04A
- Driving Directions: HWY 27 to Ridgewood Lakes Blvd, to end then right on High Vista, left on Cunningham Drive, left on Prather Drive
- Direction Faces: North
Community
- Community Name: 33837 - Davenport
- Community Features: Association Recreation - Owned, Buyer Approval Required, Clubhouse, Community Mailbox, Deed Restrictions, Fitness Center, Gated Community - Guard, Golf Carts OK, Golf, Pool, Restaurant, Sidewalks, Tennis Court(s)
- Optional Amenities: Basketball Court, Cable TV, Clubhouse, Fence Restrictions, Fitness Center, Gated, Lobby Key Required, Pickl
- Association: Yes
- Assoc. Name: Lorrie Gutzmer
- Assoc. Fees Include: 24-Hour Guard, Cable TV, Common Area Taxes, Community Pool, Internet, Maintenance Grounds, Private Road, Recreational Facilities
- Number of Pets: 2
- Pet Restrictions: 25lbs.
- Adult Community: Yes
Heating & Cooling
- Cooling Type: Central Air
- Heating Type: Electric, Heat Pump
Utilities
- Sewer: Public Sewer
- Water: Public
- Utility Description: BB/HS Internet Available, Cable Connected, Electricity Connected, Sewer Connected, Street Lights, Underground Utilities, Water Connected
Structural Information
- Exterior Const.: Block, Stucco
- Roof: Shingle
- Stories/Levels: One
- Square Feet: 1,910
- Sq. Ft. Source: Public Records
- Year Built: 2000
Lot Features
- Lot Size (Acres): 0.11
- Lot Size (Sq. Ft.): 5,001
- Lot Size: 5001
- Lot Dimensions: 50 x 100
- Street/Road Desc.: Paved
Financial Considerations
- Association Fee: $230
- Assoc Fee Freq.: Monthly
- Assoc Fee Desc.: Required
- Tax Amount: $3,185.08
- Tax Year: 2025
Disclosures and Reports
- Ownership: Fee Simple
- Special Conditions: None
- Legal Description: RIDGEWOOD LAKES VILLAGE 4A PB 106 PGS 12 & 13 BLK F LOT 167
- Flood Zone Info: X
- APN: 272633710005061670
- Property ID: 272633710005061670
- Block/Lot/Section: F
Listed by Exp Realty Llc
Get Pre-Approved Today
Schools
Schools serving 201 Prather Dr
School District:Polk County School District
| Name | Grades | Distance |
|---|---|---|
Loughman Oaks Elementary School 4600 U.S. Highway 17-92 North, Davenport, FL 33837 | PK-5 | 4.2 mi |
Citrus Ridge: A Civics Academy 1775 Sand Mine Road, Davenport, FL 33897 | PK-5 | 9.5 mi |
Ridge Community High School 500 Orchid Drive, Davenport, FL 33837 | 9-12 | 1.9 mi |
Disclaimer:
School attendance boundaries provided by ATTOM Data Solutions and are for reference only. Contact the school directly to verify enrollment eligibility.
Price & Sales History for 201 Prather Dr
Date
Details
Price
Change
Source
5/24/2026
Listed
$321,900
6.59%
MLS
11/22/2024
Sold
$302,000
—
Public Record
Disclaimer: Historical sales information is derived from public records provided by the county offices. Information is not guaranteed and should be independently verified.
Tax History
Tax History for 201 Prather Dr
Year
Property Taxes
Change
Tax Assessment
Change
2025
$2,431
16%
$257,068
68%
2024
$2,098
9%
$153,216
3%
2023
$1,916
3%
$148,753
6%
2021
$1,854
—
$140,214
-3%
2022
$1,847
—
$144,420
4%
2021
$1,854
4%
$138,278
2%
2019
$1,790
5%
$135,169
2%
2017
$1,709
—
$132,649
2%
2017
$1,709
2%
$129,921
2%
2016
$1,668
-1%
$127,249
1%
2015
$1,692
3%
$126,364
1%
2014
$1,648
—
$125,361
2%
2013
$1,654
—
$123,508
—
Disclaimer: Historical tax information is derived from public records provided by the county offices. Information is not guaranteed and should be independently verified.
Estimate the Cost
Estimate the Cost for 201 Prather Dr
201 Prather Drive, Davenport, FL 33837 (MLS# O6410483) is a Single Family property with 3 bedrooms and 2 full bathrooms. 201 Prather Drive is currently listed for $321,900 and was received on May 24, 2026. Want to learn more about 201 Prather Drive? Do you have questions about finding other Single Family real estate for sale in Davenport? You can browse all Davenport real estate or contact a Coldwell Banker agent to request more information.