This is a carousel with tiles that activate property listing cards. Use the previous and next buttons to navigate.
1/15
$344,710 Just Listed
This is a carousel with tiles that activate property listing cards. Use the previous and next buttons to navigate.
1/15
Property Description
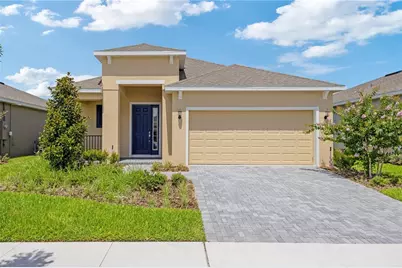
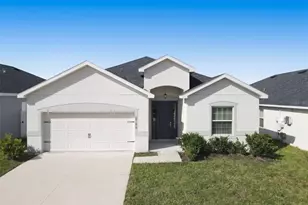
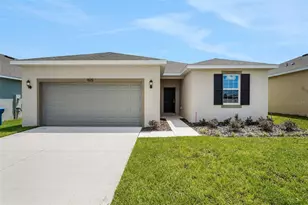
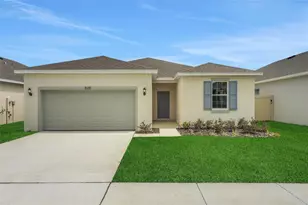
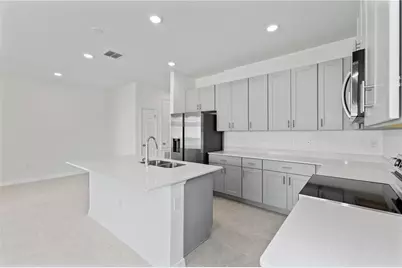
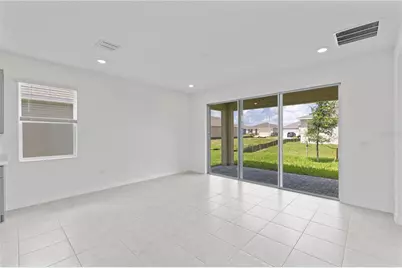
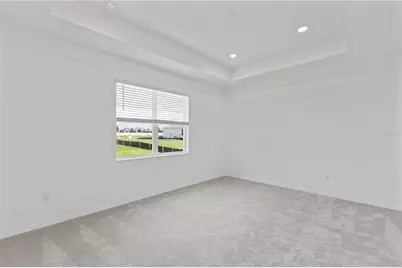
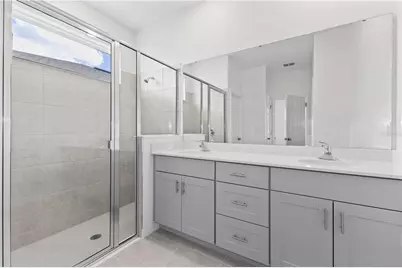
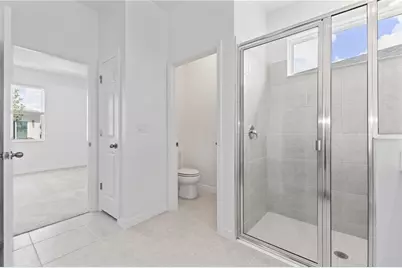
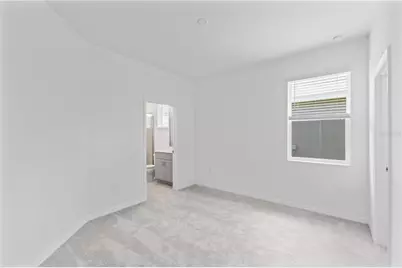
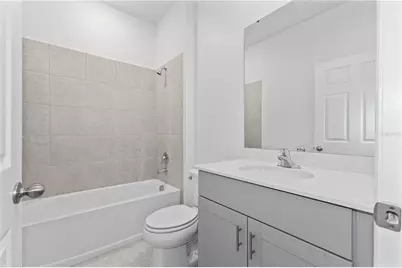
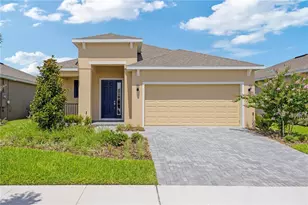
The Daytona plan maximizes every square inch of space! This home offers 4 bedrooms and 3 full bathrooms, it is cleverly designed and very accommodating! Bedroom 2 acts as a junior suite with a walk-in closet and attached bathroom. The spacious master bedroom offers a large walk-in-closet. This home features 9'4" ceilings. The kitchen features ample cabinetry with 42" upper cabinets for extra storage, a spacious island with a sink, quartz countertops, and stainless steel appliances. Every home comes with a SMART home technology package. This home provides outstanding, unique features that separate Park Square Homes from any other homebuilder.
Full Property Details
Full Property Details for 491 Silver Palm Dr
General
- Price: $344,710
- HOA FEE: $4/month
- HOA FEE FREQ.: Annually
- Taxes: $4,018 (2025)
- Status: Active
- Type: Single Family
- Source: MidFloridaRegionalMLS
- MLS ID: O6423381
- Updated: Today (7/8/2026)
- Added to Site: Today
Rental Information
- Min. Lease: 1-2 Years
Interior
- Number of Rooms: 3
- Interior Features: Eating Space In Kitchen, Kitchen and Family Room Combination, Living Room/Dining Room Combo, Open Floorplan, Primary Bedroom Main Floor, Split Bedroom, Thermostat, Walk-In Closet(s)
- Appliances: Dishwasher, Disposal, Dryer, Microwave, Range, Refrigerator, Washer
- Furnishings: Unfurnished
- Flooring: Carpet, Ceramic Tile
Rooms
Bathrooms
- Total Bathrooms: 3
- Full Bathrooms: 3
Bedrooms
- Total Bedrooms: 4
Other Rooms
- Laundry: Inside, Laundry Room
Additional Information
- Shared Amenities: Playground, Pool
- Pool Description: Other
- Security/Safety: Smoke Detector(s)
Exterior
- Exterior Features: Irrigation System, Sidewalk, Sliding Doors, Sprinkler Metered
- Deck/Patio: Covered, Rear Porch
- Porch/Patio/Deck: Covered, Rear Porch
Parking
- Garage: Yes
- Attached garage: Yes
- Garage Spaces: 2
- Covered Spaces: 2
- Parking Features: Driveway
Location
- Area: 33844 - Haines City/Grenelefe
- County: Polk
- Development Name: 33844 - Haines City/Grenelefe
- Subdivision: CYPRESS PARK ESTATES
- Driving Directions: From I-4 W, take exit 58 toward Champions Gate Blvd/Osceola Polk Line Rd. Keep left at the fork to follow signs for Poinciana/Kissimmee. Turn left onto Champions Gate Blvd/Osceola Polk Line Rd. Continue to follow Osceola Polk Line Rd. Turn right onto Heritage Pass. Turn left onto Polk 54/Ronald Reagan Pkwy. Turn right at the 1st cross street onto Pine Tree Trail. Turn left onto Ernie Caldwell Blvd. Turn right onto County Rd 547/Lee Jackson Hwy. Turn left onto W Bay St/Davenport Blvd. Turn right onto U.S. Hwy 17-92 N. Turn left onto South Blvd W., which changes to Power Line Rd. Turn left onto E Johnson Ave/Marion Creek Rd.
- Direction Faces: East
Community
- Community Name: 33844 - Haines City/Grenelefe
- Community Features: Dog Park, Playground, Pool
- Optional Amenities: Playground, Pool
- Association: Yes
- Assoc. Name: Nikki Archer
- Assoc. Fees Include: Maintenance Grounds, Pool Maintenance
Heating & Cooling
- Cooling Type: Central Air, Humidity Control, Zoned
- Heating Type: Central, Electric
Utilities
- Sewer: Public Sewer
- Water: Public
- Utility Description: Electricity Connected, Sewer Connected, Street Lights
Structural Information
- Builder: Park Square Homes
- Exterior Const.: Block, Concrete, Stucco, Wood Frame
- Roof: Shingle
- Common Walls: Corner Unit
- Windows: Low-Emissivity Windows
- Stories/Levels: One
- Square Feet: 1,771
- Sq. Ft. Source: Builder
- Year Built: 2026
Lot Features
- Lot Size (Acres): 0.17
- Lot Size (Sq. Ft.): 7,444
- Lot Size: 7444
- Street/Road Desc.: Asphalt
Financial Considerations
- Association Fee: $50
- Assoc Fee Freq.: Annually
- Assoc Fee Desc.: Required
- CDD: Yes
- Tax Amount: $4,018
- Tax Year: 2025
Disclosures and Reports
- Ownership: Fee Simple
- Special Conditions: None
- Legal Description: CYPRESS PARK ESTATES PHASE 3 PB 201 PG 1-3 LOT 679
- Flood Zone Info: X
- APN: 272724757675006790
- Property ID: 272724757675006790
Listed by Park Square Realty
Get Pre-Approved Today
Schools
Schools serving 491 Silver Palm Dr
School District:Polk County School District
| Name | Grades | Distance |
|---|---|---|
Eastside Elementary School, Haines City, FL 1820 Johnson Avenue, Haines City, FL 33844 | PK-5 | 0.7 mi |
Haines City Senior High School 2800 Hornet Drive, Haines City, FL 33844 | 9-12 | 2.4 mi |
Lake Marion Creek Elementary School 3055 Lake Marion Creek Dr, Poinciana, FL 34759 | 6-8 | 5.1 mi |
Disclaimer:
School attendance boundaries provided by ATTOM Data Solutions and are for reference only. Contact the school directly to verify enrollment eligibility.
Price & Sales History for 491 Silver Palm Dr
Date
Details
Price
Change
Source
7/08/2026
Listed
$344,710
—
MLS
Disclaimer: Historical sales information is derived from public records provided by the county offices. Information is not guaranteed and should be independently verified.

Tax History
Tax History for 491 Silver Palm Dr
Year
Property Taxes
Change
Tax Assessment
Change
2025
$972
-76%
$50,000
—
2024
$4,031
49%
$50,000
688%
2023
$2,707
—
$6,345
—
Disclaimer: Historical tax information is derived from public records provided by the county offices. Information is not guaranteed and should be independently verified.
Estimate the Cost
Estimate the Cost for 491 Silver Palm Dr
491 Silver Palm Drive, Haines City, FL 33844 (MLS# O6423381) is a Single Family property with 4 bedrooms and 3 full bathrooms. 491 Silver Palm Drive is currently listed for $344,710 and was received on July 08, 2026. Want to learn more about 491 Silver Palm Drive? Do you have questions about finding other Single Family real estate for sale in Haines City? You can browse all Haines City real estate or contact a Coldwell Banker agent to request more information.