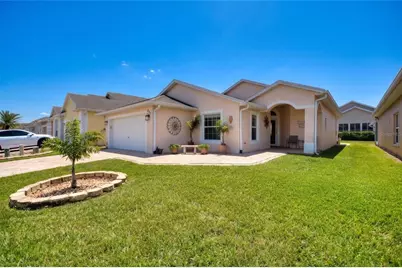
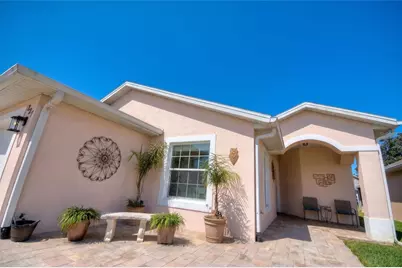
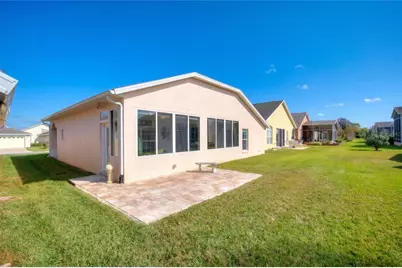
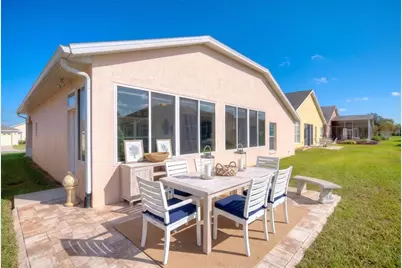
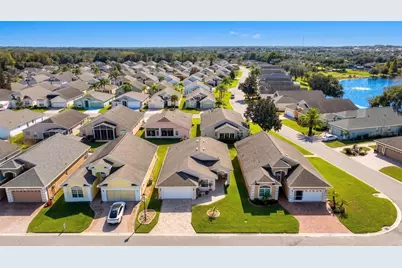
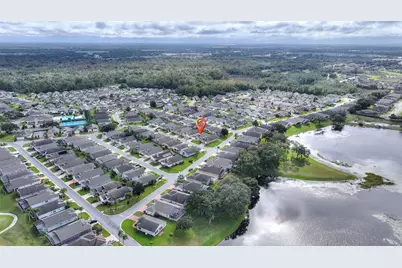
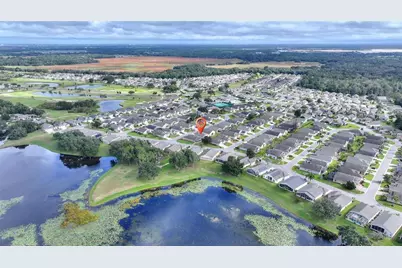
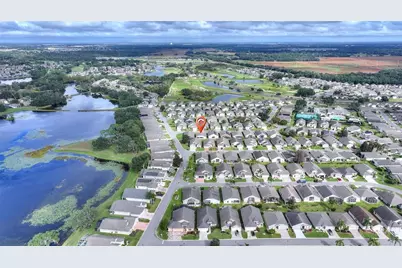
Full Property Details for 227 Fleming Ln
General
- Price: $299,995
- HOA FEE: $225/month
- Taxes: $2,535 (2026)
- Status: Active
- Type: Single Family
- Source: MidFloridaRegionalMLS
- MLS ID: S5161633
- Updated: 11/19/2026
- Added to Site: 2 day(s) ago
Rental Information
Interior
- Number of Rooms: 10
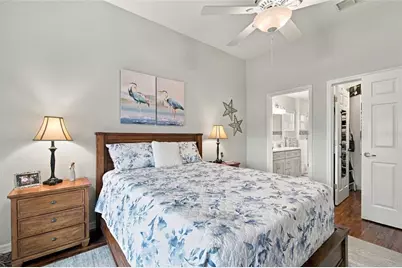
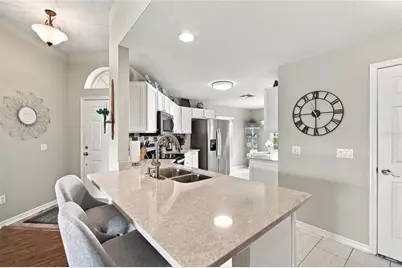
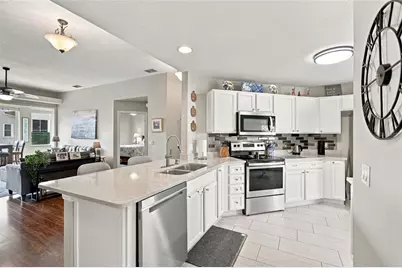
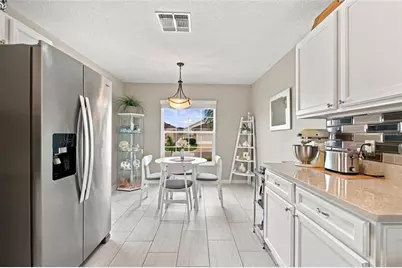
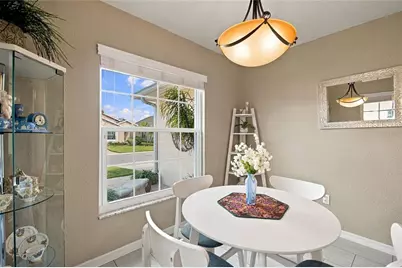
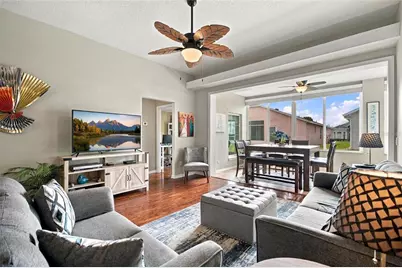
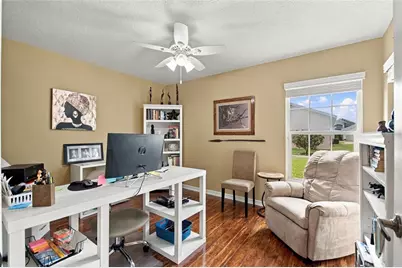
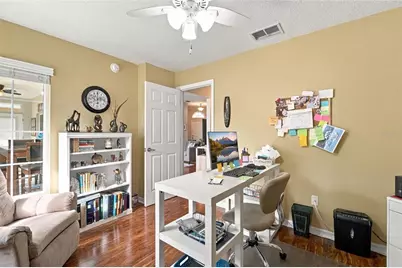
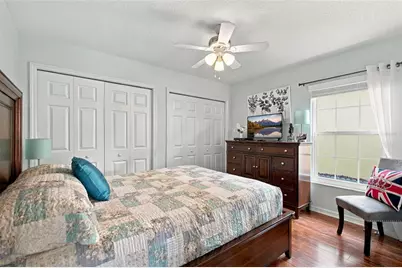
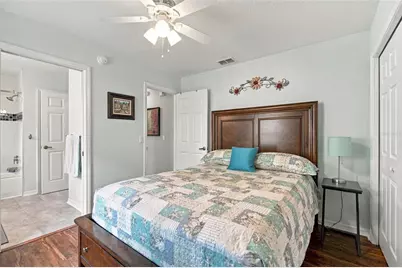
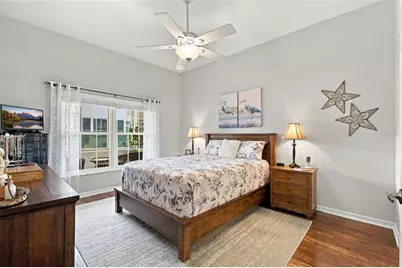
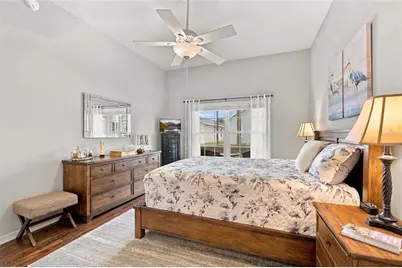
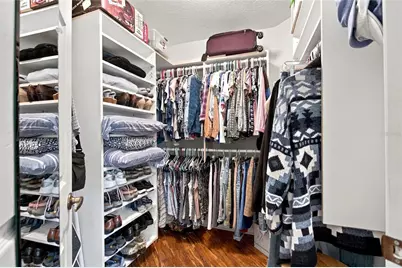
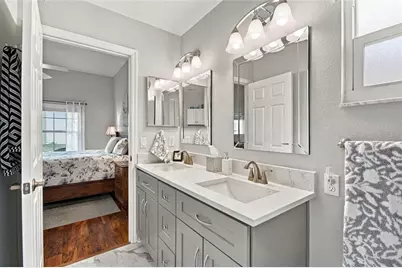
- Interior Features: Ceiling Fan(s), Eating Space In Kitchen, High Ceilings, Primary Bedroom Main Floor, Solid Wood Cabinets, Split Bedroom, Stone Counters, Thermostat, Walk-In Closet(s), Window Treatments
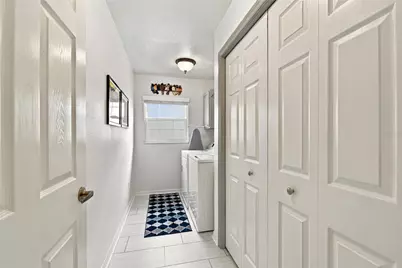
- Appliances: Dishwasher, Dryer, Electric Water Heater, Microwave, Range, Refrigerator, Washer
- Furnishings: Unfurnished
- Flooring: Laminate, Luxury Vinyl
Rooms
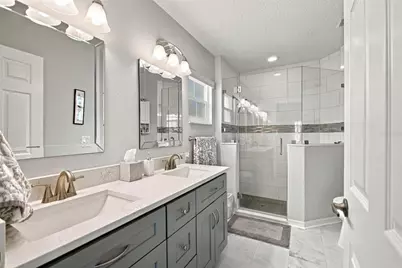
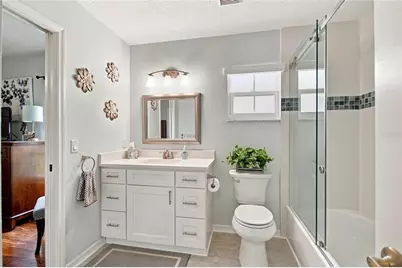
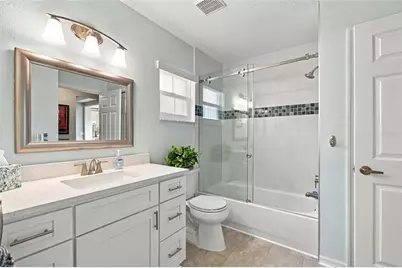
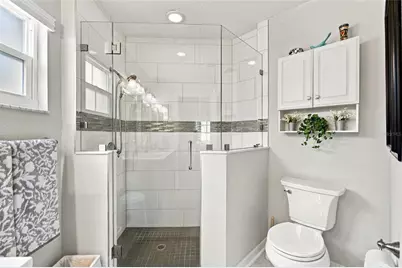
- Total Bathrooms: 2
- Full Bathrooms: 2
- Laundry: Electric Dryer Hookup, Inside, Laundry Room, Washer Hookup
Additional Information
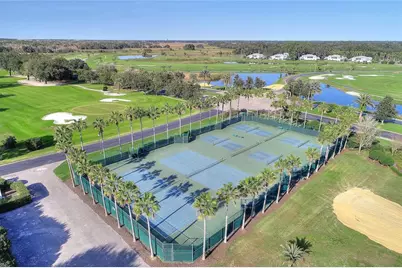
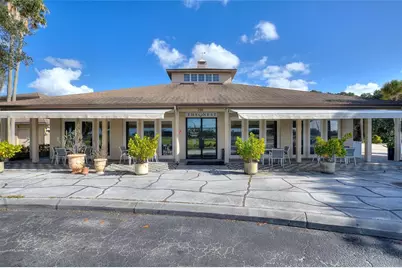
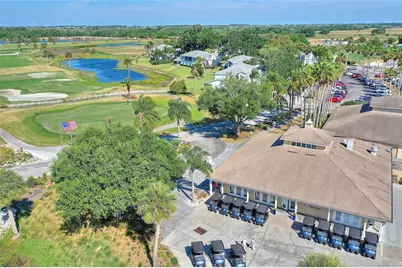
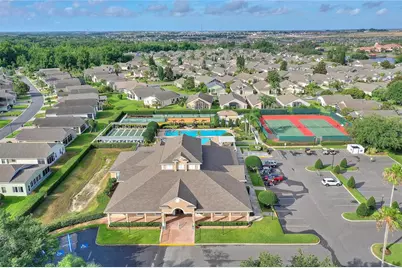
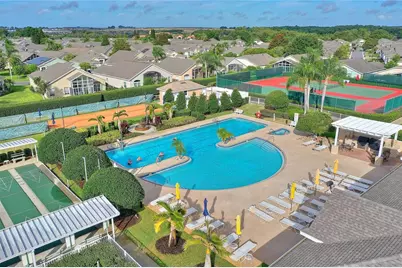
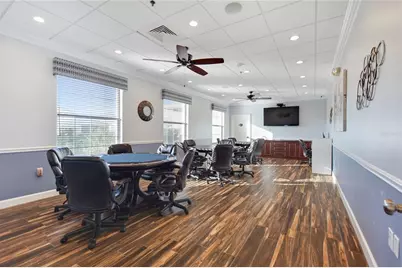
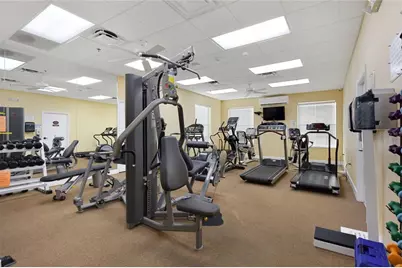
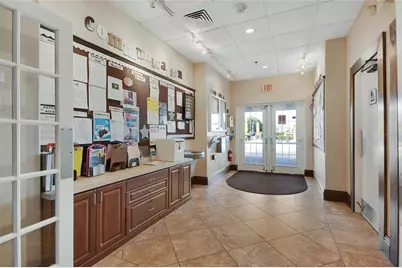
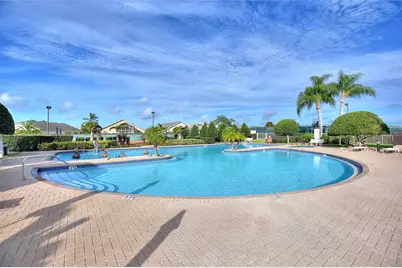
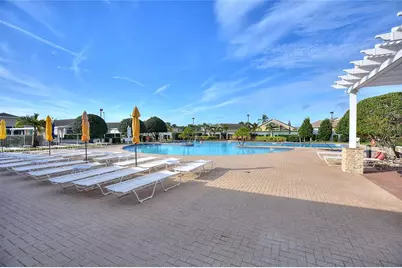
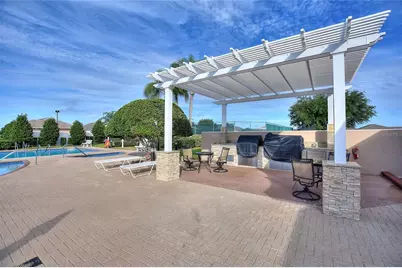
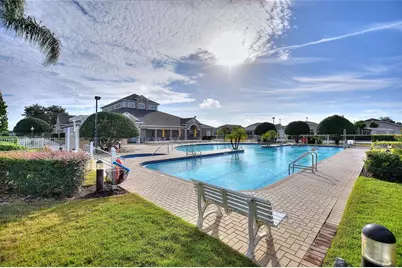
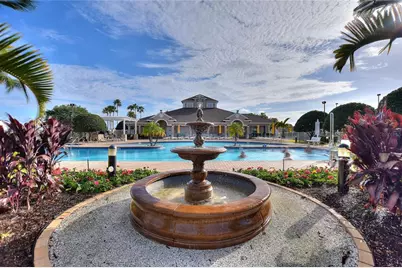
- Shared Amenities: Basketball Court, Cable TV, Clubhouse, Fence Restrictions, Fitness Center, Gated, Lobby Key Required, Optional Additional Fees, Pickleball Court(s), Pool, Recreation Facilities, Shuffleboard Court, Spa/Hot Tub, Tennis Court(s), Vehicle Restrictions
- Pool Description: In Ground, Heated, Lap, Outside Bath Access
- Spa Description: Heated, In Ground
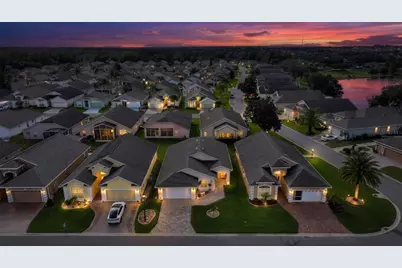
- Security/Safety: Gated Community, Security Gate, Smoke Detector(s)
Exterior
- Exterior Features: Irrigation System, Rain Gutters
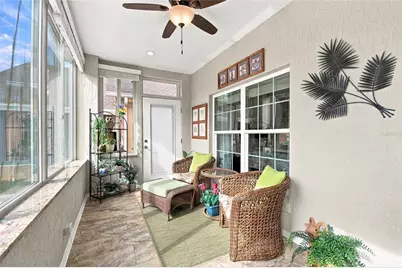
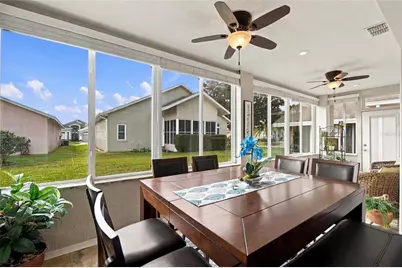
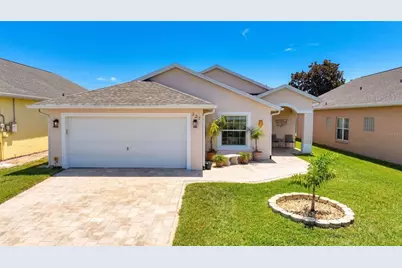
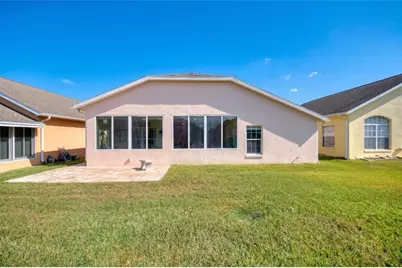
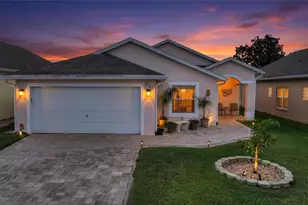
- Deck/Patio: Front Porch, Patio
- Porch/Patio/Deck: Front Porch, Patio
Parking
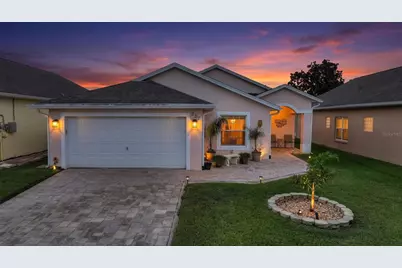
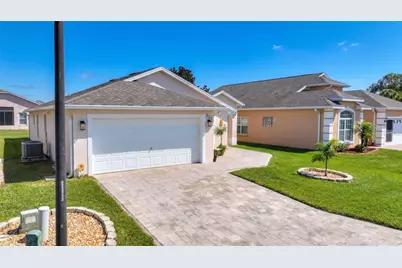
- Garage: Yes
- Attached garage: Yes
- Garage Spaces: 2
- Covered Spaces: 2
- Parking Features: Driveway, Garage Door Opener
Location
- Area: 33837 - Davenport
- County: Polk
- Development Name: 33837 - Davenport
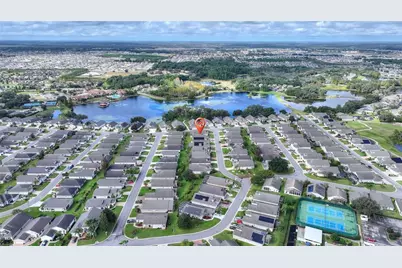
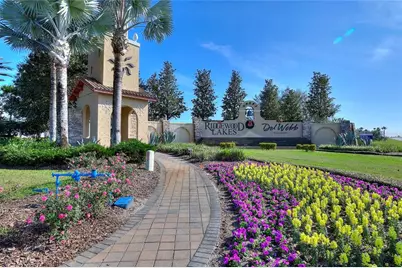
- Subdivision: RIDGEWOOD LAKES VILLAGE 04A
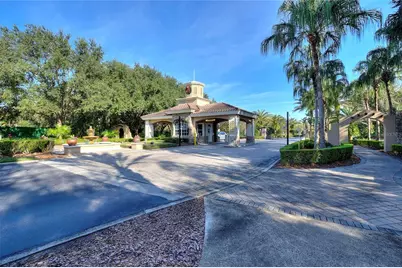
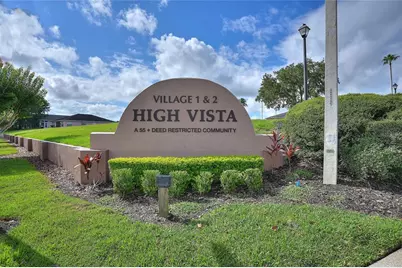
- Driving Directions: I-4 Exit 55, South on RT 27, Left/EAST on RIDGEWOOD LAKES BLVD to MAIN ENTRANCE with 24x7 staffed guard gate. Follow to end, RIGHT into High Vista Village 2, RIGHT on High Vista Drive, immediate LEFT on Ashton Drive, RIGHT on Fleming Lane, Property on LEFT. NOTE - DO NOT FOLLOW GPS instructions via Forest Lake Drive - that entrance is for homeowners with vehicle transponders only.
- Direction Faces: North
Community
- Community Name: 33837 - Davenport
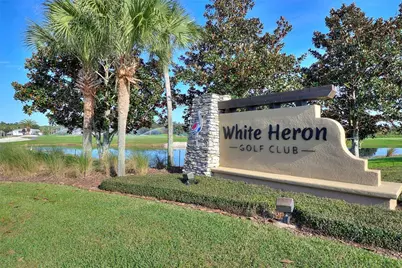
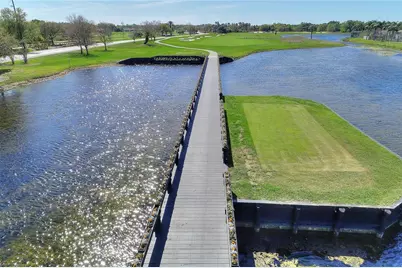
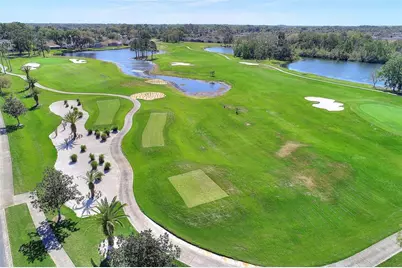
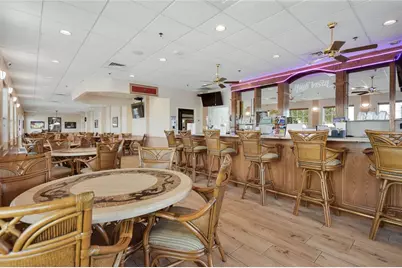
- Community Features: Association Recreation - Owned, Buyer Approval Required, Clubhouse, Community Mailbox, Deed Restrictions, Fitness Center, Gated Community - Guard, Golf Carts OK, Golf, Pool, Restaurant, Sidewalks, Tennis Court(s)
- Optional Amenities: Basketball Court, Cable TV, Clubhouse, Fence Restrictions, Fitness Center, Gated, Lobby Key Required, Optio
- Association: Yes
- Assoc. Name: Lissette Negron
- Assoc. Fees Include: 24-Hour Guard, Cable TV, Common Area Taxes, Community Pool, Internet, Maintenance Grounds, Private Road, Recreational Facilities
- Number of Pets: 2
- Pet Restrictions: Pets must be on a leash at all times. 2 pet maximum; maximum pet weight is 25 pounds each., / 25lbs.
- Adult Community: Yes
Heating & Cooling
- Cooling Type: Central Air
- Heating Type: Heat Pump
Utilities
- Sewer: Public Sewer
- Water: Public
- Utility Description: BB/HS Internet Available, Cable Connected, Electricity Connected, Phone Available, Public, Sewer Connected, Street Lights, Underground Utilities, Water Connected
Structural Information
- Architectural Info: Florida
- Architectural Style: Florida
- Builder: RidgeWood Homes
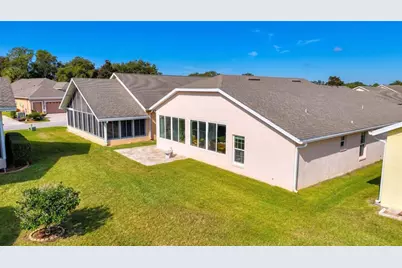
- Exterior Const.: Block, Stucco
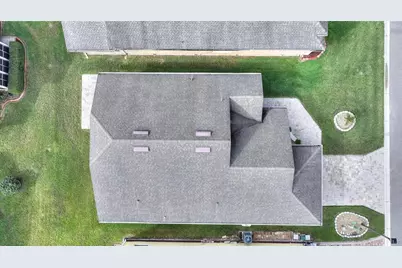
- Roof: Shingle
- Windows: Insulated Windows, Window Treatments
- Stories/Levels: One
- Square Feet: 1,684
- Sq. Ft. Source: Public Records
- Year Built: 1999
Lot Features
- Lot Size (Acres): 0.11
- Lot Size (Sq. Ft.): 5,001
- Lot Size: 5001
- Lot Dimensions: 50 x 100
- Frontage: Street Paved
- Street/Road Desc.: Paved
Financial Considerations
- Association Fee: $225
- Assoc Fee Freq.: Monthly
- Assoc Fee Desc.: Required
- Tax Amount: $2,535.16
- Tax Year: 2026
Disclosures and Reports
- Ownership: Fee Simple
- Special Conditions: None
- Legal Description: RIDGEWOOD LAKES VILLAGE 4A PB 106 PGS 12 & 13 BLK E LOT 144
- Flood Zone Info: X
- APN: 272633710005051440
- Property ID: 272633710005051440
- Block/Lot/Section: E
Listed by Keller Williams Realty At The Lakes