This is a carousel with tiles that activate property listing cards. Use the previous and next buttons to navigate.
1/64
$385,000
This is a carousel with tiles that activate property listing cards. Use the previous and next buttons to navigate.
1/64
Property Description
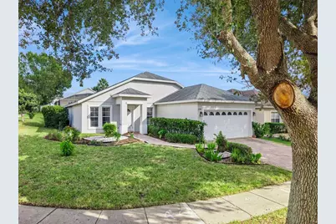
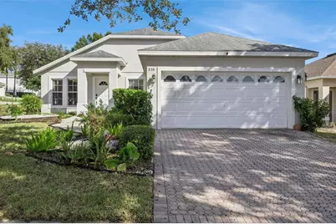
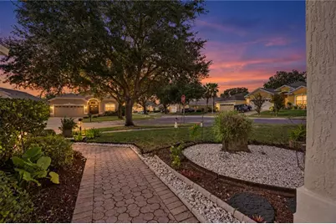
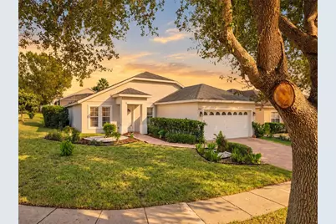
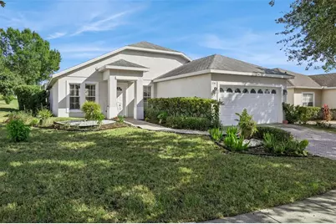
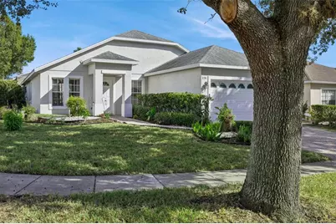
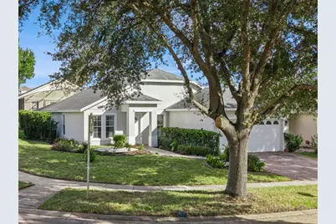
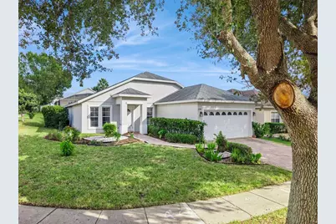
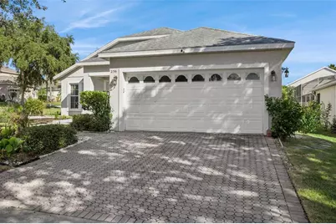
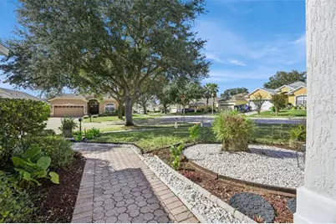
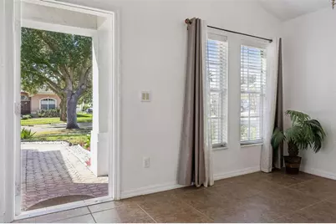
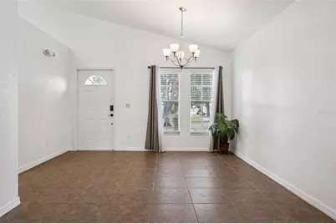
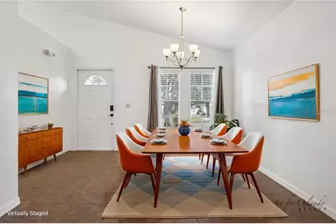
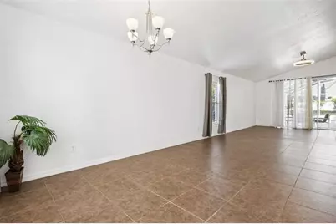
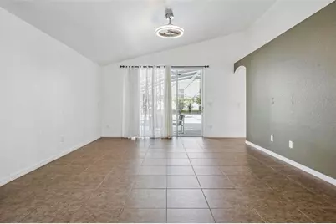
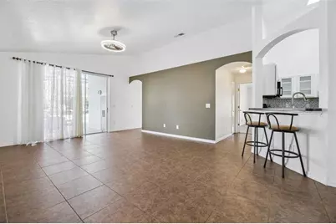
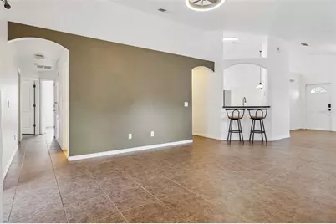
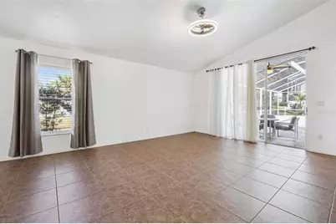
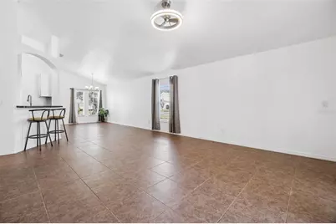
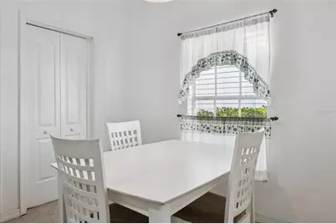
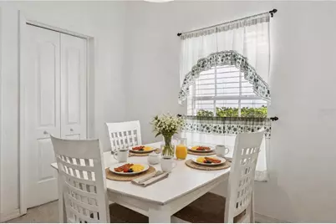
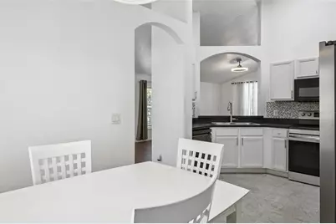
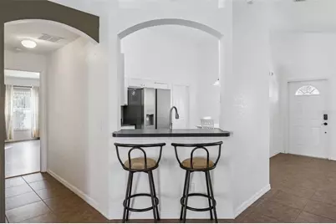
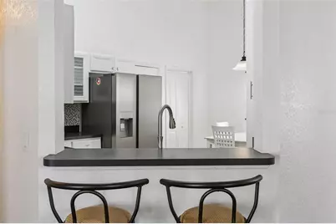
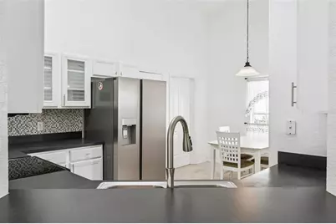
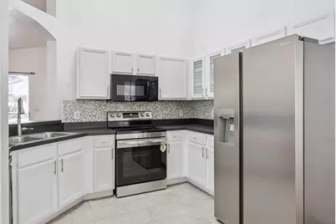
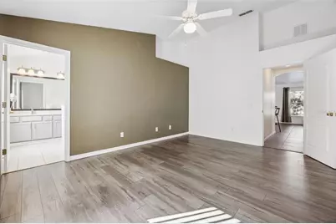
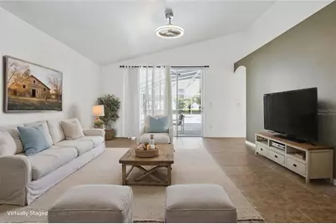
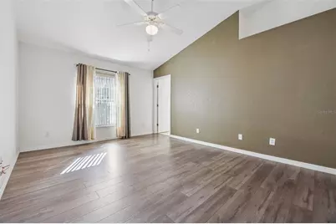
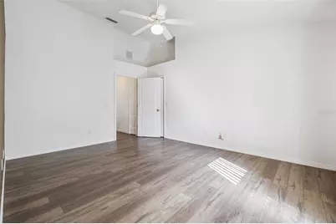
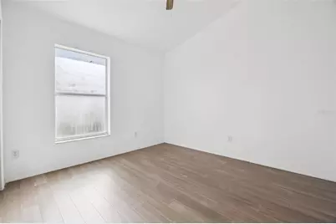
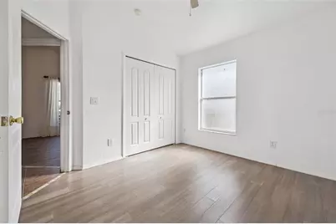
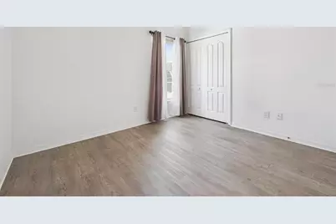
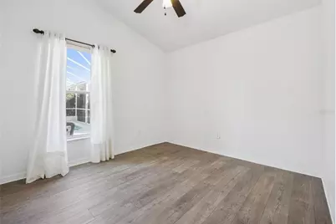
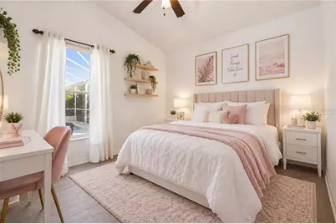
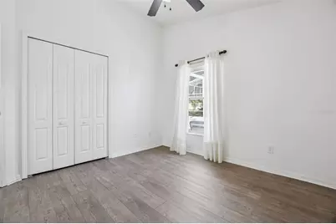
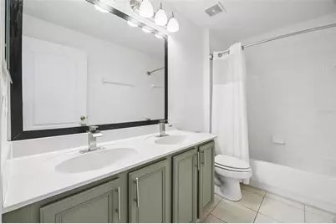
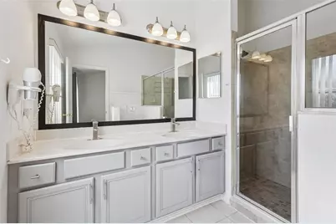
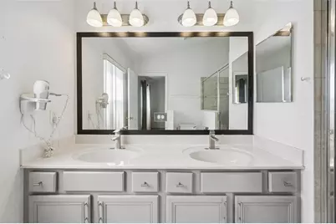
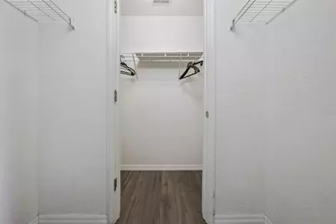
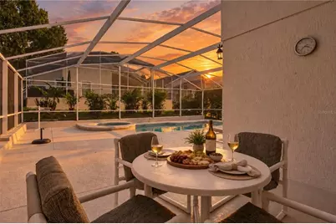
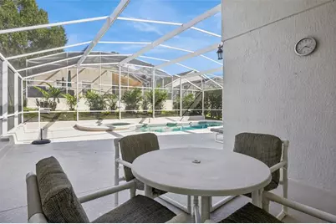
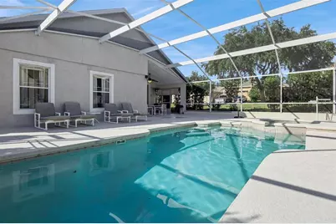
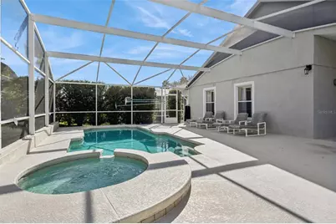
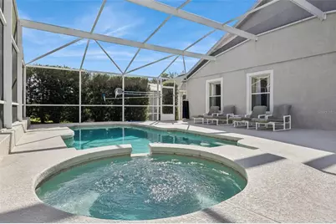
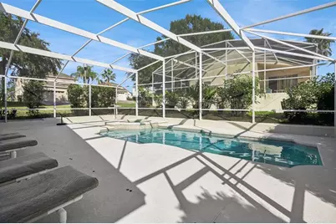
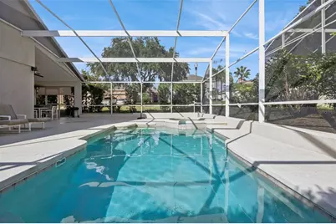
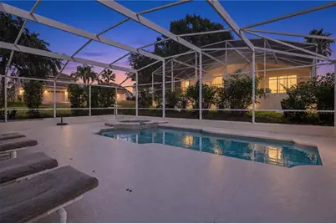
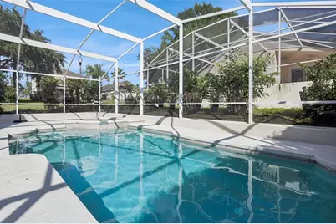
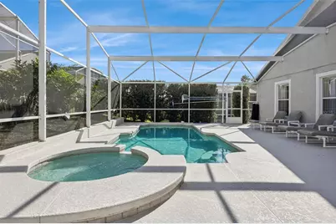
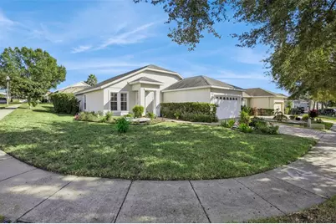
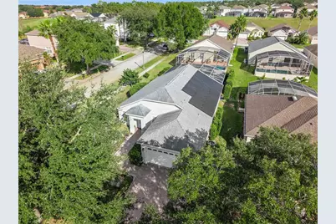
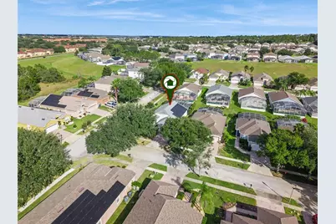
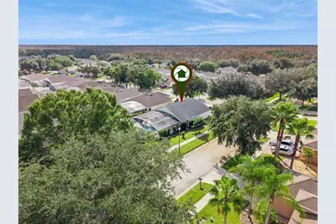
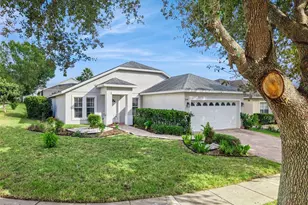
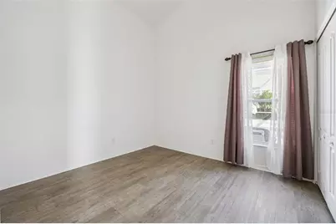
Virtually Staged. Welcome Home!!! This is a wonderful 4 bed 2 bath single storey home situated in the exclusive golf community of Highlands Reserve. This Engle built Maple floor plan is very open and flows beautifully with so much light. So many upgrades in this beautiful home, roof was replaced in 2019, upgraded flooring throughout with no carpet. It has fully paid off SOLAR. As you enter, we have a lovely formal dining area on your left and the very well-equipped kitchen on your right, with upgraded cabinets, stainless steel appliances including a brand new range and a lovely breakfast nook. The living room area is spacious and has wonderful light and overlooks the pool deck. The large Master bedroom has a great walk-in closet and the beautiful ensuite bathroom has been very stylishly updated with a large shower and a dual vanity. The other 3 bedrooms are very bright and spacious and share the main bathroom.. which has also been updated. Moving onto the beautiful oversized pool deck... it is truly an outdoor living area perfect for Al fresco dining. The sparkling blue pool and spa is so inviting and there is ample room around the pool deck for loungers. Highlands Reserve is an exclusive golf community situated on HWY 27; the location is ideal, close to Disney and the other fabulous Florida theme parks and so many shops and restaurants. Highlands Reserve Golf Course is your home course and the home is ideally situated close to numerous other golf courses for those who like different challenges.
Full Property Details
Full Property Details for 256 Herring St
General
- Price: $385,000
- HOA FEE: $50/month
- HOA FEE FREQ.: Annually
- Taxes: $3,149 (2026)
- Status: Active
- Type: Single Family
- Source: MidFloridaRegionalMLS
- MLS ID: S5161212
- Updated: 11/12/2026
- Added to Site: 9 day(s) ago
Rental Information
- Min. Lease: No Minimum
Interior
- Number of Rooms: 7
- Interior Features: Living Room/Dining Room Combo, Primary Bedroom Main Floor, Thermostat, Walk-In Closet(s)
- Appliances: Dryer, Electric Water Heater, Microwave, Range, Refrigerator, Washer
- Furnishings: Unfurnished
- Flooring: Ceramic Tile, Laminate, Luxury Vinyl
Rooms
Bathrooms
- Total Bathrooms: 2
- Full Bathrooms: 2
Bedrooms
- Total Bedrooms: 4
Other Rooms
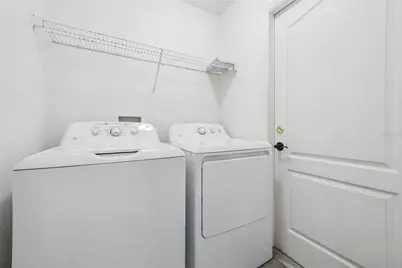
- Laundry: Electric Dryer Hookup, Inside, Laundry Room, Washer Hookup
Additional Information
- Shared Amenities: Fence Restrictions, Golf Course, Playground, Pool, Tennis Court(s), Vehicle Restrictions
- Pool: Yes
- Private Pool: Yes
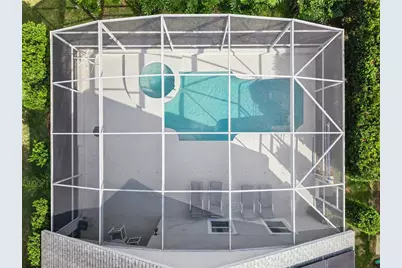
- Pool Description: In Ground, Gunite, Heated, Pool Alarm, Pool Sweep, Screen Enclosure, Tile
- Spa: Yes
- Spa Description: Heated, In Ground
- Security/Safety: Smoke Detector(s)
Exterior
- Exterior Features: Irrigation System, Lighting, Sidewalk, Sliding Doors, Sprinkler Metered
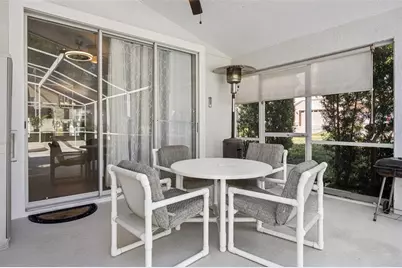
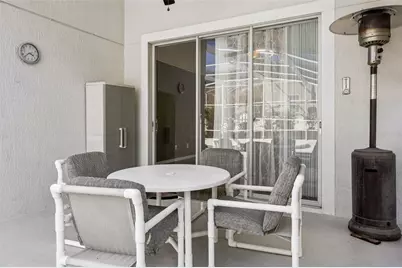
- Deck/Patio: Patio, Screened
- Porch/Patio/Deck: Patio, Screened
Parking
- Garage: Yes
- Attached garage: Yes
- Parking Features: Driveway
Location
- Area: 33897 - Davenport
- County: Polk
- Development Name: 33897 - Davenport
- Subdivision: HIGHLANDS RESERVE PH 05
- Driving Directions: From Hwy 27, Turn into Highlands Reserve Boulevard. Turn right onto Northampton Drive. Follow the road around, turn left into Herring Street, 256 is the first home on the left
- Direction Faces: West
Community
- Community Name: 33897 - Davenport
- Community Features: Deed Restrictions, Golf, No Truck/RV/Motorcycle Parking, Playground, Pool, Sidewalks, Special Community Restrictions, Tennis Court(s)
- Optional Amenities: Fence Restrictions, Golf Course, Playground, Pool, Tennis Court(s), Vehicle Restrictions
- Association: Yes
- Assoc. Name: Michelle Pogue
- Assoc. Fees Include: Common Area Taxes, Community Pool, Escrow Reserves Fund
- Pet Restrictions: Owner must clean up after their pets. Dogs must be kept on a leash at all times
Heating & Cooling
- Cooling Type: Central Air
- Heating Type: Solar
Utilities
- Sewer: Public Sewer
- Water: Public
- Utility Description: BB/HS Internet Available, Cable TV Available, Electricity Connected, Phone Available, Solar, Sprinkler Meter, Water Connected
Structural Information
- Builder: Engle
- Exterior Const.: Block, Stucco
- Roof: Shingle
- Stories/Levels: One
- Square Feet: 1,662
- Sq. Ft. Source: Public Records
- Year Built: 2004
Lot Features
- Property View: Garden
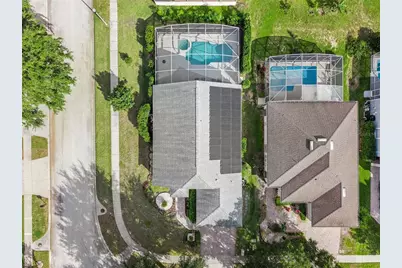
- Lot Size (Acres): 0.18
- Lot Size (Sq. Ft.): 7,662
- Lot Size: 7662
- Street/Road Desc.: Asphalt
Green Features
- Energy Efficient: Appliances, HVAC, Pool, Thermostat, Water Heater
- Energy Generation: Solar
Financial Considerations
- Association Fee: $600
- Assoc Fee Freq.: Annually
- Assoc Fee Desc.: Required
- Tax Amount: $3,149
- Tax Year: 2026
Disclosures and Reports
- Ownership: Fee Simple
- Special Conditions: None
- Legal Description: HIGHLANDS RESERVE PHASE 5 PB 113 PGS 8-11 LOT 130
- Flood Zone Info: X
- APN: 262514999993001300
- Property ID: 262514999993001300
- Block/Lot/Section: 113
Listed by 1St For Orlando Realty Inc.
Get Pre-Approved Today
Schools
Schools serving 256 Herring St
School District:Polk County School District
| Name | Grades | Distance |
|---|---|---|
Citrus Ridge: A Civics Academy 1775 Sand Mine Road, Davenport, FL 33897 | PK-5 | 1 mi |
Davenport High School 1915 South Floral Avenue, Bartow, FL 33830 | 9-12 | 31.5 mi |
Disclaimer:
School attendance boundaries provided by ATTOM Data Solutions and are for reference only. Contact the school directly to verify enrollment eligibility.
Price & Sales History for 256 Herring St
Date
Details
Price
Change
Source
11/12/2026
Listed
$385,000
67.39%
MLS
9/14/2016
Sold
$230,000
—
Public Record
Disclaimer: Historical sales information is derived from public records provided by the county offices. Information is not guaranteed and should be independently verified.
Tax History
Tax History for 256 Herring St
Year
Property Taxes
Change
Tax Assessment
Change
2025
$2,239
—
$219,114
3%
2025
$2,239
-23%
$213,353
3%
2024
$2,904
7%
$207,340
3%
2023
$2,709
3%
$201,301
6%
2021
$2,628
—
$189,746
-3%
2022
$2,626
—
$195,438
4%
2021
$2,628
2%
$187,126
2%
2019
$2,566
-16%
$182,919
2%
2017
$3,052
—
$179,508
1%
2017
$3,052
3%
$177,686
4%
2016
$2,975
1%
$171,477
6%
2015
$2,952
8%
$161,951
10%
2014
$2,732
9%
$147,228
10%
2013
$2,496
—
$133,844
—
Disclaimer: Historical tax information is derived from public records provided by the county offices. Information is not guaranteed and should be independently verified.
Estimate the Cost
Estimate the Cost for 256 Herring St
256 Herring Street, Davenport, FL 33897 (MLS# S5161212) is a Single Family property with 4 bedrooms and 2 full bathrooms. 256 Herring Street is currently listed for $385,000 and was received on November 12, 2026. Want to learn more about 256 Herring Street? Do you have questions about finding other Single Family real estate for sale in Davenport? You can browse all Davenport real estate or contact a Coldwell Banker agent to request more information.