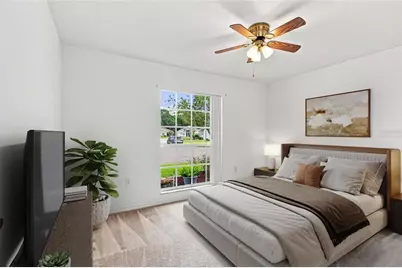
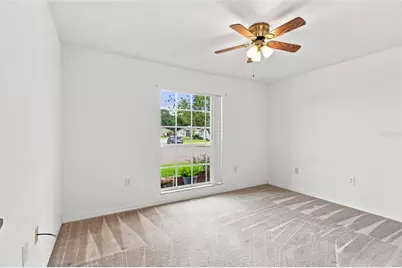
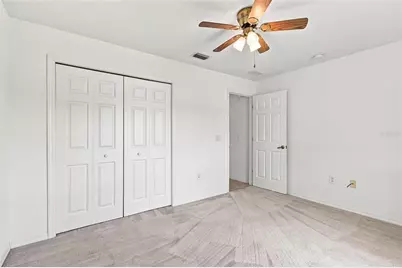
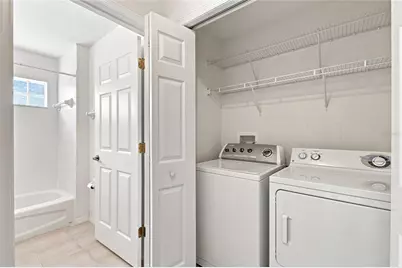
This is a carousel with tiles that activate property listing cards. Use the previous and next buttons to navigate.
1/59
$245,000 Just Listed
This is a carousel with tiles that activate property listing cards. Use the previous and next buttons to navigate.
1/59
Property Description
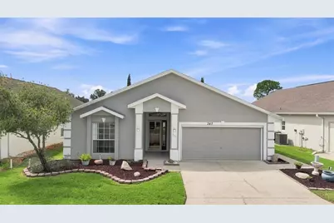
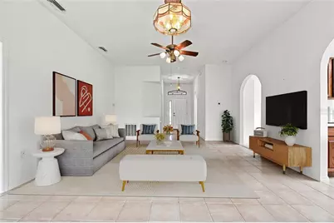
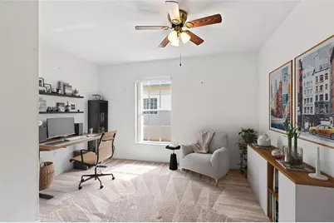
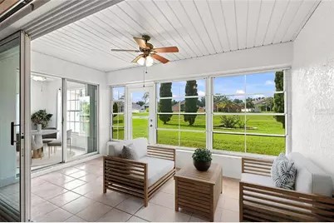
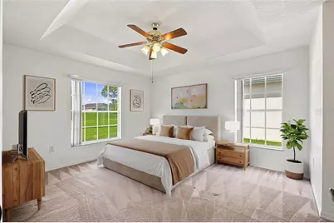
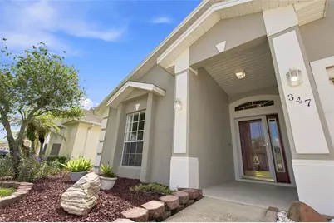
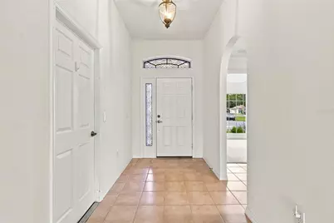
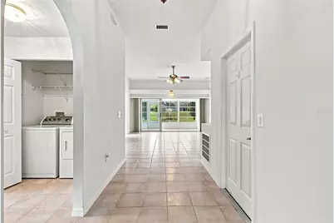
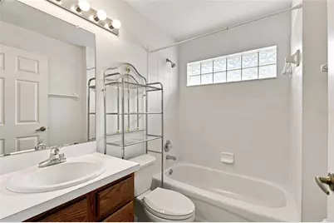
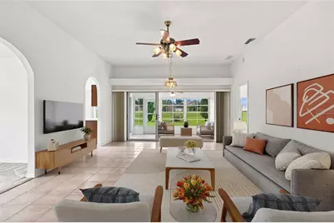
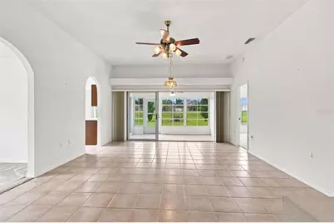
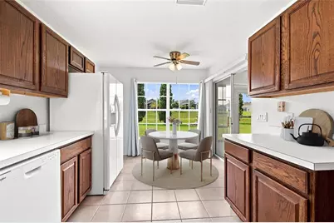
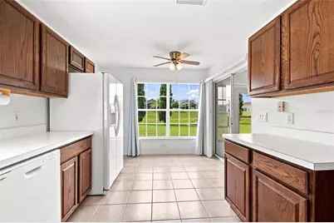
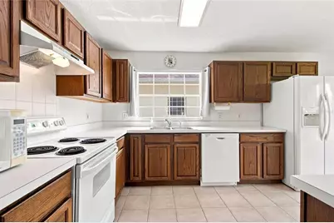
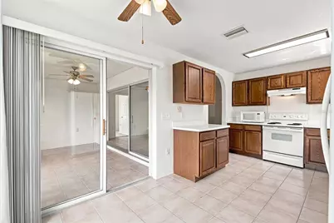
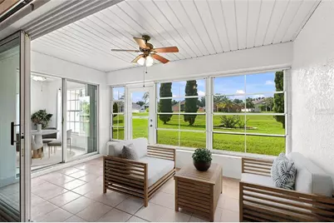
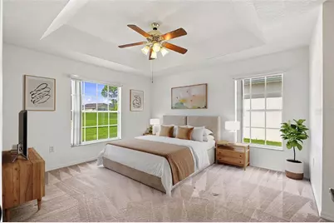
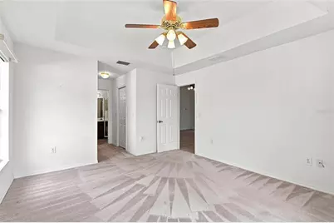
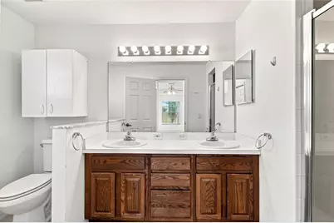
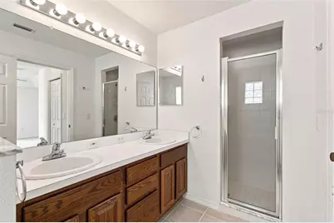
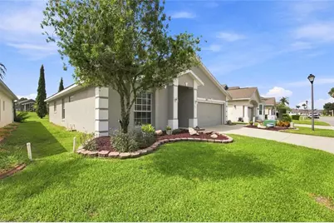
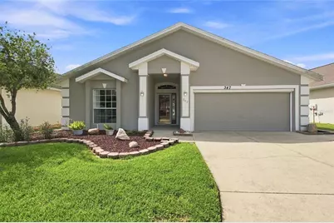

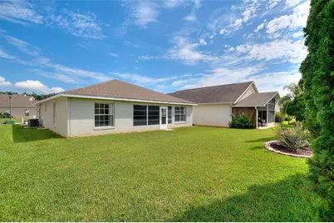
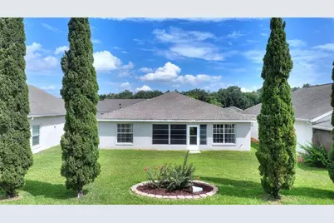
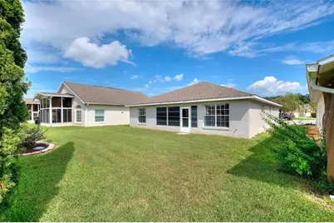
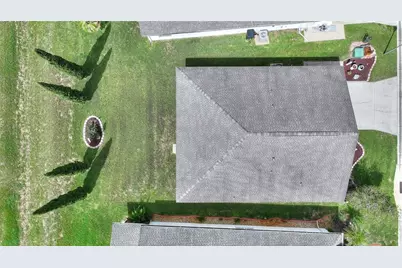
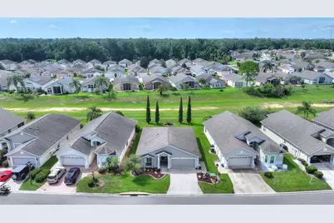
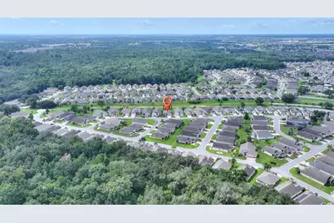
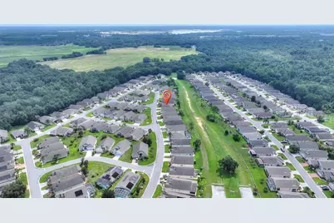
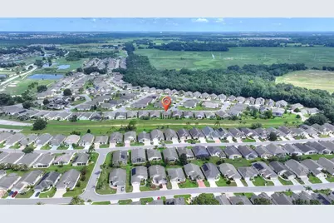
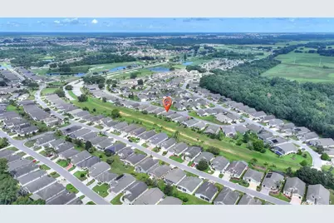
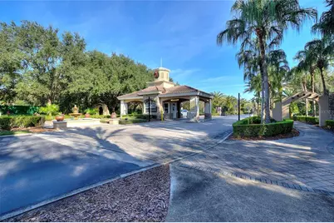
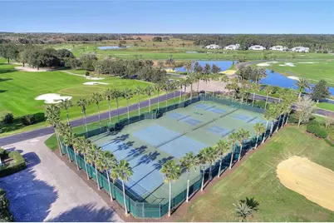

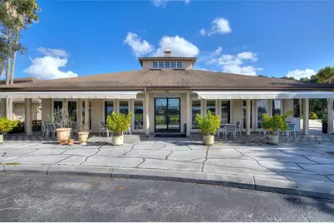
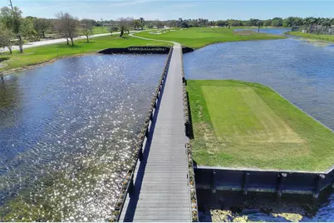
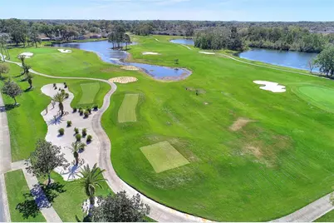
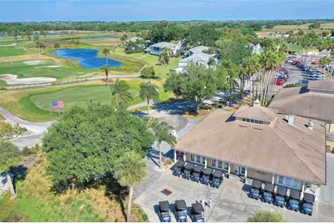
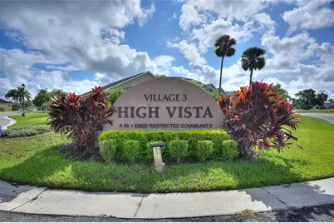
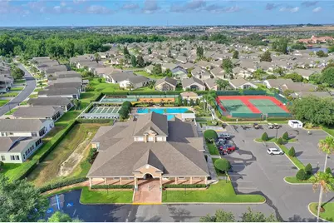
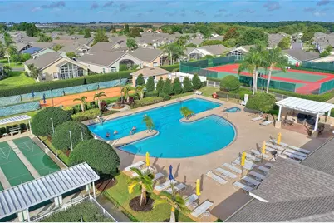
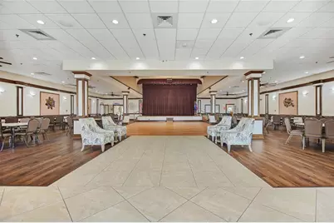
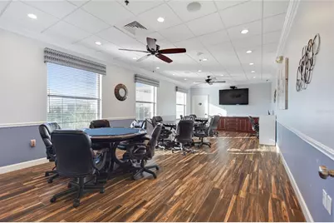
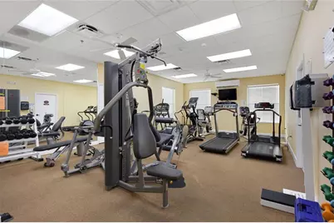
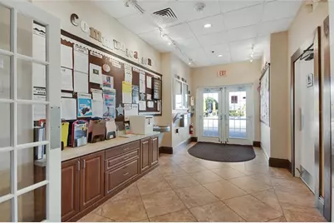
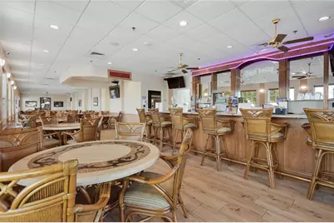
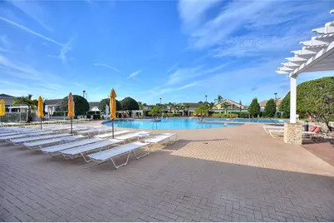
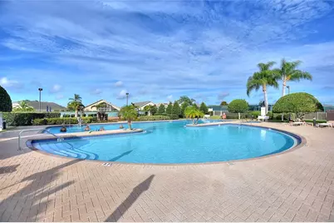
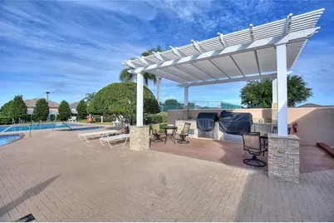
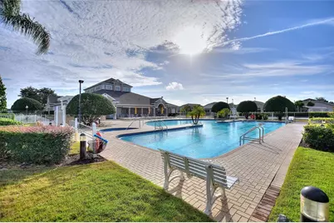
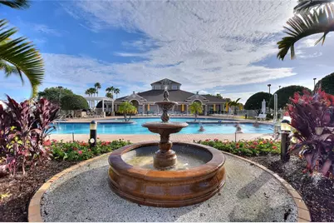
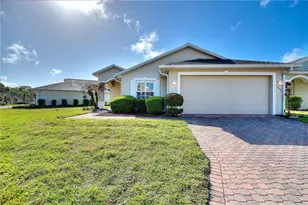
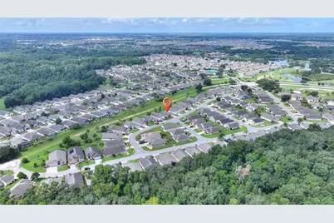
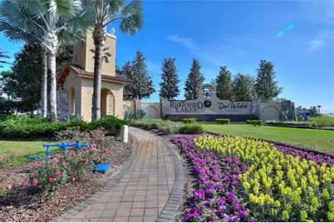
Virtually Staged. Neat, Clean and Ready to Move In, this RidgeView 2/2/Office model in High Vista's Active 55+ Community has a South-Facing Enclosed Lanai, Extended 2-Car Garage and Newer Mechanicals. 10 FT ceiling in central living area with adjacent office and a wall of patio doors to the enclosed lanai with telescoping Florida-glass windows. Full-view front storm door and leaded-glass sidelight and overhead window inserts custom-made by a High Vista artisan. Solid wood cabinetry in eat-in kitchen. Primary en-suite bedroom has dual walk-in closets, shower and double-sink vanity. Guest area has full bath with adjacent linen & laundry closets. Liftmaster professional garage door opener and new utility door (8/2026) in garage. Hot water heater 2021; Roof replaced 11/2017; HVAC replaced 2015. Sold As-Is. Ridgewood Lakes is a golf cart friendly community. $230 monthly High Vista HOA fee includes Spectrum internet and basic cable TV with 2 cable boxes, lawn mowing and exclusive access to resident-owned 12,000 SF private High Vista clubhouse and amenities. $425 semi-annual Ridgewood Lakes HOA fee provides 24x7 staffed security gate and master association-owned private road maintenance. Adjacent to 18-hole White Heron Golf Club with The Nest restaurant, privately owned and open to the public. High Vista is a 55+ community with outdoor heated pool and spa, fitness center, library, pub & many organized activities. Pickle ball, tennis, bocce and shuffleboard courts. Miles of biking and walking trails within Ridgewood Lakes gated community. Shopping, Disney, Universal, Orlando & Central FL entertainment nearby, easy access to I-4, medical facilities, airports & Sunrail Station. Advent Health hospital is 3 miles away.
Full Property Details
Full Property Details for 347 Royal Palm Dr
General
- Price: $245,000
- HOA FEE: $230/month
- Taxes: $3,765 (2025)
- Status: Active
- Type: Single Family
- Source: MidFloridaRegionalMLS
- MLS ID: S5156021
- Updated: Today (8/22/2026)
- Added to Site: Today
Rental Information
- Min. Lease: 6 Months
Interior
- Number of Rooms: 10
- Interior Features: Ceiling Fan(s), Eating Space In Kitchen, Primary Bedroom Main Floor, Split Bedroom, Thermostat, Tray Ceiling(s), Walk-In Closet(s), Window Treatments
- Appliances: Dishwasher, Dryer, Electric Water Heater, Range, Refrigerator, Washer
- Furnishings: Unfurnished
- Flooring: Carpet, Tile
Rooms
Bathrooms
- Total Bathrooms: 2
- Full Bathrooms: 2
Bedrooms
- Total Bedrooms: 2
Other Rooms
- Laundry: Inside, Laundry Closet
Additional Information
- Shared Amenities: Basketball Court, Cable TV, Clubhouse, Fence Restrictions, Fitness Center, Gated, Lobby Key Required, Optional Additional Fees, Pickleball Court(s), Pool, Recreation Facilities, Shuffleboard Court, Spa/Hot Tub, Tennis Court(s), Vehicle Restrictions
- Pool Description: Heated, In Ground, Lap, Outside Bath Access
- Spa Description: Heated, In Ground
- Security/Safety: Gated Community, Security Gate, Smoke Detector(s)
Exterior
- Exterior Features: Irrigation System, Sliding Doors
- Deck/Patio: Covered, Front Porch
- Porch/Patio/Deck: Covered, Front Porch
Parking
- Garage: Yes
- Attached garage: Yes
- Garage Spaces: 2
- Covered Spaces: 2
- Parking Features: Driveway, Garage Door Opener
Location
- Area: 33837 - Davenport
- County: Polk
- Development Name: 33837 - Davenport
- Subdivision: RIDGEWOOD LAKES VILLAGE 06
- Driving Directions: I-4 Exit 55, South on RT 27, Left/EAST on RIDGEWOOD LAKES BLVD to MAIN ENTRANCE with 24x7 staffed guard gate. Follow to end, LEFT into High Vista Village 3, immediate RIGHT on Royal Palm Drive, Property on RIGHT. NOTE - DO NOT FOLLOW GPS instructions via Forest Lake Drive - that entrance is for homeowners with vehicle transponders only.
- Direction Faces: North
Community
- Community Name: 33837 - Davenport
- Community Features: Association Recreation - Owned, Buyer Approval Required, Clubhouse, Community Mailbox, Deed Restrictions, Fitness Center, Gated Community - Guard, Golf Carts OK, Golf, Pool, Restaurant, Sidewalks, Tennis Court(s)
- Optional Amenities: Basketball Court, Cable TV, Clubhouse, Fence Restrictions, Fitness Center, Gated, Lobby Key Required, Optio
- Association: Yes
- Assoc. Name: Lissette Negron
- Assoc. Fees Include: 24-Hour Guard, Cable TV, Common Area Taxes, Community Pool, Internet, Maintenance Grounds, Private Road, Recreational Facilities
- Number of Pets: 2
- Pet Restrictions: Pets must be on a leash at all times. 2 pet maximum; maximum pet weight is 25 pounds each., / 25lbs.
- Adult Community: Yes
Heating & Cooling
- Cooling Type: Central Air
- Heating Type: Heat Pump
Utilities
- Sewer: Public Sewer
- Water: Public
- Utility Description: BB/HS Internet Available, Cable Connected, Electricity Connected, Phone Available, Public, Sewer Connected, Street Lights, Underground Utilities, Water Connected
Structural Information
- Architectural Info: Florida
- Architectural Style: Florida
- Builder: RidgeWood Homes
- Exterior Const.: Block, Stucco
- Roof: Shingle
- Windows: Window Treatments
- Stories/Levels: One
- Square Feet: 1,395
- Sq. Ft. Source: Public Records
- Year Built: 2003
Lot Features
- Lot Size (Acres): 0.12
- Lot Size (Sq. Ft.): 5,192
- Lot Size: 5192
- Lot Dimensions: 54 x 101 x 49 x 101
- Frontage: Street Paved, Private Road
- Street/Road Desc.: Paved
Financial Considerations
- Association Fee: $230
- Assoc Fee Freq.: Monthly
- Assoc Fee Desc.: Required
- Tax Amount: $3,765.65
- Tax Year: 2025
Disclosures and Reports
- Ownership: Fee Simple
- Special Conditions: None
- Legal Description: RIDGEWOOD LAKES VILLAGE 6 PB 115 PGS 28 & 29 LOT 16
- Flood Zone Info: X
- APN: 272633710009000160
- Property ID: 272633710009000160
- Block/Lot/Section: 000/160
Listed by Keller Williams Realty At The Lakes

Get Pre-Approved Today
Schools
Schools serving 347 Royal Palm Dr
School District:Polk County School District
| Name | Grades | Distance |
|---|---|---|
Loughman Oaks Elementary School 4600 U.S. Highway 17-92 North, Davenport, FL 33837 | PK-5 | 3.8 mi |
Citrus Ridge: A Civics Academy 1775 Sand Mine Road, Davenport, FL 33897 | PK-5 | 9.4 mi |
Ridge Community High School 500 Orchid Drive, Davenport, FL 33837 | 9-12 | 2.2 mi |
Disclaimer:
School attendance boundaries provided by ATTOM Data Solutions and are for reference only. Contact the school directly to verify enrollment eligibility.
Price & Sales History for 347 Royal Palm Dr
Date
Details
Price
Change
Source
8/22/2026
Listed
$245,000
68.97%
MLS
2/21/2014
Sold
$145,000
—
Public Record
Disclaimer: Historical sales information is derived from public records provided by the county offices. Information is not guaranteed and should be independently verified.
Tax History
Tax History for 347 Royal Palm Dr
Year
Property Taxes
Change
Tax Assessment
Change
2025
$3,012
-15%
$232,939
-3%
2024
$3,537
6%
$240,633
-5%
2023
$3,346
25%
$252,183
57%
2021
$2,681
-11%
$160,412
-25%
2022
$3,010
12%
$214,683
37%
2021
$2,681
9%
$156,165
8%
2017
$2,468
—
$144,646
1%
2017
$2,468
1%
$143,556
2%
2016
$2,445
—
$141,257
2%
2015
$2,450
-3%
$138,165
-6%
2019
$2,529
7%
$147,094
10%
2014
$2,360
75%
$134,191
28%
2013
$1,351
—
$104,488
—
Disclaimer: Historical tax information is derived from public records provided by the county offices. Information is not guaranteed and should be independently verified.
Estimate the Cost
Estimate the Cost for 347 Royal Palm Dr
347 Royal Palm Dr, Davenport, FL 33837 (MLS# S5156021) is a Single Family property with 2 bedrooms and 2 full bathrooms. 347 Royal Palm Dr is currently listed for $245,000 and was received on August 22, 2026. Want to learn more about 347 Royal Palm Dr? Do you have questions about finding other Single Family real estate for sale in Davenport? You can browse all Davenport real estate or contact a Coldwell Banker agent to request more information.