





This is a carousel with tiles that activate property listing cards. Use the previous and next buttons to navigate.
1/84
$588,900
This is a carousel with tiles that activate property listing cards. Use the previous and next buttons to navigate.
1/84
Property Description
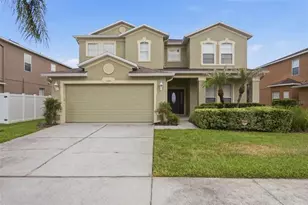
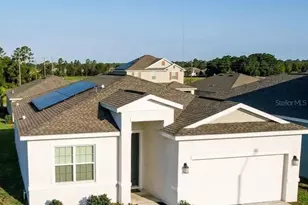
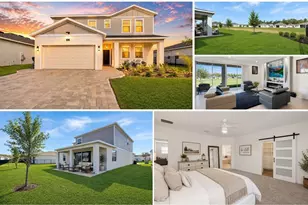
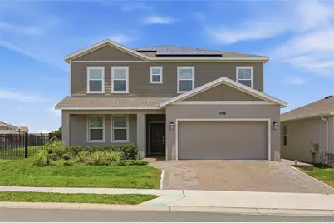
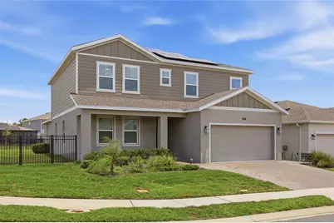
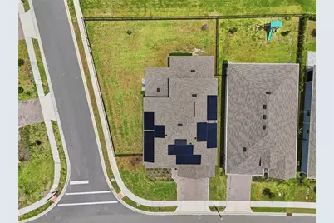
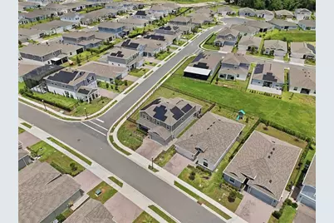
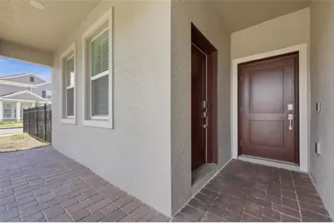
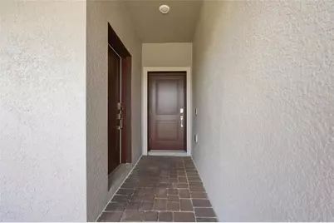
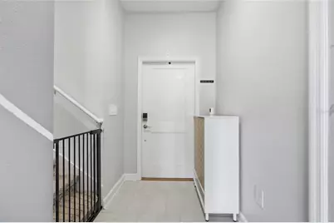
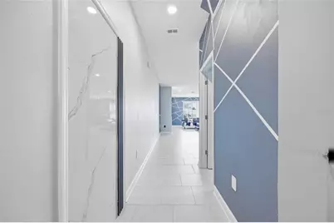
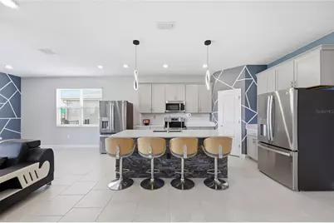
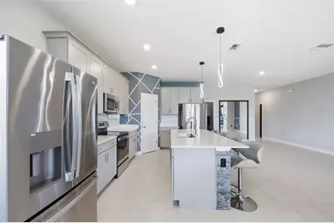
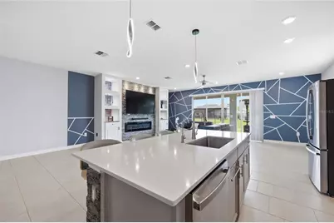
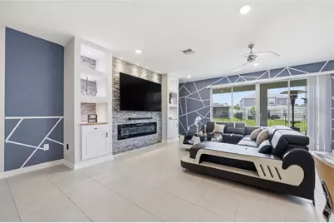
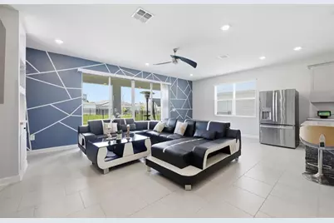
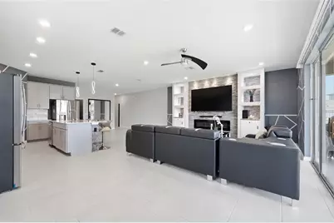
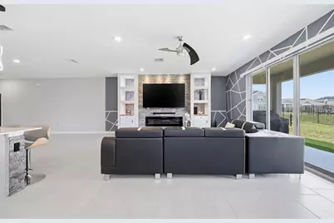
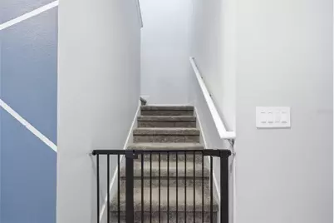
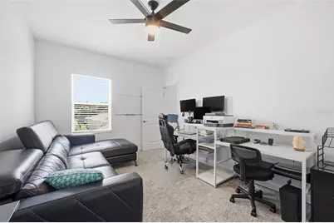
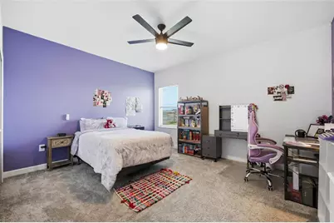
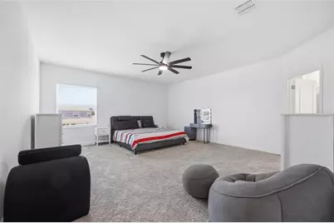
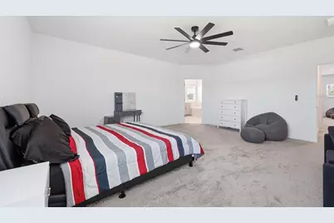
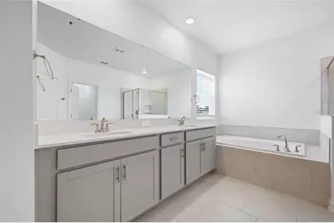
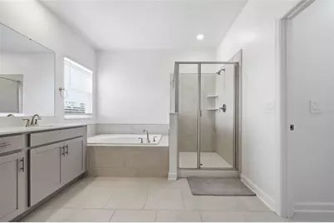
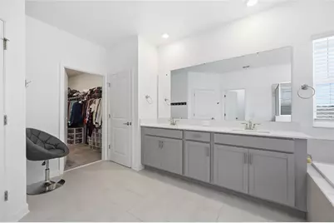
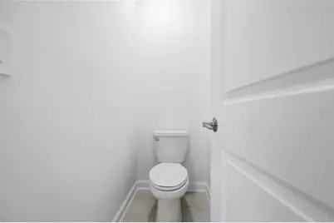
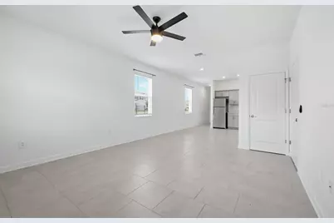
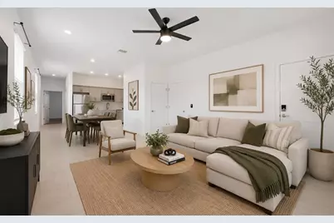
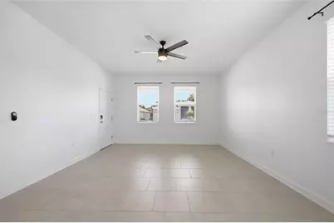
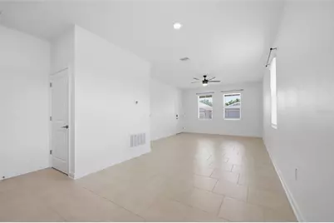
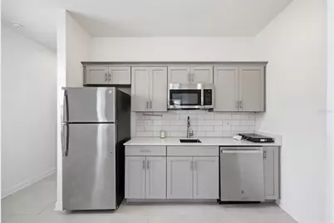
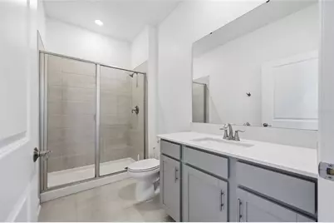
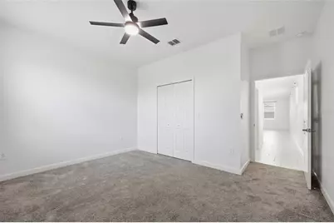
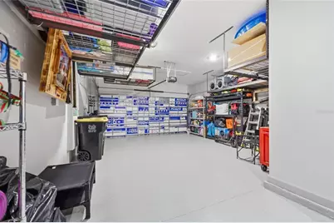
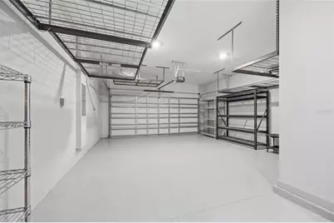
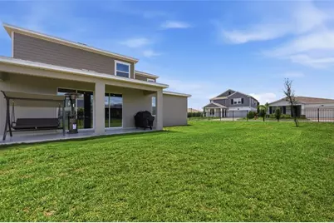
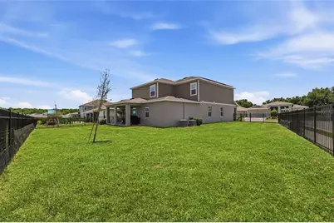
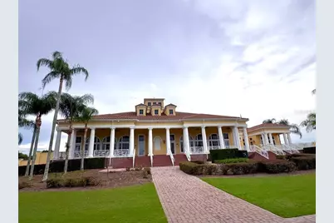
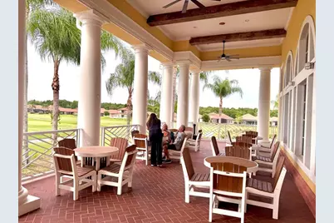
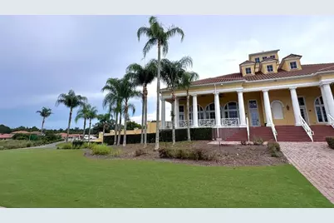
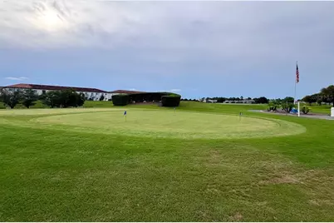
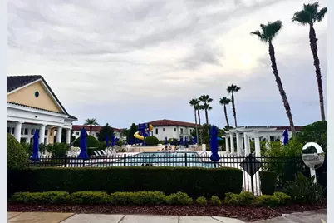
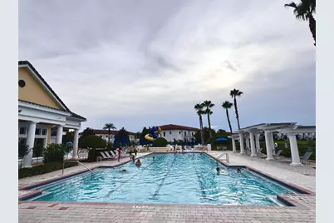
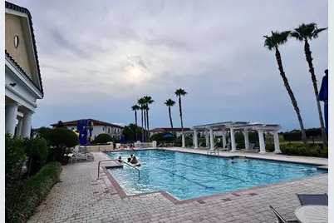
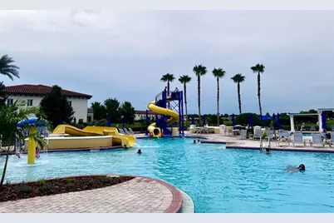
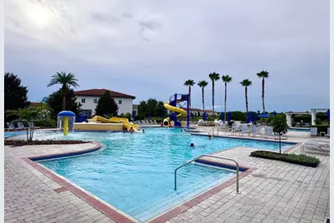
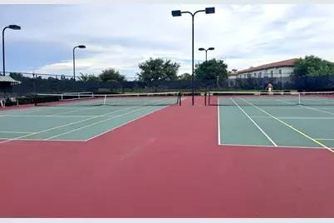
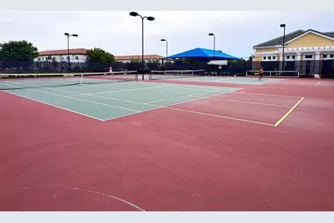
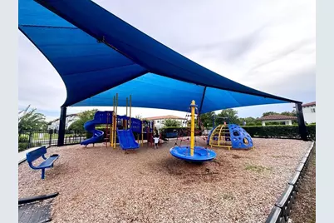
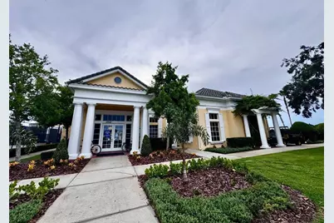
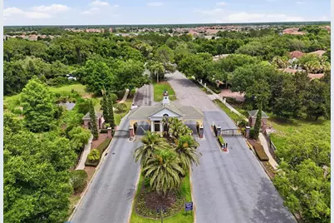
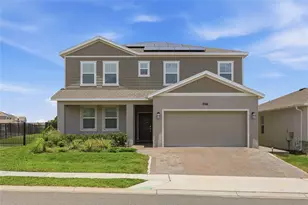
Virtually Staged. Welcome to your private oasis in the award-winning, guard-gated golf community of Providence. Situated on a premium fenced corner lot with an extended covered lanai, this beautifully maintained Lennar Next Gen "Home Within a Home" offers the perfect blend of space, comfort, flexibility, and lifestyle. This expansive residence features 3,470 sqft of thoughtfully designed living space, a spacious 3-car garage, and Lennar's integrated Smart Home technology package. The home includes a 4-bedroom, 2.5-bath main residence PLUS a private 1-bedroom, 1-bath Next Gen suite with an independent entrance with its own kitchen, living and dining area, and separate entrance-ideal for multigenerational living, extended family, guests or private home office. The open-concept floor plan was designed with both everyday living and entertaining in mind. The spacious kitchen features granite countertops, stainless steel appliances, abundant cabinetry, and seamless flow into the dining and living areas, creating the perfect setting for gathering with family and friends. Upstairs you'll find generously sized bedrooms and a versatile loft that can serve as a media room, game room, office, fitness area, or additional gathering space. This home showcases numerous upgrades, including epoxy flooring in the extended covered lanai and the oversized 3-car garage. The garage has been thoughtfully enhanced with extensive overhead and wall-mounted storage systems that maximize organization while maintaining ample space for vehicles. These custom storage racks convey with the property. Additional upgrades include a whole-house water filtration system, as well as a solar energy system designed to provide enhanced energy efficiency and more predictable monthly utility expenses. The solar panel system is transferable to the new owner. Step outside and discover one of this home's most desirable features: the oversized fenced backyard. Whether you're hosting weekend barbecues, celebrating special occasions with family and friends, creating an outdoor entertainment area, building your dream resort-style pool, or designing a large playground, this outdoor space offers endless possibilities to create your own private retreat. With plenty of room to customize and make it your own, this backyard is ready to become the heart of countless family memories. Beyond the home, Providence delivers an exceptional resort-style lifestyle. Residents enjoy 24-hour manned security, an 18-hole championship golf course, clubhouse with restaurant, fitness center, tennis courts, pickleball courts, basketball courts, playgrounds, dog park, scenic walking and biking trails, and two community pools, including a resort-style pool with waterslides and splash features, plus a dedicated lap pool. The community also offers an active social calendar with activities and clubs for all ages, including pickleball clinics, Zumba classes, water aerobics and so much more all while maintaining a low quarterly HOA and NO CDD fees. Conveniently located near shopping, dining, major highways, and Central Florida's world-famous attractions, including Disney, Universal Studios, and Orlando International Airport, this exceptional property offers more than just a home-it offers a lifestyle. More than a home, this is a place where family gatherings, weekend barbecues, and lifelong memories come together. Schedule your private showing today and experience the Providence lifestyle for yourself. Welcome Home!
Full Property Details
Full Property Details for 4217 Eastminster Rd
General
- Price: $588,900
- HOA FEE: $147/month
- HOA FEE FREQ.: Quarterly
- Taxes: $6,395 (2025)
- Status: Active
- Type: Single Family
- Source: MidFloridaRegionalMLS
- MLS ID: S5151677
- Updated: 7/7/2026
- Added to Site: 74 day(s) ago
Rental Information
- Min. Lease: No Minimum
Interior
- Number of Rooms: 13
- Interior Features: Ceiling Fan(s), Eating Space In Kitchen, High Ceilings, Living Room/Dining Room Combo, Open Floorplan, PrimaryBedroom Upstairs, Smart Home, Split Bedroom, Thermostat, Walk-In Closet(s), Window Treatments
- Appliances: Dishwasher, Disposal, Dryer, Microwave, Range, Refrigerator, Washer, Water Filtration System
- Furnishings: Unfurnished
- Flooring: Carpet, Ceramic Tile, Epoxy
Rooms
Bathrooms
- Total Bathrooms: 4
- Full Bathrooms: 3
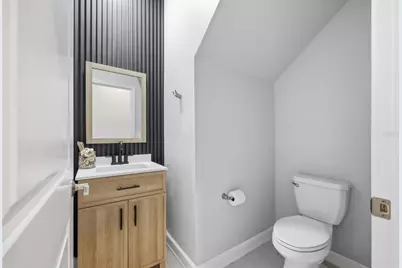
- Half Bathrooms: 1
Bedrooms
- Total Bedrooms: 5
Other Rooms
- Laundry: Inside, Laundry Room, Upper Level
Additional Information
- Shared Amenities: Clubhouse, Gated, Golf Course, Pickleball Court(s), Playground, Pool, Recreation Facilities, Tennis Court(s)
- Security/Safety: Gated Community, Smoke Detector(s)
Exterior
- Exterior Features: Irrigation System, Lighting, Sidewalk, Sliding Doors
- Deck/Patio: Front Porch, Patio, Rear Porch
- Porch/Patio/Deck: Front Porch, Patio, Rear Porch
Parking
- Garage: Yes
- Attached garage: Yes
- Garage Spaces: 3
- Covered Spaces: 3
Location
- Area: 33837 - Davenport
- County: Polk
- Development Name: 33837 - Davenport
- Subdivision: PROVIDENCE GARDEN HILLS
- Driving Directions: FROM I-4 (Orlando / Tampa): Take I-4 to Exit 58 (CR 532 / Championsgate Blvd). Turn east on CR 532 and follow to Lake Wilson Road. Turn right (south) onto Lake Wilson Road. Turn left onto Ronald Reagan Parkway heading east. Continue past US 17-92. Turn right into Providence community entrance (approximately half a mile past 17-92 on the right). Follow Providence Blvd to Eastminster Road. Turn onto Eastminster Road. Home is on the corner lot.
- Direction Faces: South
Community
- Community Name: 33837 - Davenport
- Community Features: Clubhouse, Dog Park, Golf Carts OK, Golf, Park, Playground, Pool, Restaurant, Sidewalks, Tennis Court(s)
- Optional Amenities: Clubhouse, Gated, Golf Course, Pickleball Court(s), Playground, Pool, Recreation Facilities, Tennis Court(s
- Association: Yes
- Assoc. Name: Artemis Lifestyle
- Assoc. Fees Include: 24-Hour Guard, Community Pool, Pool Maintenance, Recreational Facilities
- Pet Restrictions: Buyer and Buyer’s Agent to independently verify all HOA information, fees, restrictions, rules, regulations, assessments, and lease requirements.
Heating & Cooling
- Cooling Type: Central Air
- Heating Type: Central
Utilities
- Sewer: Public Sewer
- Water: Public
- Utility Description: Cable TV Available, Electricity Connected, Private
Structural Information
- Architectural Info: Contemporary
- Architectural Style: Contemporary
- Builder: Lennar Homes
- Exterior Const.: Concrete
- Roof: Shingle
- Common Walls: Corner Unit
- Windows: Blinds
- Stories/Levels: Two
- Square Feet: 3,470
- Sq. Ft. Source: Public Records
- Year Built: 2023
Lot Features
- Lot Size (Acres): 0.2
- Lot Size (Sq. Ft.): 8,529
- Lot Size: 8529
- Frontage: Street Paved
- Street/Road Desc.: Paved
- Fencing (Description): Fenced
Financial Considerations
- Association Fee: $440
- Assoc Fee Freq.: Quarterly
- Assoc Fee Desc.: Required
- Condo Fee Freq: Quarterly
- Tax Amount: $6,395
- Tax Year: 2025
Disclosures and Reports
- Ownership: Fee Simple
- Special Conditions: None
- Legal Description: GARDEN HILL AT PROVIDENCE - PHASE 1 PB 195 PGS 42-50 LOT 161
- Flood Zone Info: X
- APN: 282630933002001610
- Property ID: 282630933002001610
- Block/Lot/Section: 1
Listed by Exp Realty Llc
Get Pre-Approved Today
Schools
Schools serving 4217 Eastminster Rd
School District:Polk County School District
| Name | Grades | Distance |
|---|---|---|
Loughman Oaks Elementary School 4600 U.S. Highway 17-92 North, Davenport, FL 33837 | PK-5 | 2.2 mi |
Shelley S. Boone Middle School 225 South 22nd Street, Haines City, FL 33844 | 6-8 | 7.5 mi |
Davenport High School 1915 South Floral Avenue, Bartow, FL 33830 | 9-12 | 28.5 mi |
Disclaimer:
School attendance boundaries provided by ATTOM Data Solutions and are for reference only. Contact the school directly to verify enrollment eligibility.
Price & Sales History for 4217 Eastminster Rd
Date
Details
Price
Change
Source
6/10/2026
Listed
$588,900
4.08%
MLS
12/01/2023
Sold
$565,800
—
Public Record
Disclaimer: Historical sales information is derived from public records provided by the county offices. Information is not guaranteed and should be independently verified.
Tax History
Tax History for 4217 Eastminster Rd
Year
Property Taxes
Change
Tax Assessment
Change
2025
$5,654
-15%
$435,701
-6%
2024
$6,614
472%
$461,867
425%
2023
$1,157
—
$88,000
—
Disclaimer: Historical tax information is derived from public records provided by the county offices. Information is not guaranteed and should be independently verified.
Estimate the Cost
Estimate the Cost for 4217 Eastminster Rd
4217 Eastminster Road, Davenport, FL 33837 (MLS# S5151677) is a Single Family property with 5 bedrooms, 3 full bathrooms and 1 partial bathroom. 4217 Eastminster Road is currently listed for $588,900 and was received on June 10, 2026. Want to learn more about 4217 Eastminster Road? Do you have questions about finding other Single Family real estate for sale in Davenport? You can browse all Davenport real estate or contact a Coldwell Banker agent to request more information.