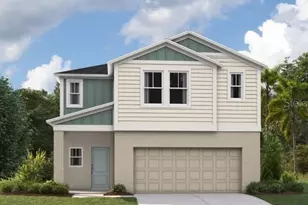
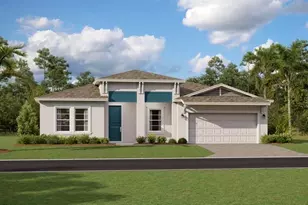
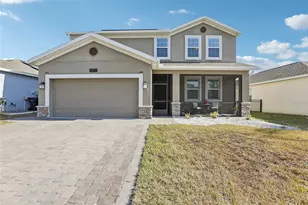
This is a carousel with tiles that activate property listing cards. Use the previous and next buttons to navigate.
1/1
$587,000
This is a carousel with tiles that activate property listing cards. Use the previous and next buttons to navigate.
1/1
Property Description
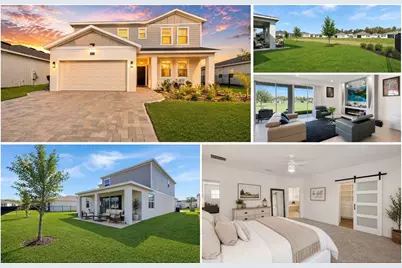
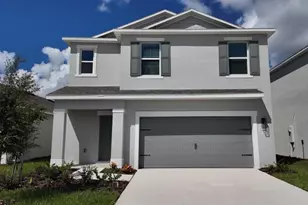
Virtually Staged. Situated on a rare oversized pie-shaped homesite with peaceful retention pond views and no immediate rear neighbors, this stunning 2024 two-story residence offers exceptional privacy along with room to create your dream outdoor retreat, including space for a future private pool. Featuring one of Lennar's largest and no longer produced Next Generation floor plans, this home is perfectly designed for multigenerational living, flexibility, and modern comfort. A standout feature is the attached private suite complete with its own separate entrance, living room, breakfast nook, kitchenette, bedroom, and full bathroom-ideal for extended family, guests, a home office, or private accommodations. The seller has completed numerous upgrades throughout the property, including an expanded paver driveway with a dedicated receptacle area that enhances both convenience and curb appeal. Inside, the open-concept layout showcases white cabinetry, stainless steel appliances, an oversized island, updated lighting fixtures, and a spacious dining area perfect for entertaining. The inviting living room features a custom-built entertainment console with an ultra-wide fireplace while offering beautiful views of the covered lanai and tranquil water setting. Upstairs, the redesigned primary suite includes custom touches such as a barn-style closet door with built-in shelving and additional storage. The second floor also features a comfortable loft sitting area, oversized laundry room, and three additional spacious bedrooms. Adding even more value, the seller is covering the buyer's title fees and has prepaid the HOA dues through the remainder of 2026, creating significant savings for the future homeowner. Located within the prestigious gated golf community of Providence, Garden Hills Estate offers a resort-style lifestyle surrounded by natural beauty and upscale amenities. Often referred to as one of Davenport's hidden gems, Providence is known for its beautifully maintained landscaping, scenic freshwater creeks, and welcoming atmosphere that appeals to both primary residents and second-home owners alike. Residents enjoy access to an impressive collection of amenities including the award-winning Providence Golf Club featuring an 18-hole championship course designed by Michael Dasher. Additional community amenities include resort-style pools with a dedicated lap pool, a modern fitness center, tennis and pickleball courts, walking and biking trails, playgrounds, and a popular dog park. The community clubhouse and on-site restaurant provide the perfect place to gather with neighbors, enjoy casual dining, or relax after a day on the course while taking in beautiful golf course views. A staffed security gate offers added privacy and peace of mind. Conveniently located just minutes from major highways, Providence provides easy access to Orlando, Tampa, Walt Disney World Resort, Posner Park, ChampionsGate, and a wide variety of shopping, dining, and entertainment options throughout Central Florida. With limited opportunities available in this highly sought-after golf community, Garden Hills Estate presents an exceptional opportunity to enjoy luxury living in one of Central Florida's premier master-planned communities.
Full Property Details
Full Property Details for 4623 Wandsworth Wy
General
- Sold For: $587,000
- HOA FEE: $143/month
- HOA FEE FREQ.: Quarterly
- Taxes: $5,711 (2025)
- Status: Closed
- Type: Single Family
- Source: MidFloridaRegionalMLS
- MLS ID: S5150517
- Added to Site: 48 day(s) ago
Rental Information
- Min. Lease: 8-12 Months
Interior
- Number of Rooms: 8
- Interior Features: Ceiling Fan(s), Living Room/Dining Room Combo, PrimaryBedroom Upstairs, Smart Home, Stone Counters, Thermostat, Walk-In Closet(s)
- Fireplace: Yes
- Fireplace(s): Electric, Family Room
- Appliances: Dishwasher, Disposal, Microwave, Refrigerator
- Furnishings: Partially
- Flooring: Carpet, Ceramic Tile, Laminate
Rooms
Bathrooms
- Total Bathrooms: 4
- Full Bathrooms: 3
- Half Bathrooms: 1
Bedrooms
- Total Bedrooms: 5
Other Rooms
- Laundry: Inside
Exterior
- Exterior Features: Irrigation System, Sliding Doors
Parking
- Garage: Yes
- Attached garage: Yes
- Garage Spaces: 3
- Covered Spaces: 3
- Parking Features: Tandem
Location
- Area: 33837 - Davenport
- County: Polk
- Development Name: 33837 - Davenport
- Subdivision: PROVIDENCE GARDEN HILLS
- Driving Directions: FROM RONALD REAGAN, TURN RIGHT UNTIL YOU REACH PROVIDENCE BLVD, TURN LEFT ON EASTMINSTER ROAD, THEN FIRST LEFT AND RIGHT ON WANDSWORTH WAY AND HOME IS ON YOUR LEFT
- Direction Faces: North
School Information
- Elementary School: Davenport School of the Arts
- High School: Davenport High School
Community
- Community Name: 33837 - Davenport
- Community Features: Clubhouse, Community Mailbox, Dog Park, Fitness Center, Gated Community - Guard, Golf Carts OK, Golf, Park, Playground, Pool, Sidewalks, Tennis Court(s)
- Association: Yes
- Assoc. Name: Artemis Lifestyle
- Pet Restrictions: Contact HOA for verification
Heating & Cooling
- Cooling Type: Central Air
- Heating Type: Central
Utilities
- Sewer: Public Sewer
- Water: Public
- Utility Description: Cable Connected, Electricity Connected, Sewer Connected, Street Lights
Structural Information
- Exterior Const.: Block, Stucco
- Roof: Shingle
- Stories/Levels: Two
- Square Feet: 3,469
- Sq. Ft. Source: Public Records
- Living Area: 3,469 Sq. Ft.
- Year Built: 2024
Lot Features
- Lot Size (Acres): 0.17
- Lot Size (Sq. Ft.): 7,597
- Lot Size: 7597
- Street/Road Desc.: Asphalt
Financial Considerations
- Association Fee: $430
- Assoc Fee Freq.: Quarterly
- Assoc Fee Desc.: Required
- Tax Amount: $5,711
- Tax Year: 2025
Disclosures and Reports
- Ownership: Fee Simple
- Special Conditions: None
- Legal Description: GARDEN HILL AT PROVIDENCE - PHASE 1 PB 195 PGS 42-50 LOT 131
- Flood Zone Info: X
- APN: 282630933002001310
- Property ID: 282630933002001310
Listed by Titan Realty Group Llc
Sold by Real Broker, Llc

Get Pre-Approved Today
Schools
Schools serving 4623 Wandsworth Wy
School District:Polk County School District
| Name | Grades | Distance |
|---|---|---|
Loughman Oaks Elementary School 4600 U.S. Highway 17-92 North, Davenport, FL 33837 | PK-5 | 2.1 mi |
Shelley S. Boone Middle School 225 South 22nd Street, Haines City, FL 33844 | 6-8 | 7.6 mi |
Davenport High School 1915 South Floral Avenue, Bartow, FL 33830 | 9-12 | 28.6 mi |
Disclaimer:
School attendance boundaries provided by ATTOM Data Solutions and are for reference only. Contact the school directly to verify enrollment eligibility.
Price & Sales History for 4623 Wandsworth Wy
Date
Details
Price
Change
Source
6/29/2026
Sold
$587,000
-2%
MLS
5/23/2026
Listed
$599,000
—
MLS
Disclaimer: Historical sales information is derived from public records provided by the county offices. Information is not guaranteed and should be independently verified.
Home Warranty : Included
4623 Wandsworth Way, Davenport, FL 33837 (MLS# S5150517) is a Single Family property that was sold at $587,000 on June 29, 2026. Want to learn more about 4623 Wandsworth Way? Do you have questions about finding other Single Family real estate for sale in Davenport? You can browse all Davenport real estate or contact a Coldwell Banker agent to request more information.