This is a carousel with tiles that activate property listing cards. Use the previous and next buttons to navigate.
1/38
$520,000 Just Listed
This is a carousel with tiles that activate property listing cards. Use the previous and next buttons to navigate.
1/38
Property Description
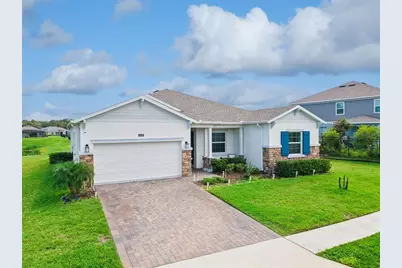
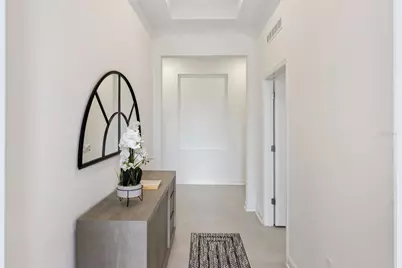
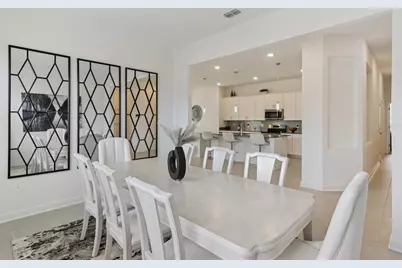
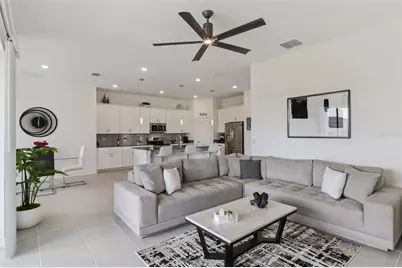
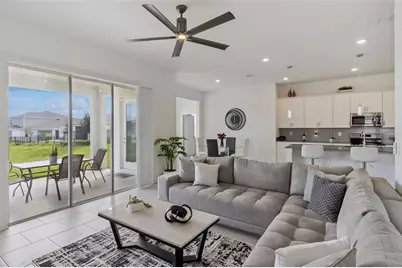
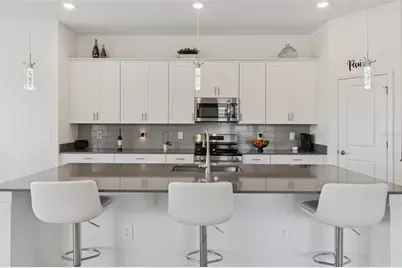
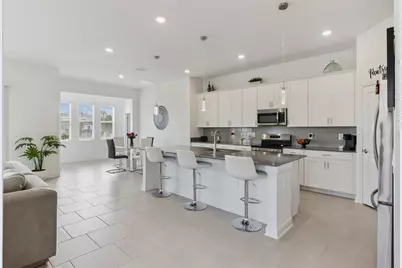
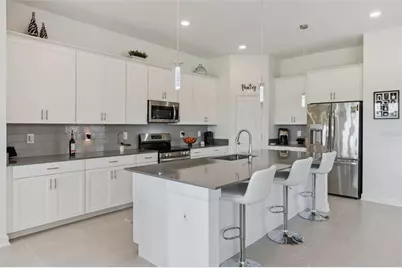
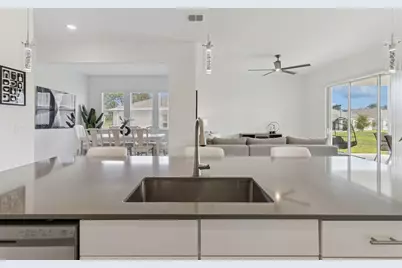
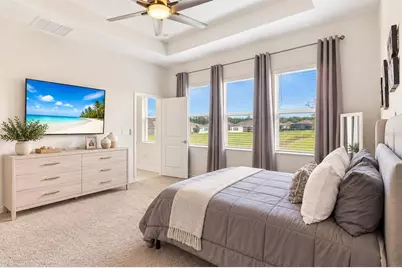
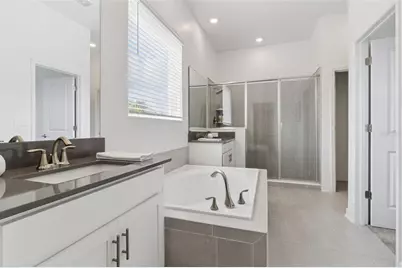
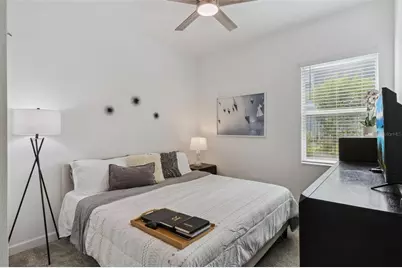
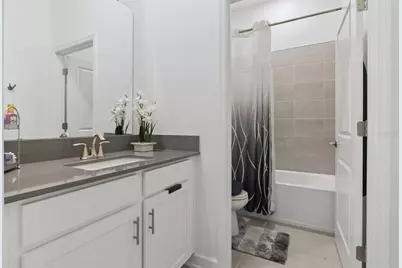
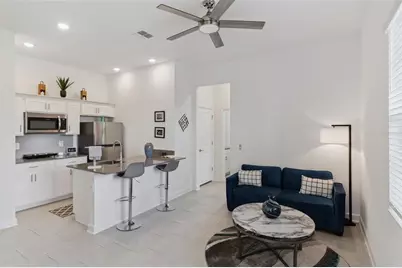
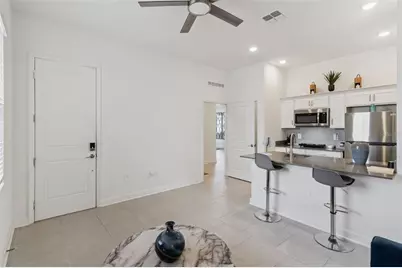
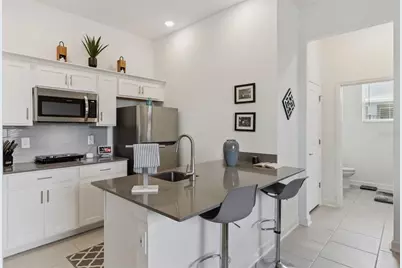
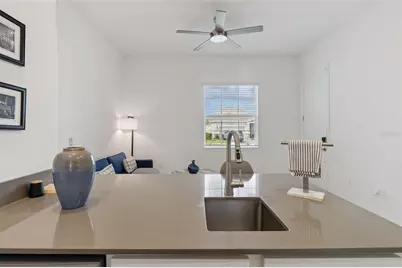
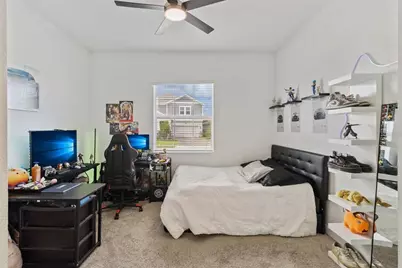
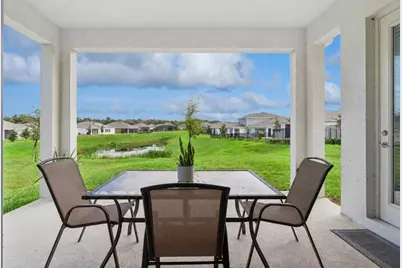
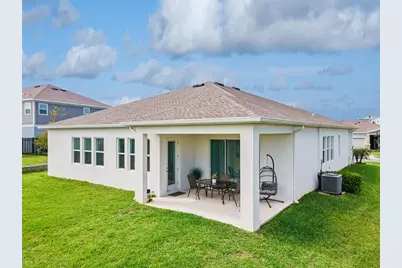
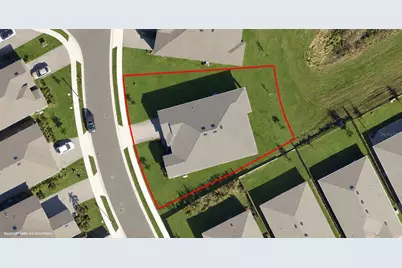
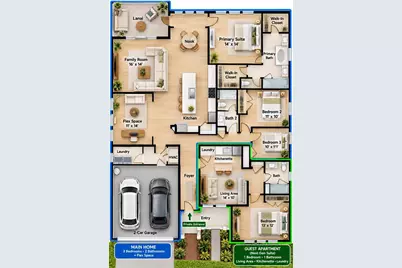
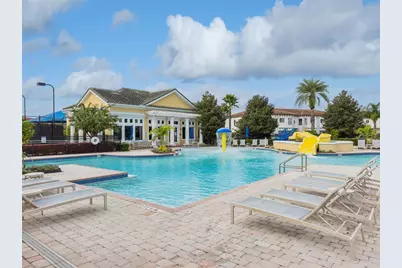
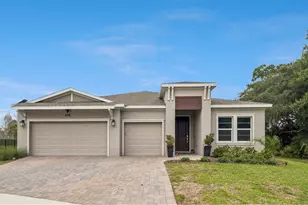
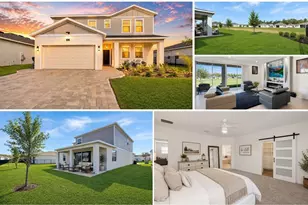
No CDD community! RARE RIVIERA OPPORTUNITY IN PROVIDENCE! The builder is no longer building this highly desirable multigenerational floor plan, making this a unique opportunity to own one. Set on an oversized 10,000+ sq. ft. corner, pie-shaped lot, this home offers exceptional space, privacy and flexibility inside and out. The standout feature is the private one-bedroom guest apartment, complete with its own exterior entrance, living room, kitchenette with island, full bathroom and dedicated laundry area-an ideal arrangement for parents, young adults, extended family or long-term guests. The main residence offers 3 bedrooms and 2 full bathrooms, along with an open, spacious floor plan designed for everyday living and entertaining. At the heart of the home, the kitchen provides abundant cabinetry and prep space and opens to the breakfast nook and large family room. A versatile flex room offers additional possibilities as a formal dining room, home office, library or sitting area, while the spacious primary suite features a vaulted ceiling and relaxing garden tub. Outside, the oversized backyard provides plenty of room to create your own outdoor retreat. And the lifestyle extends well beyond the home. Providence offers resort-style amenities including two pools, lighted tennis courts, fitness facilities, clubhouse and more. Providence GOLFERS, TAKE NOTE! Providence is home to the Mike Dasher-designed 18-hole Providence Golf Club, a championship course winding through scenic freshwater creeks, mature hardwoods and natural Florida wetlands. Golfers can also enjoy dedicated practice facilities including a driving range, putting green and chipping/pitching area.
Full Property Details
Full Property Details for 4409 Eastminster Rd
General
- Price: $520,000
- HOA FEE: $143/month
- HOA FEE FREQ.: Quarterly
- Taxes: $4,309 (2025)
- Status: Active
- Type: Single Family
- Source: MidFloridaRegionalMLS
- MLS ID: O6445291
- Updated: 10/1/2026
- Added to Site: 2 day(s) ago
Rental Information
- Min. Lease: 8-12 Months
Interior
- Number of Rooms: 6
- Interior Features: Ceiling Fan(s), Eating Space In Kitchen, High Ceilings, Kitchen and Family Room Combination, Open Floorplan, Smart Home, Thermostat, Vaulted Ceiling(s), Walk-In Closet(s)
- Appliances: Dishwasher, Disposal, Dryer, Electric Water Heater, Microwave, Range, Refrigerator, Washer
- Furnishings: Unfurnished
- Flooring: Carpet, Ceramic Tile
Rooms
Bathrooms
- Total Bathrooms: 3
- Full Bathrooms: 3
Bedrooms
- Total Bedrooms: 4
Other Rooms
- Laundry: Laundry Room
Additional Information
- Shared Amenities: Clubhouse, Fitness Center, Sauna
- Security/Safety: Gated Community, Security Gate, Smoke Detector(s)
Exterior
- Exterior Features: Irrigation System, Sliding Doors
Parking
- Garage: Yes
- Attached garage: Yes
- Garage Spaces: 2
- Covered Spaces: 2
Location
- Area: 33837 - Davenport
- County: Polk
- Development Name: 33837 - Davenport
- Subdivision: GARDEN HILL/PROVIDENCE PH 1
- Driving Directions: From I-4: Take Exit 58 toward ChampionsGate/Osceola Polk Line Rd. Head east on Osceola Polk Line Rd, turn right onto US-17/92, then left onto Providence Blvd. Enter Providence through the guard gate and continue on Providence Blvd. Follow the roundabout and continue toward Eastminster Rd. Turn left onto Eastminster Rd; 4409 Eastminster Rd will be on the right
- Direction Faces: West
School Information
- Elementary School: Loughman Oaks Elem
- Middle School: Boone Middle
- High School: Davenport High School
Community
- Community Name: 33837 - Davenport
- Community Features: Dog Park, Fitness Center, Gated Community - Guard, Golf Carts OK, Golf, Irrigation-Reclaimed Water, Playground, Pool, Sidewalks, Tennis Court(s)
- Optional Amenities: Clubhouse, Fitness Center, Sauna
- Association: Yes
- Assoc. Name: Artemis Lifestyles
- Pet Restrictions: Please verify pet restrictions directly with the HOA
Heating & Cooling
- Cooling Type: Central Air
- Heating Type: Central, Electric
Utilities
- Sewer: Public Sewer
- Water: Public
- Utility Description: Cable TV Available, Electricity Connected, Public, Sewer Connected, Water Connected
Structural Information
- Exterior Const.: Block, Stucco
- Roof: Shingle
- Common Walls: Corner Unit
- Windows: Blinds
- Stories/Levels: One
- Square Feet: 2,650
- Sq. Ft. Source: Builder
- Year Built: 2024
Lot Features
- Lot Size (Acres): 0.23
- Lot Size (Sq. Ft.): 10,028
- Lot Size: 10028
- Street/Road Desc.: Asphalt
Financial Considerations
- Association Fee: $430
- Assoc Fee Freq.: Quarterly
- Assoc Fee Desc.: Required
- Tax Amount: $4,309.77
- Tax Year: 2025
Disclosures and Reports
- Ownership: Fee Simple
- Special Conditions: None
- Legal Description: GARDEN HILL AT PROVIDENCE - PHASE 1 PB 195 PGS 42-50 LOT 125
- Flood Zone Info: X
- APN: 282630933002001250
- Property ID: 282630933002001250
Listed by Condor Realty Group

Get Pre-Approved Today
Schools
Schools serving 4409 Eastminster Rd
School District:Polk County School District
| Name | Grades | Distance |
|---|---|---|
Loughman Oaks Elementary School 4600 U.S. Highway 17-92 North, Davenport, FL 33837 | PK-5 | 2.1 mi |
Shelley S. Boone Middle School 225 South 22nd Street, Haines City, FL 33844 | 6-8 | 7.5 mi |
Davenport High School 1915 South Floral Avenue, Bartow, FL 33830 | 9-12 | 28.6 mi |
Disclaimer:
School attendance boundaries provided by ATTOM Data Solutions and are for reference only. Contact the school directly to verify enrollment eligibility.
Price & Sales History for 4409 Eastminster Rd
Date
Details
Price
Change
Source
10/01/2026
Listed
$520,000
-0.74%
MLS
5/10/2024
Sold
$523,900
—
Public Record
Disclaimer: Historical sales information is derived from public records provided by the county offices. Information is not guaranteed and should be independently verified.
Tax History
Tax History for 4409 Eastminster Rd
Year
Property Taxes
Change
Tax Assessment
Change
2025
$3,569
—
$323,779
3%
2025
$3,569
100%
$315,267
250%
2024
$1,787
51%
$90,000
—
2023
$1,183
—
$90,000
—
Disclaimer: Historical tax information is derived from public records provided by the county offices. Information is not guaranteed and should be independently verified.
Estimate the Cost
Estimate the Cost for 4409 Eastminster Rd
4409 Eastminster Road, Davenport, FL 33837 (MLS# O6445291) is a Single Family property with 4 bedrooms and 3 full bathrooms. 4409 Eastminster Road is currently listed for $520,000 and was received on October 01, 2026. Want to learn more about 4409 Eastminster Road? Do you have questions about finding other Single Family real estate for sale in Davenport? You can browse all Davenport real estate or contact a Coldwell Banker agent to request more information.