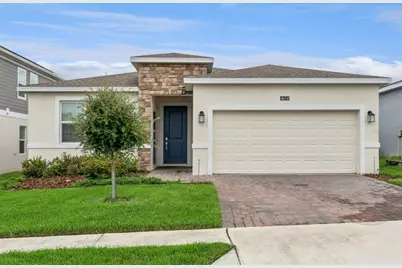
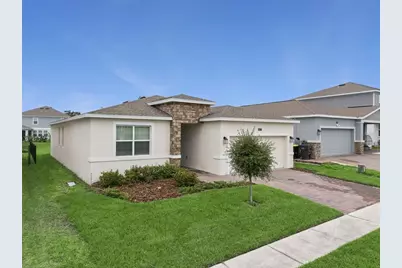
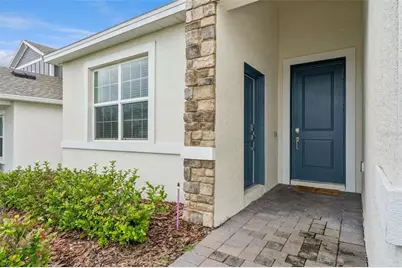
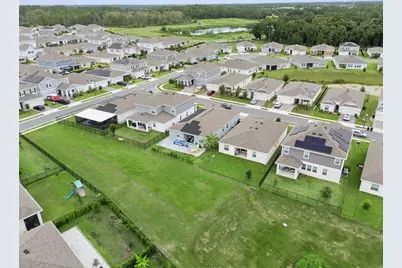
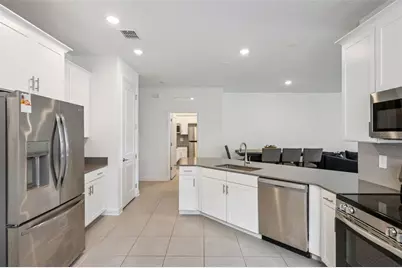
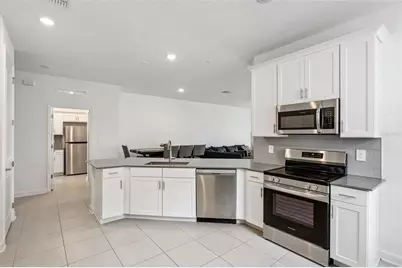
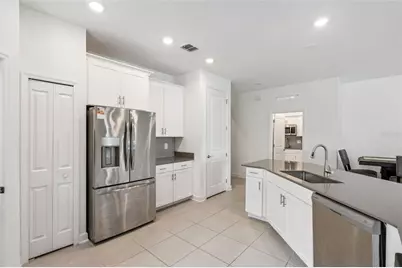
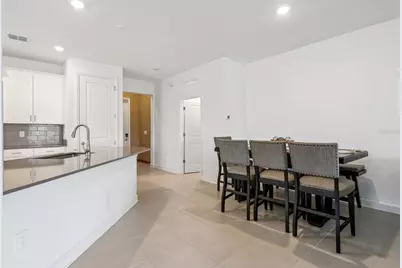
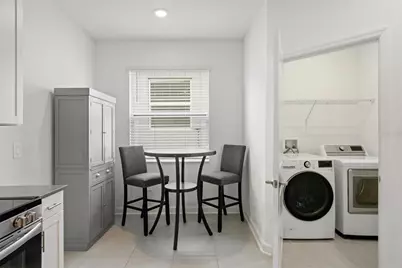
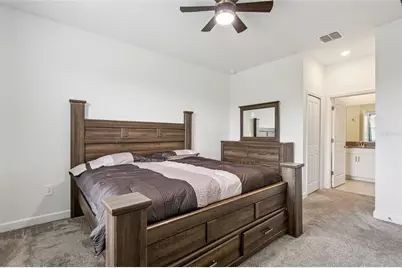
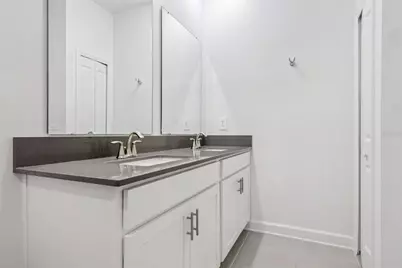
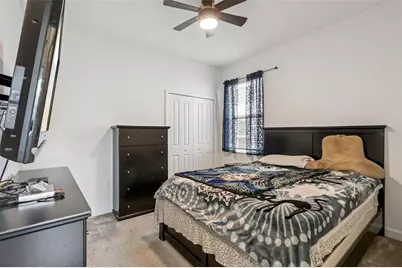
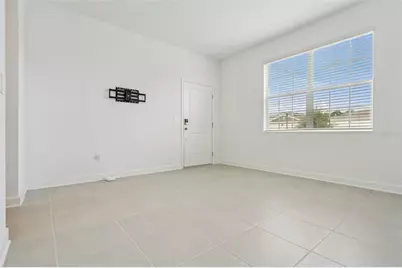
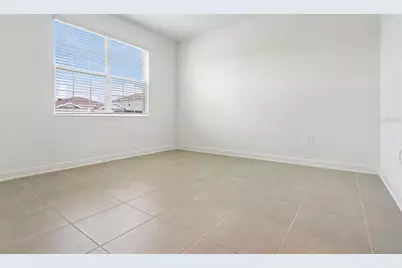
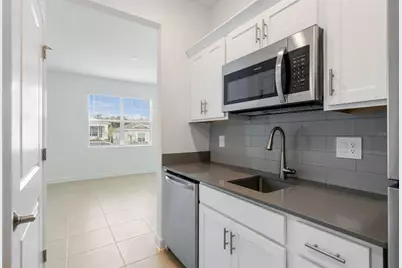
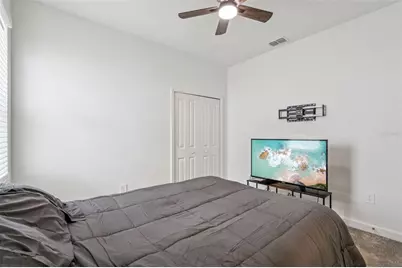
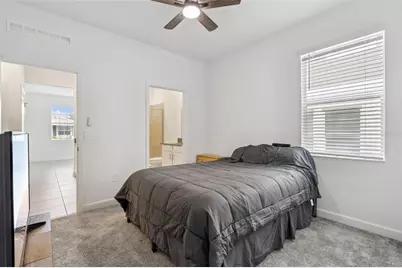
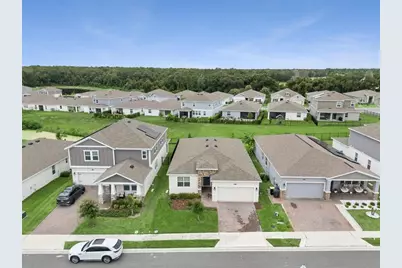
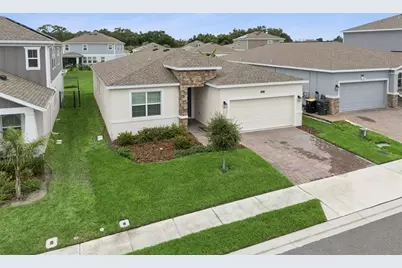
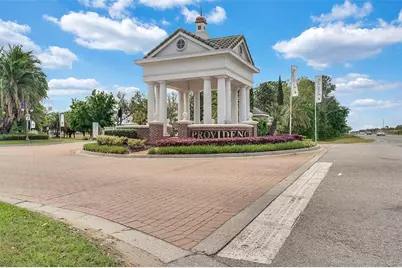
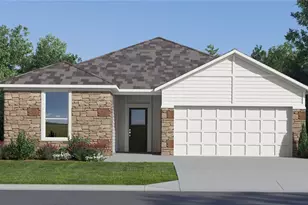
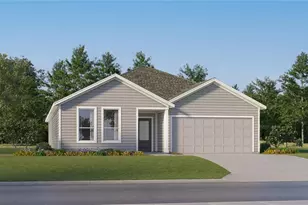
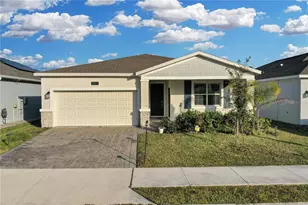
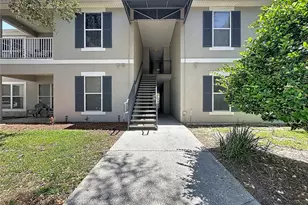
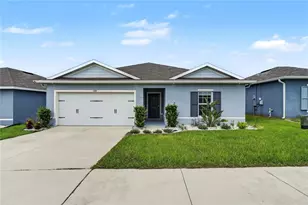
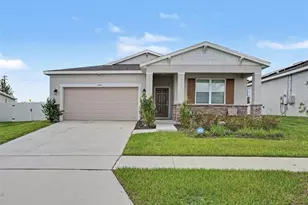
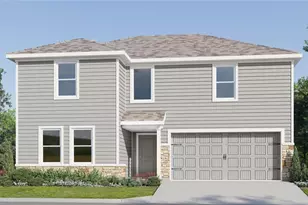
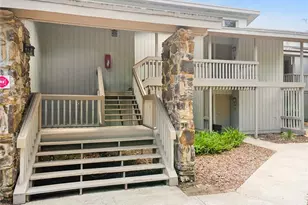
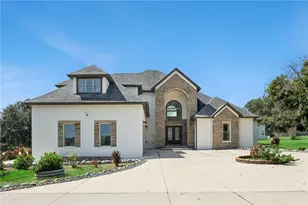
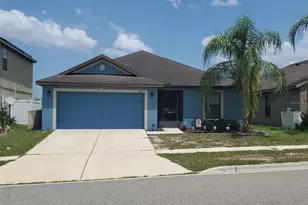
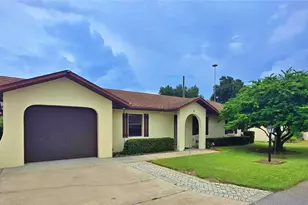
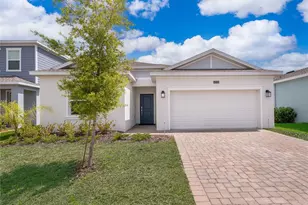
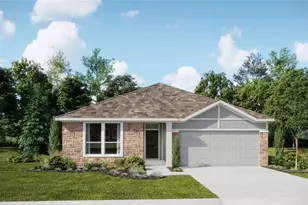
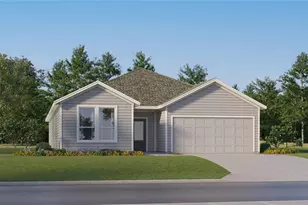
Full Property Details for 4614 Wandsworth Wy
General
- Price: $440,000
- HOA FEE: $147/month
- HOA FEE FREQ.: Quarterly
- Taxes: $4,388 (2025)
- Status: Active
- Type: Single Family
- Source: MidFloridaRegionalMLS
- MLS ID: O6430703
- Updated: 8/10/2026
- Added to Site: 46 day(s) ago
Rental Information
Interior
- Number of Rooms: 9
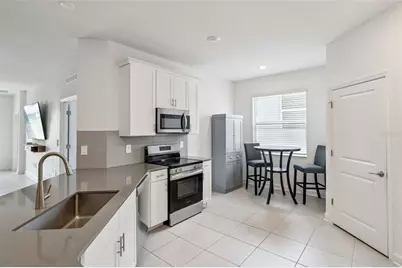
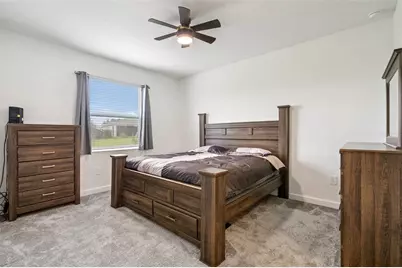
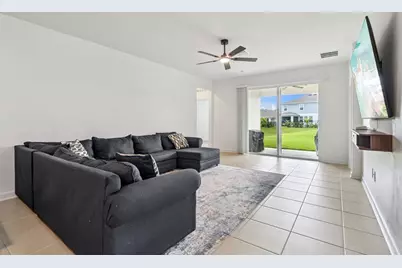
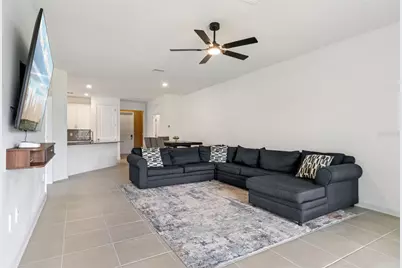
- Interior Features: Ceiling Fan(s), Eating Space In Kitchen, In Wall Pest System, Living Room/Dining Room Combo, Open Floorplan, Solid Surface Counters, Solid Wood Cabinets, Split Bedroom, Thermostat, Walk-In Closet(s)
- Appliances: Dishwasher, Disposal, Microwave, Range, Refrigerator
- Furnishings: Unfurnished
- Flooring: Carpet, Ceramic Tile
Rooms
- Total Bathrooms: 3
- Full Bathrooms: 3
Additional Information
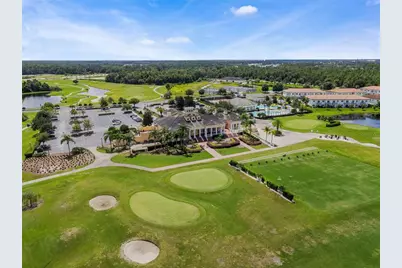
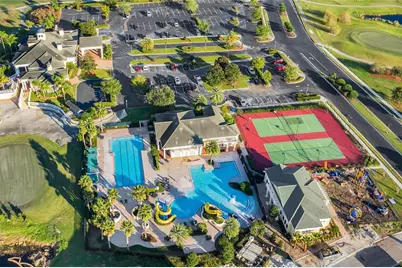
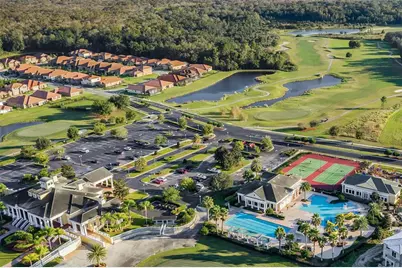
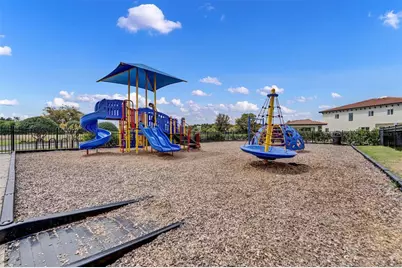
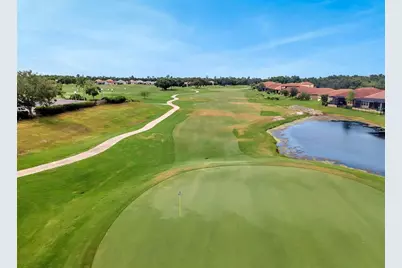
- Shared Amenities: Clubhouse, Fitness Center, Gated, Golf Course, Park, Pickleball Court(s), Playground, Pool, Tennis Court(s)
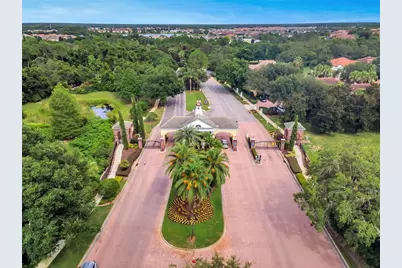
- Security/Safety: Gated Community, Smoke Detector(s), Touchless Entry
Exterior
- Exterior Features: Irrigation System, Private Entrance, Sidewalk, Sliding Doors, Sprinkler Metered
- Deck/Patio: Covered, Patio, Porch
- Porch/Patio/Deck: Covered, Patio, Porch
Parking
- Garage: Yes
- Attached garage: Yes
- Garage Spaces: 2
- Covered Spaces: 2
- Parking Features: Driveway, Garage Door Opener
Location
- Area: 33837 - Davenport
- County: Polk
- Development Name: 33837 - Davenport
- Subdivision: GARDEN HILL/PROVIDENCE PH 1
- Driving Directions: I-4 to Exit 58 Champions Gate/CR 532/Osceola Polk Line Rd. East on CR532/Osceola Polk Line Rd. Right on 17-92, pass Ronald Reagan Pkwy. Turn left into Providence Golf & Country Club.
- Direction Faces: Northwest
School Information
- Elementary School: Loughman Oaks Elem
- High School: Davenport High School
Community
- Community Name: 33837 - Davenport
- Community Features: Clubhouse, Community Mailbox, Dog Park, Fitness Center, Gated Community - Guard, Golf, Park, Playground, Pool, Restaurant, Sidewalks, Tennis Court(s)
- Optional Amenities: Clubhouse, Fitness Center, Gated, Golf Course, Park, Pickleball Court(s), Playground, Pool, Tennis Court(s)
- Association: Yes
- Assoc. Name: Artemis/Stephen Lim
- Assoc. Fees Include: 24-Hour Guard, Community Pool, Manager, Pool Maintenance
- Pet Restrictions: All pets can be removed if deemed dangerous regardless of breed. Please see HOA docs for further restrictions on pets.
Heating & Cooling
- Cooling Type: Central Air
- Heating Type: Central, Electric
Utilities
- Sewer: Public Sewer
- Water: Public
- Utility Description: Cable TV Available, Cable Connected, Electricity Connected, Fiber Optics, Street Lights, Underground Utilities
Structural Information
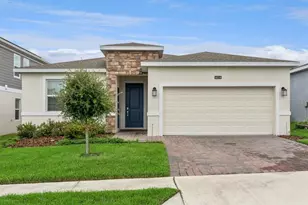
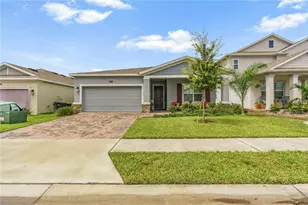
- Architectural Info: Florida
- Architectural Style: Florida
- Builder: Lennar Homes
- Exterior Const.: Block, Stucco
- Roof: Shingle
- Windows: Blinds
- Stories/Levels: One
- Square Feet: 2,109
- Sq. Ft. Source: Public Records
- Year Built: 2024
Lot Features
- Lot Size (Acres): 0.14
- Lot Size (Sq. Ft.): 5,889
- Lot Size: 5889
- Frontage: Street Paved
- Street/Road Desc.: Paved, Asphalt
Financial Considerations
- Association Fee: $440
- Assoc Fee Freq.: Quarterly
- Assoc Fee Desc.: Required
- Tax Amount: $4,388
- Tax Year: 2025
Disclosures and Reports
- Ownership: Fee Simple
- Special Conditions: None
- Legal Description: GARDEN HILL AT PROVIDENCE - PHASE 1 PB 195 PGS 42-50 LOT 165
- Flood Zone Info: X
- APN: 282630933002001650
- Property ID: 282630933002001650
- Block/Lot/Section: 001/001650
Listed by Premier Sothebys Int'l Realty