

This is a carousel with tiles that activate property listing cards. Use the previous and next buttons to navigate.
1/67
$530,000 Just Listed
This is a carousel with tiles that activate property listing cards. Use the previous and next buttons to navigate.
1/67
Property Description
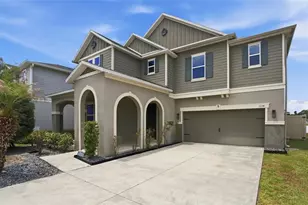
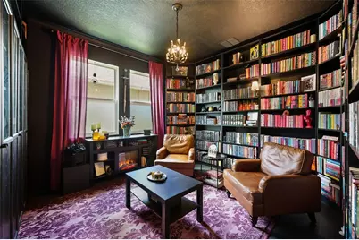
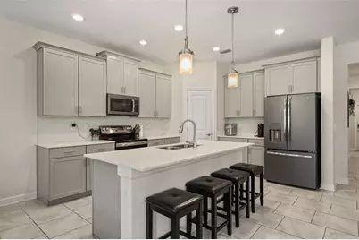
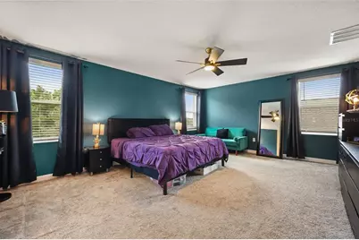
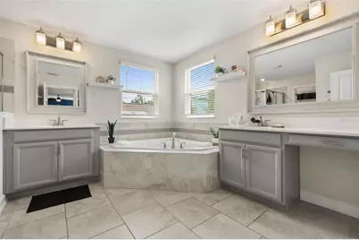
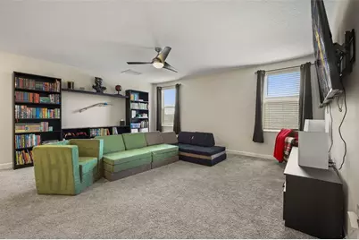
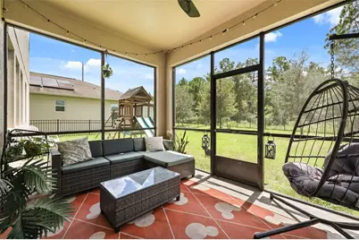
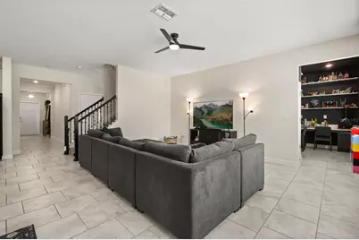
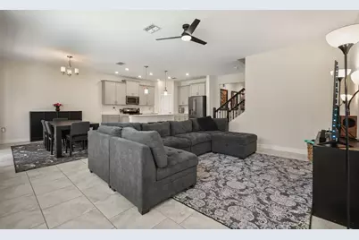
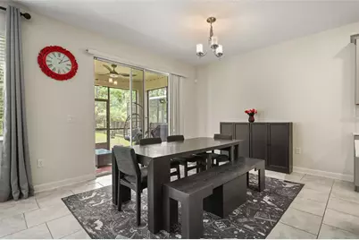
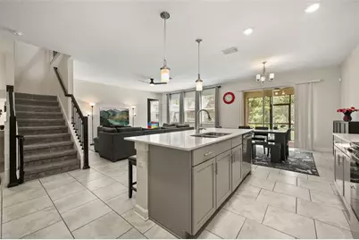
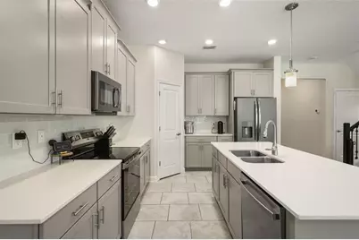
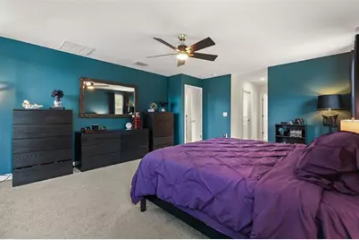
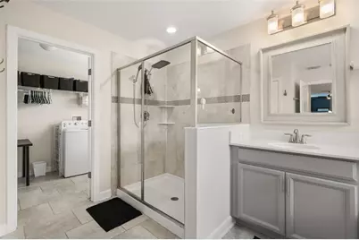
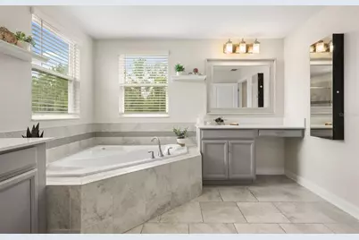
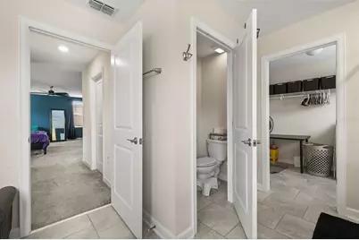
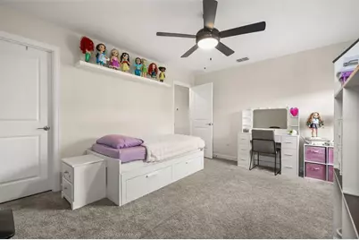
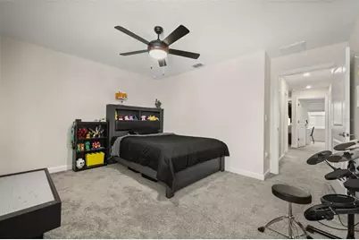
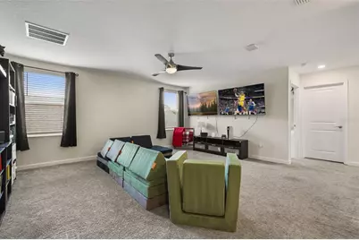
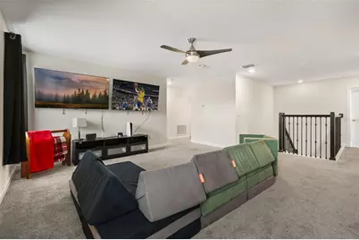
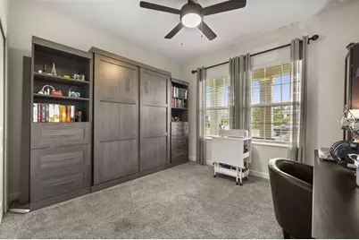
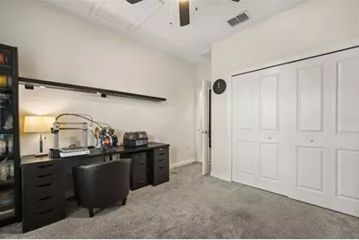
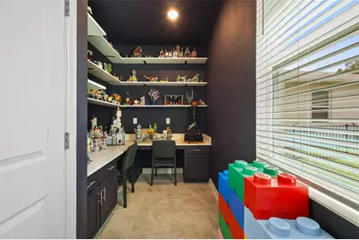
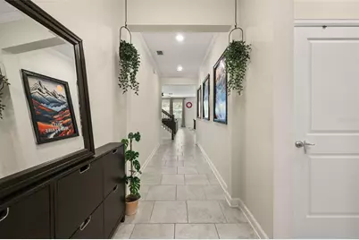
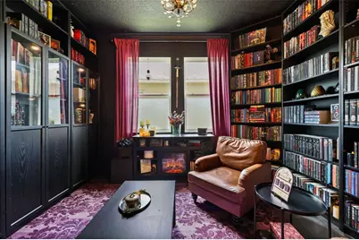
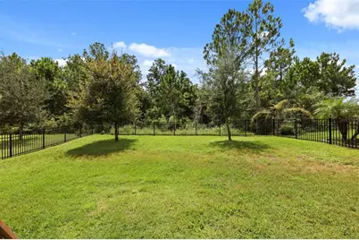
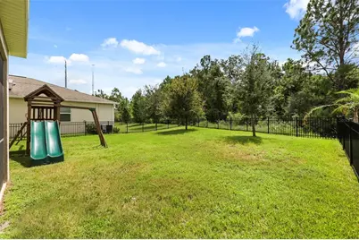
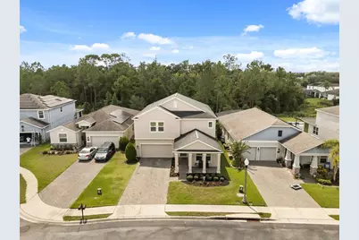
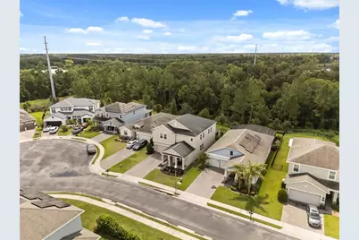
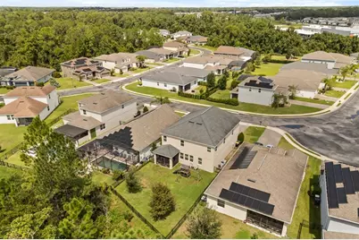
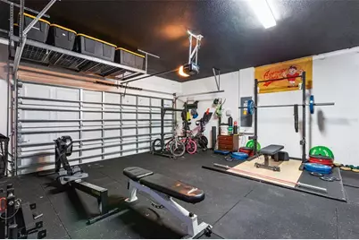
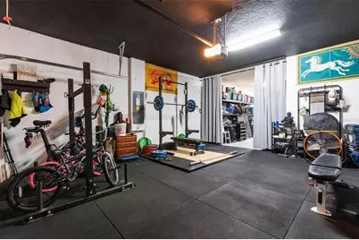
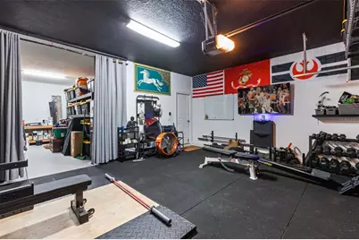
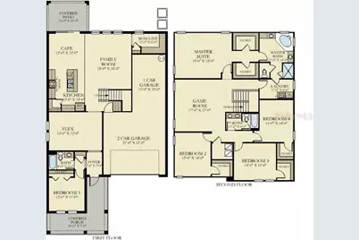
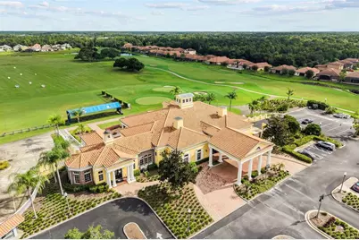
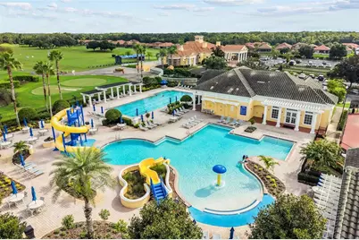
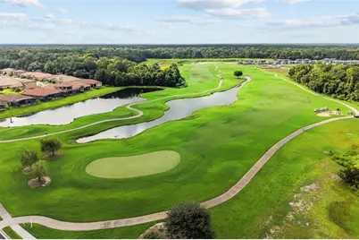
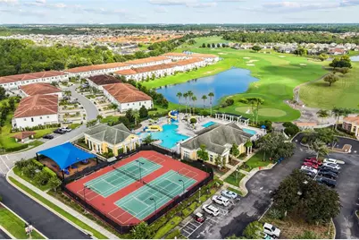
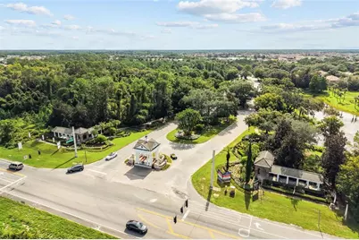
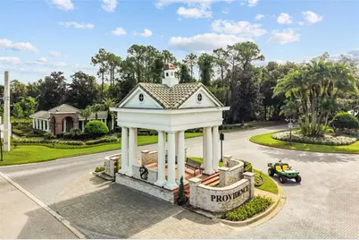
This popular floor plan, Peabody, features 5 bedroom, 3 bath, and 3,624 sq ft of thoughtfully designed living areas, combining space, privacy, and functionality in the desirable Providence Golf Community. Perfectly positioned on a quiet cul-de-sac with no rear neighbors. The home overlooks a peaceful forested conservation area with no future development allowed behind it. The fully fenced backyard is ready to enjoy and offers exceptional privacy. This layout features a first floor bedroom and full bath, while upstairs you'll find the remaining bedrooms, bathrooms, laundry room, and a huge loft. Every upstairs bedroom has a walk-in closet, while the primary suite has two separate walk-in closets. Unique touches include a hidden library converted from the flex room and a versatile tech room that's perfect for an office, hobby space, or creative studio. A 3-car garage completes the home with even more extra space. Enjoy the Providence lifestyle with NO CDD, 24 hour gated security, a golf course, resort style pool, fitness center, tennis courts, playground, dog park, bar & restaurant, and more.
Full Property Details
Full Property Details for 512 Westchester Ct
General
- Price: $530,000
- HOA FEE: $147/month
- HOA FEE FREQ.: Quarterly
- Taxes: $6,409 (2025)
- Status: Active
- Type: Single Family
- Source: MidFloridaRegionalMLS
- MLS ID: O6437926
- Updated: 9/10/2026
- Added to Site: 6 day(s) ago
Rental Information
- Min. Lease: 8-12 Months
Interior
- Number of Rooms: 15
- Interior Features: Living Room/Dining Room Combo, Other, PrimaryBedroom Upstairs, Walk-In Closet(s)
- Appliances: Convection Oven, Dishwasher, Dryer, Microwave, Refrigerator, Washer
- Furnishings: Unfurnished
- Flooring: Carpet, Tile
Rooms
Bathrooms
- Total Bathrooms: 3
- Full Bathrooms: 3
Bedrooms
- Total Bedrooms: 5
Other Rooms
- Laundry: Laundry Room
Additional Information
- Shared Amenities: Clubhouse, Fitness Center, Gated, Pickleball Court(s), Playground, Pool, Tennis Court(s)
Exterior
- Exterior Features: Lighting, Other, Sliding Doors, Sprinkler Metered
Parking
- Garage: Yes
- Attached garage: Yes
- Garage Spaces: 3
- Covered Spaces: 3
Location
- Area: 33837 - Davenport
- County: Polk
- Development Name: 33837 - Davenport
- Subdivision: DRAYTON-PRESTON WOODS/PROVIDEN
- Driving Directions: From I-4, take Exit 55 for US-27 South toward Haines City and continue approximately 3 miles. Turn left onto Davenport Boulevard, then turn right onto Preston Woods Trail. Turn right onto Westchester Court, and 512 Westchester Court will be on your right
- Direction Faces: North
Community
- Community Name: 33837 - Davenport
- Community Features: Clubhouse, Dog Park, Fitness Center, Gated Community - Guard, Golf Carts OK, Golf, Park, Playground, Pool, Restaurant, Sidewalks, Tennis Court(s)
- Optional Amenities: Clubhouse, Fitness Center, Gated, Pickleball Court(s), Playground, Pool, Tennis Court(s)
- Association: Yes
- Assoc. Name: Stephen Lim
- Assoc. Fees Include: 24-Hour Guard, Security
- Pet Restrictions: confirm with hoa
Heating & Cooling
- Cooling Type: Central Air
- Heating Type: Central
Utilities
- Sewer: Public Sewer
- Water: Public
- Utility Description: Other
Structural Information
- Exterior Const.: Stucco
- Roof: Shingle
- Stories/Levels: Two
- Square Feet: 3,624
- Sq. Ft. Source: Public Records
- Year Built: 2019
Lot Features
- Lot Size (Acres): 0.16
- Lot Size (Sq. Ft.): 7,065
- Lot Size: 7065
- Street/Road Desc.: Asphalt
Financial Considerations
- Association Fee: $440
- Assoc Fee Freq.: Quarterly
- Assoc Fee Desc.: Required
- Tax Amount: $6,409
- Tax Year: 2025
Disclosures and Reports
- Ownership: Fee Simple
- Special Conditions: None
- Legal Description: DRAYTON-PRESTON WOODS AT PROVIDENCE-PHASE 2A PB 165 PGS 36-37 LOT 105
- Flood Zone Info: x
- APN: 272613704009001050
- Property ID: 272613704009001050
Listed by Anchor Real Estate
Get Pre-Approved Today
Schools
Schools serving 512 Westchester Ct
School District:Polk County School District
| Name | Grades | Distance |
|---|---|---|
Loughman Oaks Elementary School 4600 U.S. Highway 17-92 North, Davenport, FL 33837 | PK-5 | 1.1 mi |
Shelley S. Boone Middle School 225 South 22nd Street, Haines City, FL 33844 | 6-8 | 9.5 mi |
Davenport High School 1915 South Floral Avenue, Bartow, FL 33830 | 9-12 | 30.3 mi |
Disclaimer:
School attendance boundaries provided by ATTOM Data Solutions and are for reference only. Contact the school directly to verify enrollment eligibility.
Price & Sales History for 512 Westchester Ct
Date
Details
Price
Change
Source
9/10/2026
Listed
$530,000
-4.5%
MLS
8/11/2023
Sold
$555,000
—
Public Record
Disclaimer: Historical sales information is derived from public records provided by the county offices. Information is not guaranteed and should be independently verified.
Tax History
Tax History for 512 Westchester Ct
Year
Property Taxes
Change
Tax Assessment
Change
2025
$5,669
-18%
$436,850
-9%
2024
$6,876
56%
$481,917
42%
2023
$4,416
3%
$339,452
3%
2022
$4,299
-1%
$329,565
3%
2021
$4,337
—
$319,966
1%
2021
$4,337
380%
$315,548
552%
2019
$904
41%
$48,400
10%
2018
$642
—
$44,000
—
Disclaimer: Historical tax information is derived from public records provided by the county offices. Information is not guaranteed and should be independently verified.
Estimate the Cost
Estimate the Cost for 512 Westchester Ct
512 Westchester Court, Davenport, FL 33837 (MLS# O6437926) is a Single Family property with 5 bedrooms and 3 full bathrooms. 512 Westchester Court is currently listed for $530,000 and was received on September 10, 2026. Want to learn more about 512 Westchester Court? Do you have questions about finding other Single Family real estate for sale in Davenport? You can browse all Davenport real estate or contact a Coldwell Banker agent to request more information.