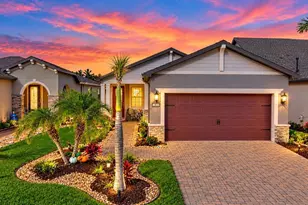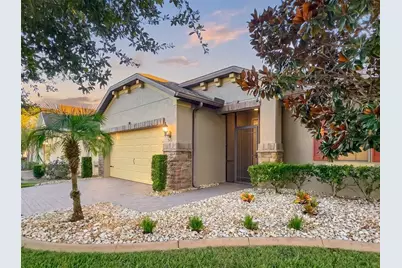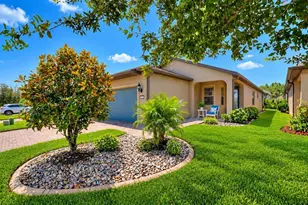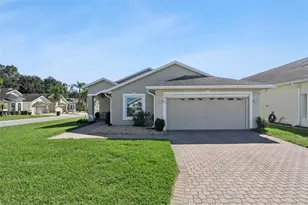













This is a carousel with tiles that activate property listing cards. Use the previous and next buttons to navigate.
1/57
$309,900
This is a carousel with tiles that activate property listing cards. Use the previous and next buttons to navigate.
1/57
Property Description
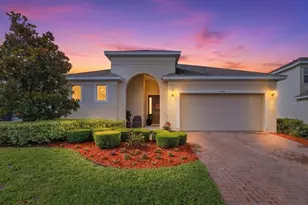
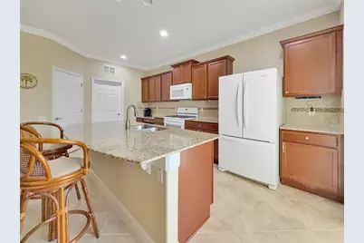
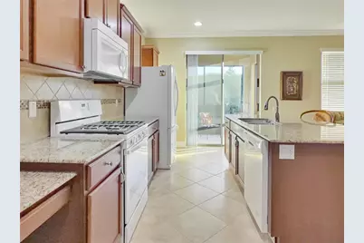
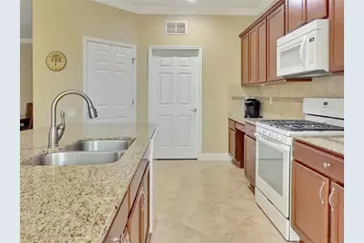
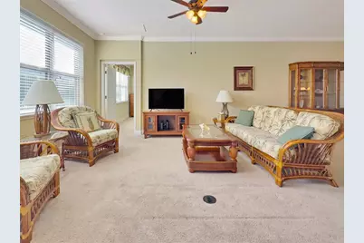
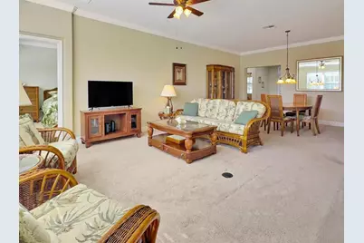
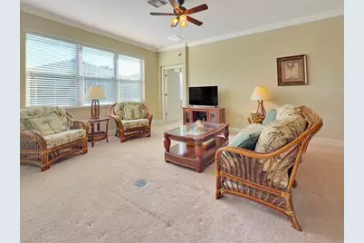
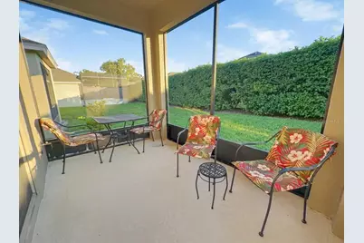
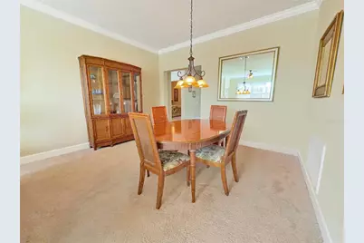
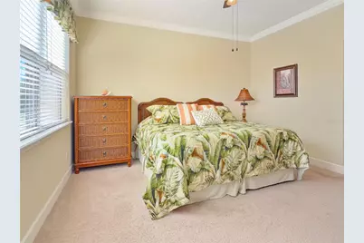
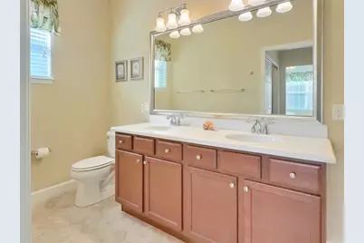
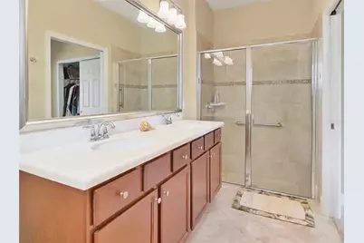
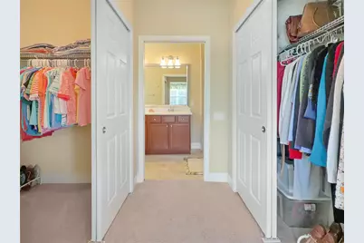
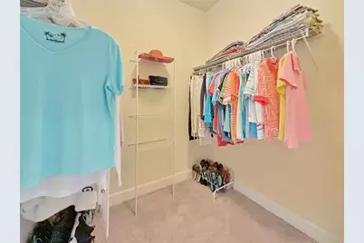
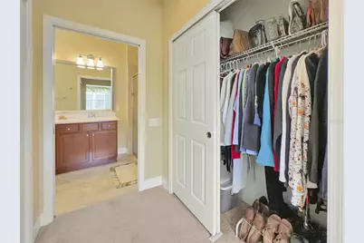
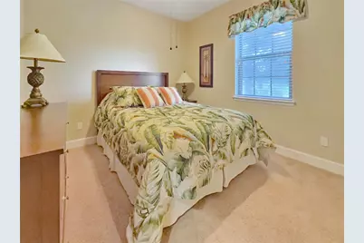
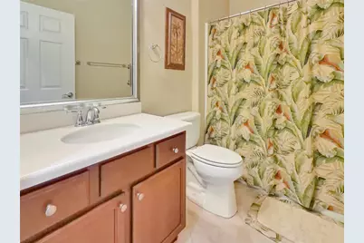
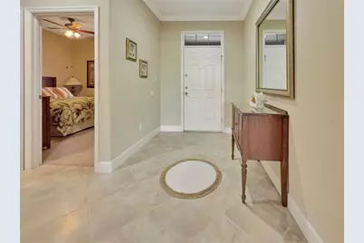
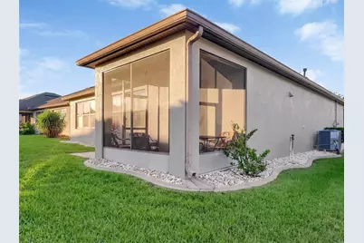
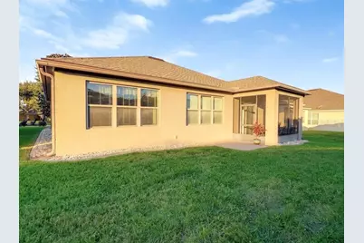
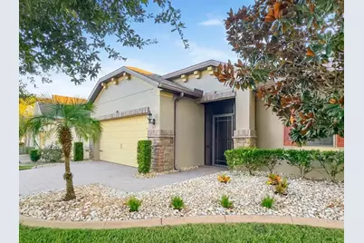
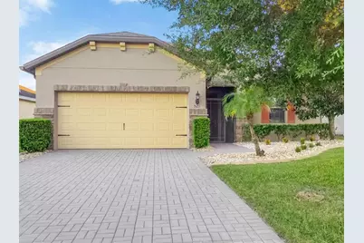
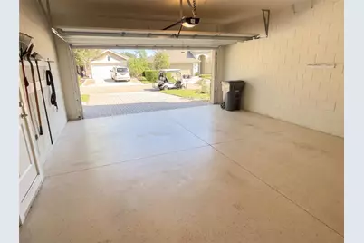
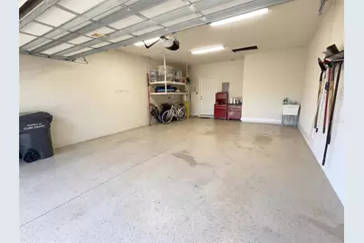
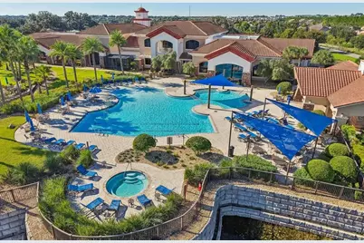
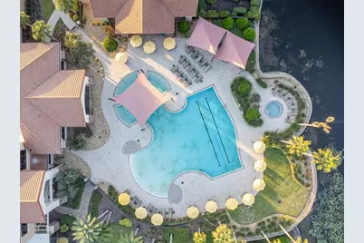
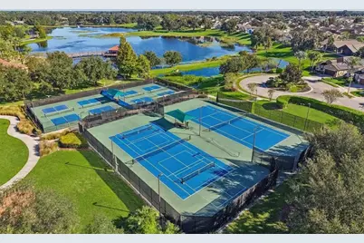
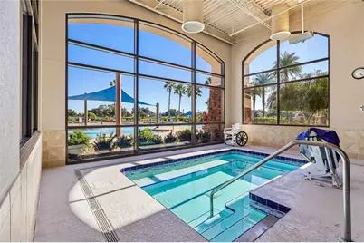
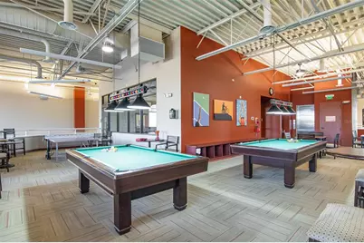
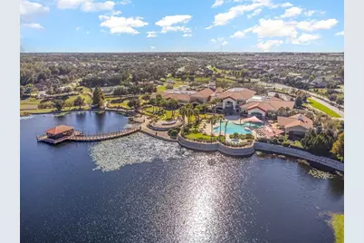
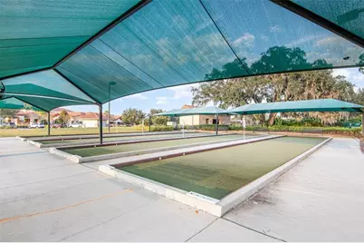
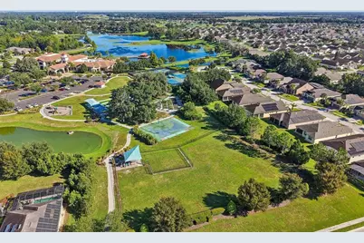
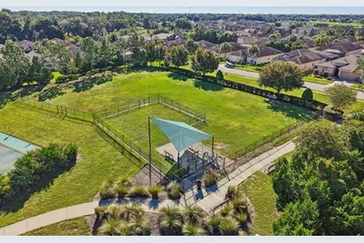
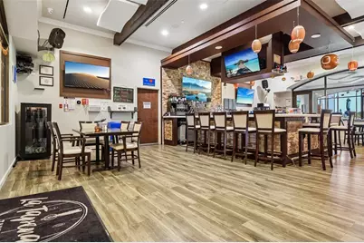
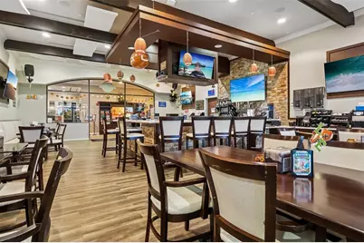
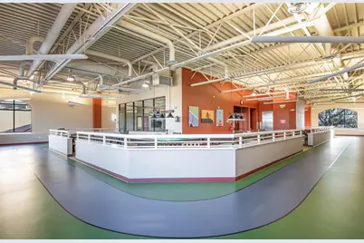
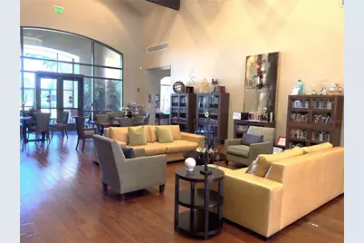
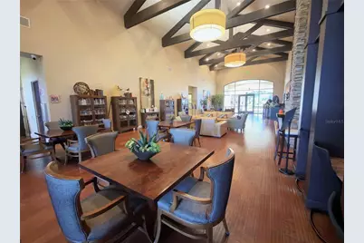
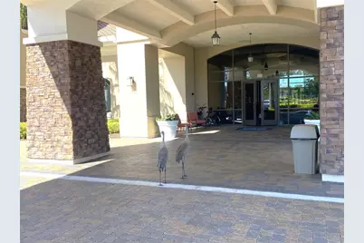
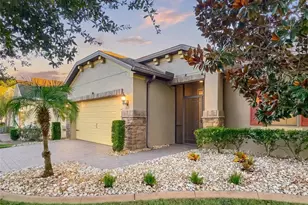
Exceptional Value in Del Webb Orlando - the best value in 55+ resort style living in the Greater Orlando area. GOLF CART INCLUDED IN THE LISTING PRICE! Discover the best of active adult living in this beautifully maintained home. The ingenious Alora floor plan optimized the footage, and features 2 spacious bedrooms, 2 full bathrooms, and an inviting layout with a gorgeous kitchen, dining room, and living room. Crown molding throughout adds to the elegance. The kitchen is the heart of the home, featuring an impressive granite island perfect for meal preparation, casual dining, and entertaining, along with a spacious pantry and a natural gas stove. The primary suite offers a comfortable private retreat with two closets, a double vanityies, Corian countertops, and a large walk-in shower. The second bedroom is thoughtfully positioned away from the primary suite, providesing added privacy for guests. Designer-framed mirrors in the bathrooms, foyer, and dining room add an elegant finishing touch. Enjoy added peace of mind with numerous updates, including a new roof (2026), new air-conditioning system (2025), new kitchen garbage disposal (2026), and four new 10-year lithium-battery smoke detectors (2025). Additional improvements include exterior paint (2023), sealed driveway pavers (2023), and a new garage door installed in 2017. Enjoy Florida living in the private screened lanai, perfect for morning coffee, relaxing evenings, or entertaining friends. Beautiful premium landscaping enhances the home's curb appeal. The extended garage features epoxy flooring, a utility sink, and overhead storage, providing extra convenience and functionality ideal for hobbies, workshop space, or extra storage. Experience the Del Webb Orlando Lifestyle! Residents enjoy an impressive 30,000-square-foot clubhouse and an exceptional selection of resort-style amenities, including a semi-Olympic indoor pool, zero-entry outdoor resort pool, state-of-the-art fitness center, indoor walking track, yoga room, ballroom, craft rooms, and indoor and outdoor hot tubs. The community tavern is a popular gathering place to enjoy food, drinks, and regular entertainment, including live music, karaoke, trivia, and bingo. And the community features over 50 clubs and interest groups, so there is something for everyone! Drive your included golf cart to the clubhouse for events, pool for a swim, or fitness center for a workout. You can also drive your included golf cart over to the nearby public golf course for a round of golf. Stay active with pickleball, tennis, bocce ball, shuffleboard, basketball, and scenic walking trails around the community lakes, with fishing permitted in designated areas. This gated community offers 24/7 security and convenient access to shopping, dining, healthcare, hospitals, and Central Florida's world-famous attractions, including Walt Disney World, Universal Orlando Resort, SeaWorld Orlando, and LEGOLAND Florida Resort. Don't miss this exceptional value, complete with a golf cart! Schedule your private showing today!
Full Property Details
Full Property Details for 521 Vista Sol Dr
General
- Price: $309,900
- HOA FEE: $333/month
- Taxes: $3,282 (2025)
- Status: Active
- Type: Single Family
- Source: MidFloridaRegionalMLS
- MLS ID: S5159374
- Updated: 10/21/2026
- Added to Site: 11 day(s) ago
Rental Information
- Min. Lease: 1-2 Years
Interior
- Number of Rooms: 9
- Interior Features: Ceiling Fan(s), Crown Molding, High Ceilings, Living Room/Dining Room Combo, Open Floorplan, Solid Surface Counters, Solid Wood Cabinets, Split Bedroom, Walk-In Closet(s)
- Appliances: Dishwasher, Disposal, Dryer, Microwave, Refrigerator, Washer
- Furnishings: Unfurnished
- Flooring: Brick/Stone, Carpet, Ceramic Tile
Rooms
Bathrooms
- Total Bathrooms: 2
- Full Bathrooms: 2
Bedrooms
- Total Bedrooms: 2
Other Rooms
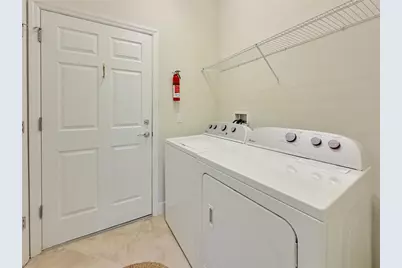
- Laundry: Inside
Additional Information
- Shared Amenities: Basketball Court, Clubhouse, Fence Restrictions, Fitness Center, Gated, Park, Pickleball Court(s), Playground, Pool, Recreation Facilities, Security, Shuffleboard Court, Tennis Court(s), Trail(s), Vehicle Restrictions
- Security/Safety: Fire Sprinkler System, Gated Community, Key Card Entry, Smoke Detector(s)
Exterior
- Exterior Features: Irrigation System, Private Mailbox, Rain Gutters, Sliding Doors, Sprinkler Metered
- Deck/Patio: Deck, Patio, Porch, Screened
- Porch/Patio/Deck: Deck, Patio, Porch, Screened
Parking
- Garage: Yes
- Attached garage: Yes
- Parking Features: Garage Door Opener
Location
- Area: 33837 - Davenport
- County: Polk
- Development Name: 33837 - Davenport
- Subdivision: RIDGEWOOD LAKES VILLAGE 3A
- Driving Directions: Take I-4 Exit 55 toward US Highway 27. Head south on US Highway 27 toward Haines City. Turn left onto Ridgewood Lakes Boulevard and proceed to the community’s main security gate. After passing the guard gate, continue on Ridgewood Lakes Boulevard. Turn right onto Del Webb Boulevard. Turn right onto Del Sol Avenue. Turn left onto Vista Sol Drive. The home at 521 Vista Sol Dr will be on your right.
- Direction Faces: North
Community
- Community Name: 33837 - Davenport
- Community Features: Fishing, Association Recreation - Owned, Buyer Approval Required, Deed Restrictions, Fitness Center, Golf, Park, Playground, Pool, Racquetball, Special Community Restrictions, Tennis Court(s)
- Optional Amenities: Basketball Court, Clubhouse, Fence Restrictions, Fitness Center, Gated, Park, Pickleball Court(s), Playgrou
- Association: Yes
- Assoc. Name: Joe Adessa, LCAM
- Assoc. Fees Include: 24-Hour Guard, Community Pool, Maintenance Grounds, Manager, Security
- Number of Pets: 2
- Pet Restrictions: Two pet limit. Must be on leash at all times., / 100lbs.
- Adult Community: Yes
Heating & Cooling
- Cooling Type: Central Air
- Heating Type: Central
Utilities
- Sewer: Public Sewer
- Water: Public
- Utility Description: Cable Connected, Electricity Connected, Fire Hydrant, Street Lights, Underground Utilities
Structural Information
- Architectural Info: Florida
- Architectural Style: Florida
- Exterior Const.: Block, Stucco
- Roof: Shingle
- Windows: Blinds, Thermal Windows
- Stories/Levels: One
- Square Feet: 1,446
- Sq. Ft. Source: Public Records
- Year Built: 2014
Lot Features
- Lot Size (Acres): 0.12
- Lot Size (Sq. Ft.): 5,171
- Lot Size: 5171
- Frontage: Private Road
- Street/Road Desc.: Asphalt
Financial Considerations
- Association Fee: $333
- Assoc Fee Freq.: Monthly
- Assoc Fee Desc.: Required
- Tax Amount: $3,282.77
- Tax Year: 2025
Disclosures and Reports
- Ownership: Fee Simple
- Special Conditions: None
- Legal Description: RIDGEWOOD LAKES VILLAGE 3A PB 143 PG 6-12 LOT 102
- Flood Zone Info: X
- APN: 272632709502001020
- Property ID: 272632709502001020
Listed by Realty One Group Inspiration
Get Pre-Approved Today
Schools
Schools serving 521 Vista Sol Dr
School District:Polk County School District
| Name | Grades | Distance |
|---|---|---|
Loughman Oaks Elementary School 4600 U.S. Highway 17-92 North, Davenport, FL 33837 | PK-5 | 4.2 mi |
Citrus Ridge: A Civics Academy 1775 Sand Mine Road, Davenport, FL 33897 | PK-5 | 8.8 mi |
Ridge Community High School 500 Orchid Drive, Davenport, FL 33837 | 9-12 | 2.4 mi |
Disclaimer:
School attendance boundaries provided by ATTOM Data Solutions and are for reference only. Contact the school directly to verify enrollment eligibility.
Price & Sales History for 521 Vista Sol Dr
Date
Details
Price
Change
Source
10/16/2026
Listed
$309,900
—
MLS
Disclaimer: Historical sales information is derived from public records provided by the county offices. Information is not guaranteed and should be independently verified.
Tax History
Tax History for 521 Vista Sol Dr
Year
Property Taxes
Change
Tax Assessment
Change
2025
$2,958
—
$235,532
-12%
2025
$2,958
-21%
$269,020
-5%
2024
$3,766
3%
$282,076
1%
2023
$3,645
15%
$280,537
43%
2021
$3,170
-9%
$195,684
-21%
2022
$3,501
10%
$249,059
29%
2021
$3,170
8%
$192,723
13%
2017
$2,940
—
$170,905
-3%
2017
$2,940
-5%
$176,171
-5%
2019
$3,085
6%
$185,708
6%
2016
$2,920
7%
$175,327
12%
2015
$2,723
453%
$156,170
617%
2014
$492
57%
$21,780
10%
2013
$314
—
$19,800
—
Disclaimer: Historical tax information is derived from public records provided by the county offices. Information is not guaranteed and should be independently verified.
Estimate the Cost
Estimate the Cost for 521 Vista Sol Dr
521 Vista Sol Drive, Davenport, FL 33837 (MLS# S5159374) is a Single Family property with 2 bedrooms and 2 full bathrooms. 521 Vista Sol Drive is currently listed for $309,900 and was received on October 16, 2026. Want to learn more about 521 Vista Sol Drive? Do you have questions about finding other Single Family real estate for sale in Davenport? You can browse all Davenport real estate or contact a Coldwell Banker agent to request more information.