This is a carousel with tiles that activate property listing cards. Use the previous and next buttons to navigate.
1/68
$449,500 Just Listed
This is a carousel with tiles that activate property listing cards. Use the previous and next buttons to navigate.
1/68
Property Description
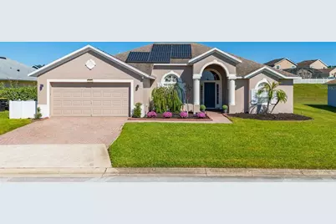
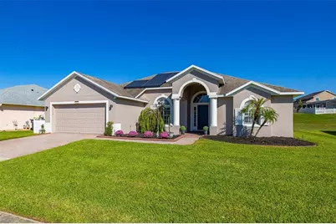
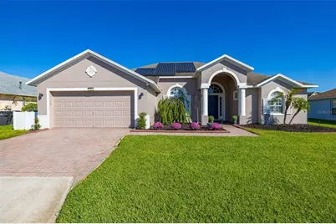
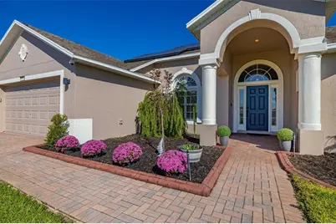
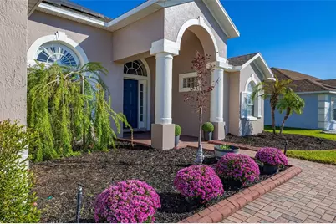
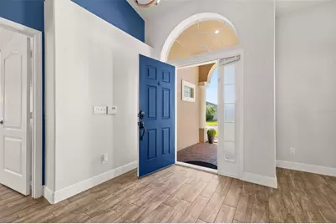
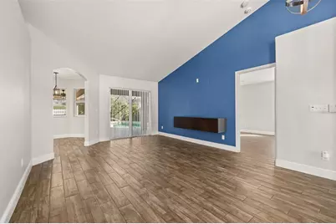
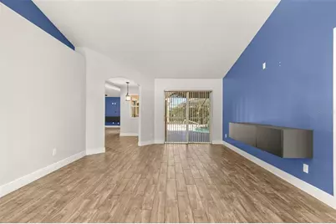
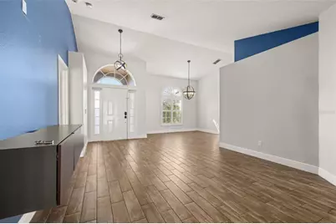
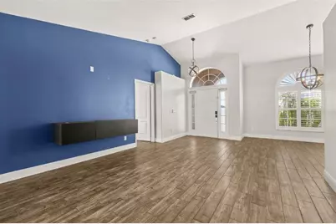
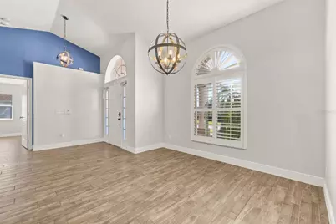
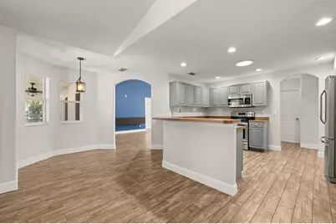
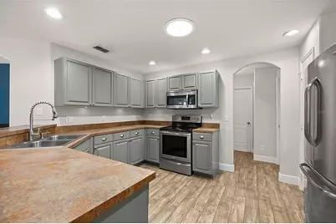
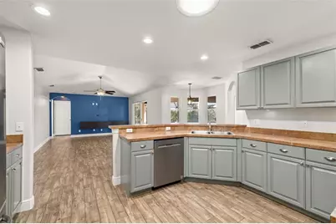
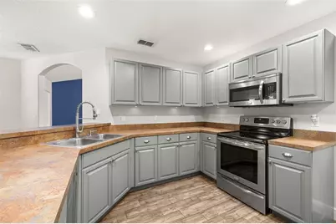
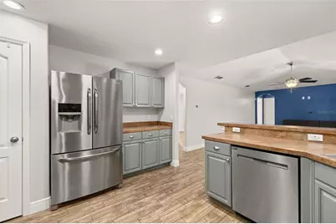
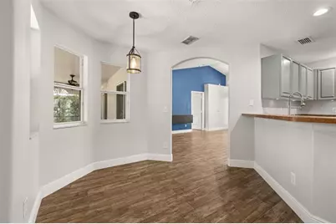
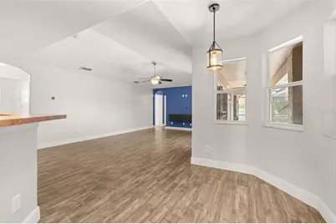
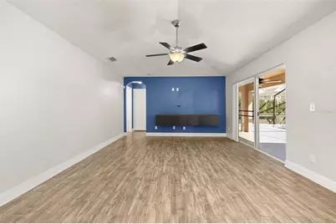
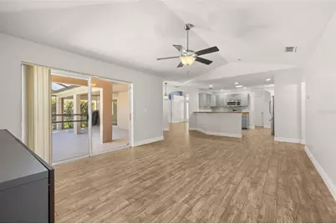
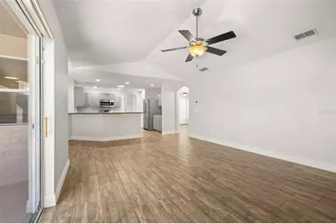
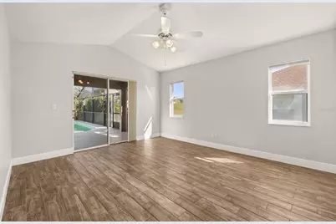
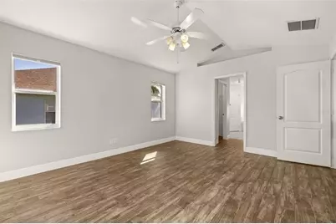
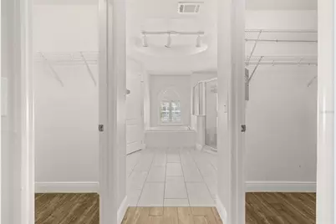
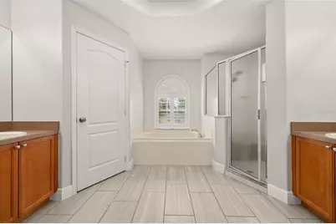
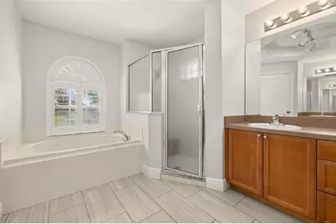
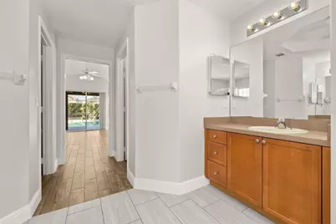
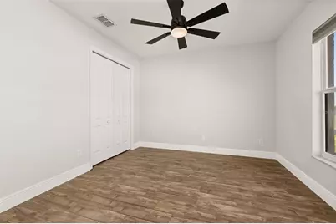
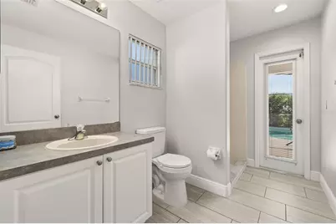
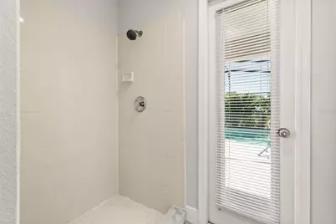
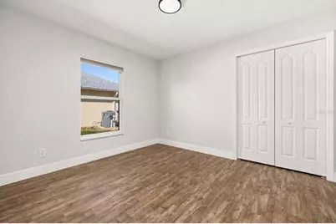
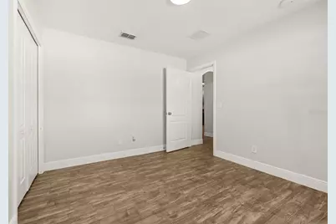
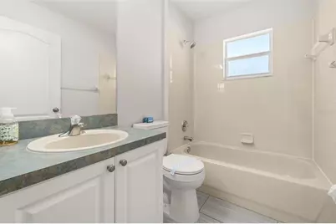
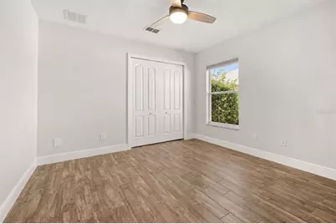
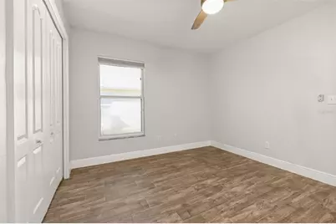
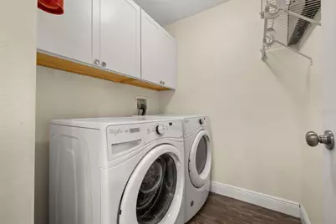
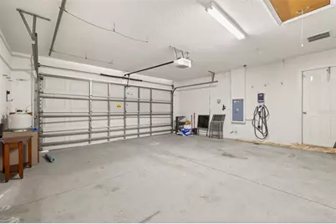
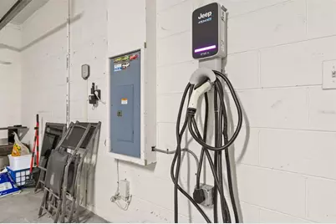
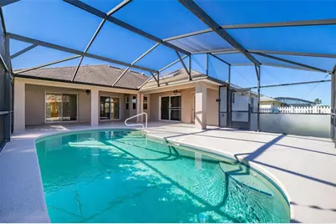
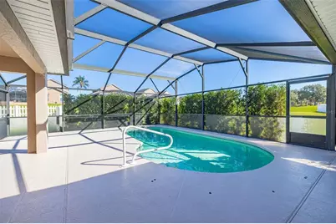
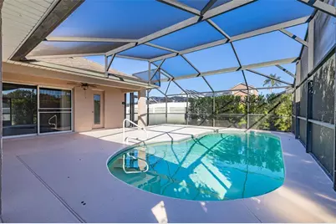
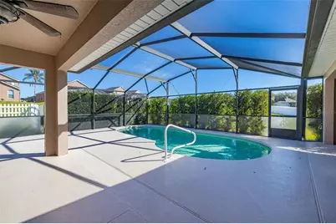
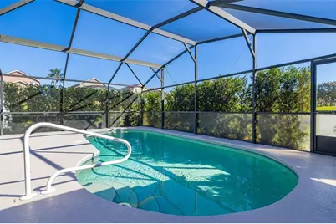
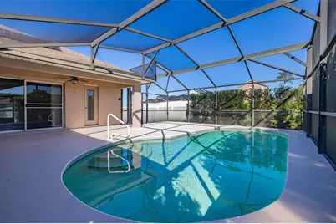
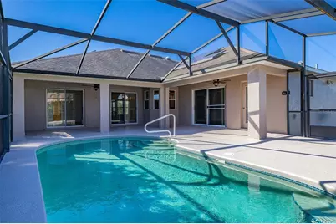
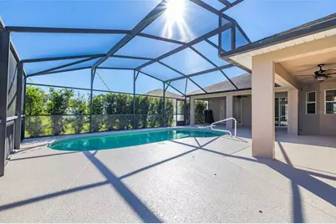
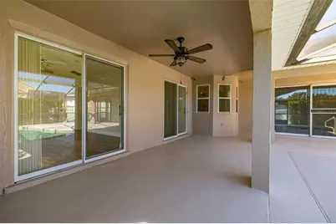
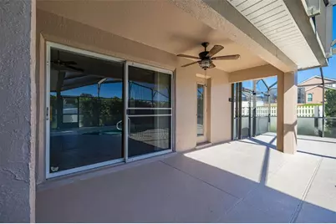
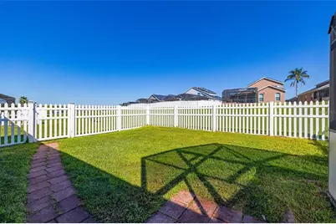
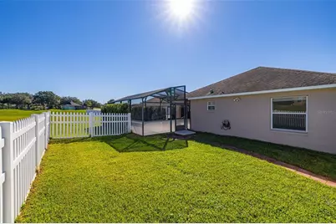
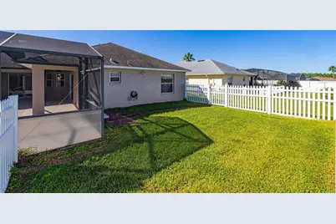
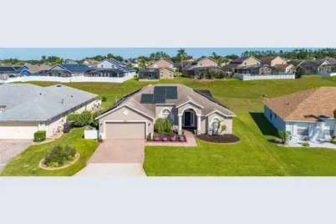
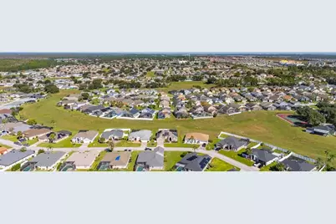
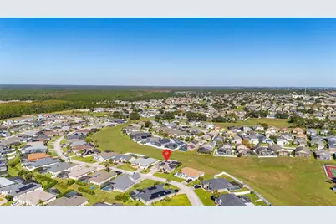
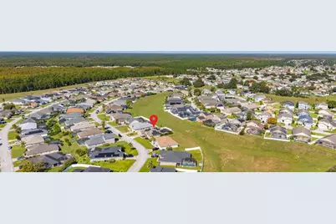
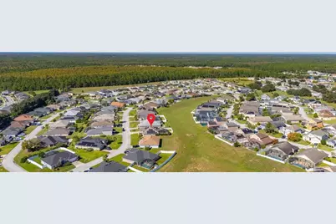
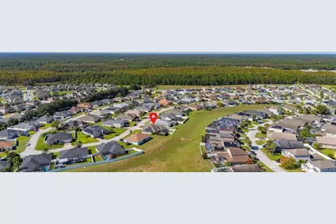
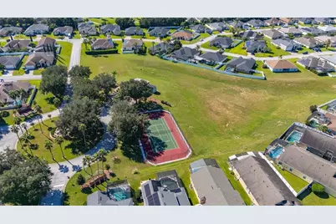
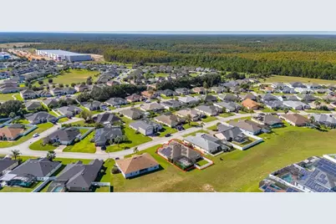
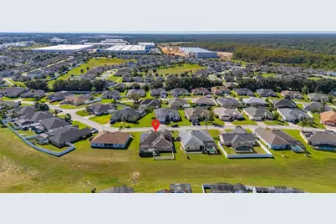
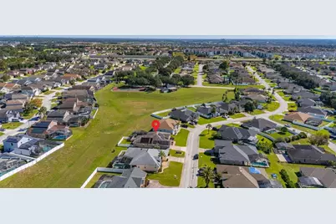
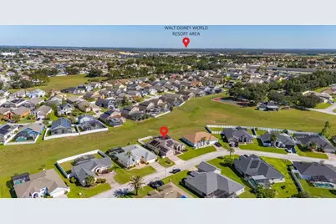
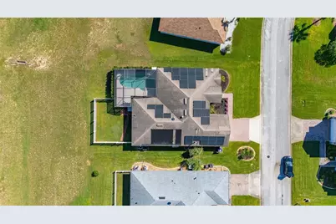
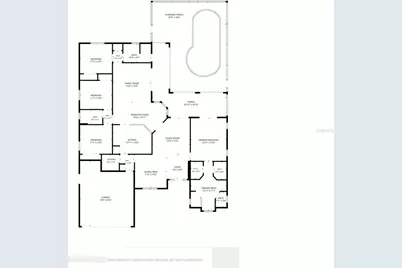
Welcome to 543 Dolcetto Drive, situated in the desirable Tuscan Ridge community of Davenport, conveniently located near Orlando's world-famous theme parks, shopping, restaurants and entertainment! Beautifully presented and thoughtfully updated, this Florida home offers a wonderful combination of comfort, style and practicality, making it an ideal choice for a primary residence, vacation retreat or investment property. Step inside and immediately appreciate the beautifully updated flooring throughout the home, featuring complementary tile finishes that create a stylish and cohesive look. Together, these finishes provide a lovely balance of modern sophistication and inviting warmth, beautifully complemented by the home's freshly painted interior, crisp white trim and upgraded contemporary ceiling fans and light fixtures. Elegant plantation shutters add a further touch of character to the formal dining room and master bathroom. Centrally positioned within the floor plan, the kitchen truly is the heart of the home, offering a spacious and functional layout with an abundance of cabinetry, generous countertop space and a dedicated pantry for additional storage. Stainless steel appliances provide a modern touch, while the kitchen's convenient connection to the surrounding living and dining areas creates a practical, welcoming space ideal for both everyday living and entertaining. Outside, enjoy your very own private swimming pool with solar pool heating, perfect for relaxing, entertaining and making the most of Florida's wonderful climate. Another particularly appealing feature is the beautifully presented, white-fenced yard, providing a designated outdoor space ideal for children to play or pets to enjoy some fresh air. The attractive fencing includes a convenient gate, allowing easy access to the side of the home and surrounding yard areas. The home has also benefited from several important improvements, including fresh interior and exterior paint completed in October 2026 and an air-conditioning system replaced in 2025. Additional conveniences include an electric vehicle charger, upgraded contemporary lighting, an existing security system that will convey with the property, and a washer and dryer that are also included in the sale. Whether you're looking for a comfortable full-time residence, a Florida getaway or a property to add to your investment portfolio, 543 Dolcetto Drive offers an appealing combination of attractive upgrades, practical features and an excellent Central Florida location. Beautifully presented, thoughtfully improved and ready for its next chapter. Schedule your private showing today and discover everything this lovely home has to offer!
Full Property Details
Full Property Details for 543 Dolcetto Dr
General
- Price: $449,500
- HOA FEE: $44/month
- HOA FEE FREQ.: Annually
- Taxes: $3,300 (2025)
- Status: Active
- Type: Single Family
- Source: MidFloridaRegionalMLS
- MLS ID: S5160417
- Updated: 10/30/2026
- Added to Site: 1 day(s) ago
Rental Information
- Min. Lease: No Minimum
Interior
- Number of Rooms: 10
- Interior Features: Ceiling Fan(s), Eating Space In Kitchen, Kitchen and Family Room Combination, Living Room/Dining Room Combo, Open Floorplan, Primary Bedroom Main Floor, Thermostat, Walk-In Closet(s), Window Treatments
- Appliances: Dishwasher, Disposal, Dryer, Electric Water Heater, Freezer, Microwave, Range, Refrigerator, Washer
- Furnishings: Unfurnished
- Flooring: Tile
Rooms
Bathrooms
- Total Bathrooms: 3
- Full Bathrooms: 3
Bedrooms
- Total Bedrooms: 4
Other Rooms
- Laundry: Inside, Laundry Room
Additional Information
- Pool: Yes
- Private Pool: Yes
- Pool Description: In Ground, Deck, Gunite, Heated, Lighting, Pool Alarm, Screen Enclosure, Tile
- Security/Safety: Smoke Detector(s)
Exterior
- Exterior Features: Dog Run, Garden, Irrigation System, Sliding Doors
- Deck/Patio: Front Porch, Porch
- Porch/Patio/Deck: Front Porch, Porch
Parking
- Garage: Yes
- Attached garage: Yes
- Parking Features: Driveway
Location
- Area: 33897 - Davenport
- County: Polk
- Development Name: 33897 - Davenport
- Subdivision: TUSCAN RDG PH 3
- Driving Directions: From Interstate 4 (I-4): 1. Take Exit 58 – ChampionsGate and head west onto ChampionsGate Boulevard. 2. Turn right onto Ronald Reagan Parkway. 3. Turn right onto Westside Boulevard. 4. Turn left onto Bella Citta Boulevard. 5. Turn left onto US Highway 27 South. 6. Turn right into Tuscan Ridge onto Tuscan Ridge Drive. 7. At the roundabout, take the second exit onto Sangiovese Crossing. 8. Turn right onto Dolcetto Drive and continue to number 543 which will be on your right hand side.
- Direction Faces: South
Community
- Community Name: 33897 - Davenport
- Community Features: Clubhouse, Community Mailbox, Fitness Center
- Association: Yes
- Assoc. Name: Don Asher
- Pet Restrictions: Please check with Homeowners Association for exact pet restrictions
Heating & Cooling
- Cooling Type: Central Air
- Heating Type: Central, Electric
Utilities
- Sewer: Public Sewer
- Water: Public
- Utility Description: Cable TV Available, Electricity Connected
Structural Information
- Architectural Info: Florida
- Architectural Style: Florida
- Builder: Great American Homes
- Exterior Const.: Block, Stucco
- Roof: Shingle
- Windows: Blinds
- Stories/Levels: One
- Square Feet: 2,140
- Sq. Ft. Source: Public Records
- Year Built: 2004
Lot Features
- Property View: Garden, Pool
- Lot Size (Acres): 0.2
- Lot Size (Sq. Ft.): 8,851
- Lot Size: 8851
- Street/Road Desc.: Asphalt
- Fencing (Description): Vinyl
Financial Considerations
- Association Fee: $531
- Assoc Fee Freq.: Annually
- Assoc Fee Desc.: Required
- Tax Amount: $3,300
- Tax Year: 2025
Disclosures and Reports
- Ownership: Fee Simple
- Special Conditions: None
- Legal Description: TUSCAN RIDGE PHASE THREE PB 120 PGS 11 & 12 LOT 135
- Flood Zone Info: X
- APN: 262536999968001350
- Property ID: 262536999968001350
Listed by Homes Of America Realty Group
Get Pre-Approved Today
Schools
Schools serving 543 Dolcetto Dr
School District:Polk County School District
| Name | Grades | Distance |
|---|---|---|
Citrus Ridge: A Civics Academy 1775 Sand Mine Road, Davenport, FL 33897 | PK-5 | 3.1 mi |
Davenport High School 1915 South Floral Avenue, Bartow, FL 33830 | 9-12 | 29 mi |
Disclaimer:
School attendance boundaries provided by ATTOM Data Solutions and are for reference only. Contact the school directly to verify enrollment eligibility.
Price & Sales History for 543 Dolcetto Dr
Date
Details
Price
Change
Source
10/30/2026
Listed
$449,500
98.89%
MLS
11/18/2014
Sold
$226,000
—
Public Record
Disclaimer: Historical sales information is derived from public records provided by the county offices. Information is not guaranteed and should be independently verified.
Tax History
Tax History for 543 Dolcetto Dr
Year
Property Taxes
Change
Tax Assessment
Change
2025
$2,558
—
$244,482
3%
2025
$2,558
-17%
$238,055
3%
2024
$3,100
7%
$231,346
3%
2023
$2,902
3%
$224,608
3%
2022
$2,816
-1%
$218,066
3%
2021
$2,836
—
$211,715
1%
2021
$2,836
7%
$208,792
4%
2017
$2,660
—
$200,292
2%
2017
$2,660
1%
$196,172
2%
2016
$2,621
-2%
$192,137
1%
2015
$2,662
-4%
$190,801
-7%
2019
$2,774
54%
$204,098
50%
2014
$1,806
—
$135,862
2%
2013
$1,813
—
$133,854
—
Disclaimer: Historical tax information is derived from public records provided by the county offices. Information is not guaranteed and should be independently verified.
Estimate the Cost
Estimate the Cost for 543 Dolcetto Dr
543 Dolcetto Drive, Davenport, FL 33897 (MLS# S5160417) is a Single Family property with 4 bedrooms and 3 full bathrooms. 543 Dolcetto Drive is currently listed for $449,500 and was received on October 30, 2026. Want to learn more about 543 Dolcetto Drive? Do you have questions about finding other Single Family real estate for sale in Davenport? You can browse all Davenport real estate or contact a Coldwell Banker agent to request more information.