This is a carousel with tiles that activate property listing cards. Use the previous and next buttons to navigate.
1/53
$599,999 Just Listed
This is a carousel with tiles that activate property listing cards. Use the previous and next buttons to navigate.
1/53
Property Description
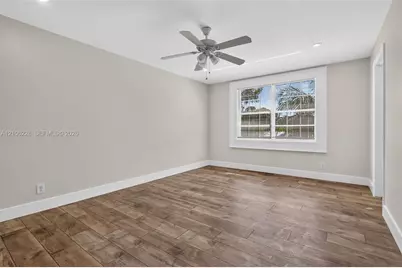
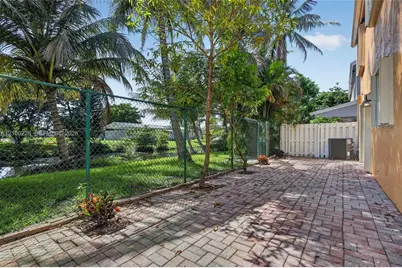
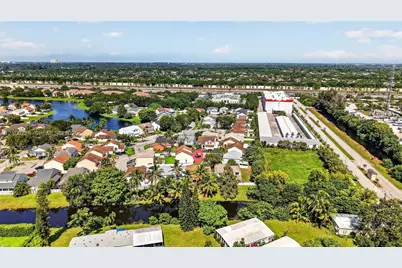
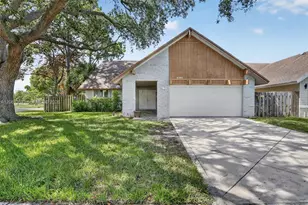
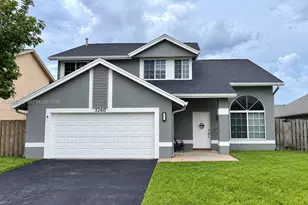
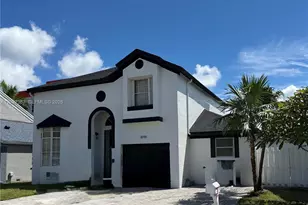
Substantially remodeled 4-bedroom, 2.5-bath, two-story waterfront home in the sought-after Scarborough community of Davie! This beautifully updated property features porcelain tile flooring throughout the living areas and water-resistant laminate flooring in the bedrooms. The updated kitchen showcases rich cherry wood cabinetry, granite countertops, and stainless steel appliances. Major updates include a 2022 A/C system and a 2026 water heater. Accordion shutters provide added protection for windows and doors. Enjoy a convenient location near I-595, State Road 84, major highways, shopping centers, Fort Lauderdale-Hollywood International Airport, and Port Everglades. A wonderful opportunity to enjoy waterfront living in a desirable Davie community!
Full Property Details
Full Property Details for 10760 SW 11th Dr
General
- Price: $599,999
- HOA FEE: $110/month
- Taxes: $6,877 (2025)
- Status: Active
- Type: Single Family
- Source: Greater_Miami
- MLS ID: A12106228
- Updated: 10/13/2026
- Added to Site: 1 day(s) ago
Interior
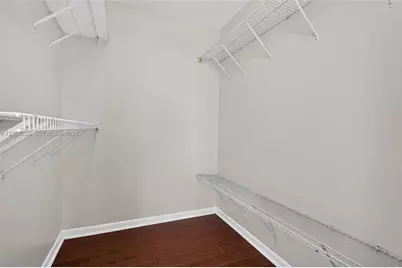
- Interior Features: First Floor Entry, Cooking Island, Entrance Foyer, Laundry Tub, Walk-In Closet(s), Utility/Laundry In Garage
- Appliances: Dishwasher, Disposal, Dryer, Electric Range, Electric Water Heater, Microwave, Refrigerator, Washer
- Flooring: Ceramic Floor, Wood
Rooms
Bathrooms
- Total Bathrooms: 3
- Full Bathrooms: 2
- Half Bathrooms: 1
Bedrooms
- Total Bedrooms: 4
- Bedroom Features: Primary Bath Shower, Primary Bath Tub, Primary Bedroom Upstairs
Other Rooms
- Living Room: Utility/Laundry In Garage Sq. Ft.
- Eat-in kitchen: Yes
- Dining Room: Dining/Living Room, Eat-In Kitchen, Formal Dining
- Laundry: Laundry Tub, In Garage
Additional Information
- Shared Pool: Yes
- Security/Safety: Smoke Detector
- Equipment: Automatic Garage Door Opener
Exterior
- Exterior Features: Fruit Trees
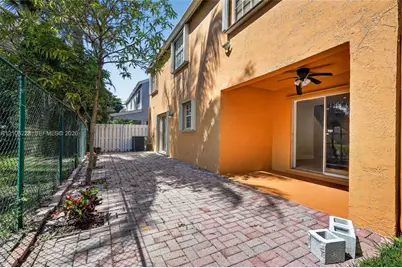
- Deck/Patio: Patio
Parking
- Garage: Yes
- Garage Spaces: 2
- Covered Spaces: 2
- Parking Features: Additional Spaces Available, Driveway, Guest
Location
- Area: Scarborough Ii
- County: Broward County
- Subdivision: SCARBOROUGH II
- Building Name: SCARBOROUGH II
- Direction Faces: North
School Information
- Elementary School: Fox Trail
- Middle School: Indian Ridge
- High School: Western
Community
- Community Name: Scarborough Ii
- Association: Yes
Heating & Cooling
- Air Conditioning: Yes
- Cooling Type: Ceiling Fan(s), Central Air, Electric
- Heating Type: Central, Electric
Utilities
- Sewer: Public Sewer
- Water: Municipal Water
Structural Information
- Architectural Style: Detached, Two Story
- Structure Type: House
- Detached/Attached: Detached
- Construction: Concrete Block Construction, Brick Veneer, CBS Construction
- Roof: Shingle
- Windows: Hurricane Shutters
- Entry Location: Foyer
- Building Size: 2416
- Square Feet: 1,895
- Living Area: 1,895 Sq. Ft.
- Year Built: 1992
- Property Condition: Substantially Remodeled, Completely Renovated
Lot Features
- Property View: Canal
- Lot Size (Sq. Ft.): 3,101
- Frontage Feet: 80
- Lot Features: 1/4 To Less Than 1/2 Acre Lot
- Zoning: PRD 5.1
- Fencing (Description): Fenced
Water Features
- Water Front: Yes
- Water View: Yes
- Water Front Desc.: WF/No Ocean Access, Canal Front, Canal Width 1-80 Feet
Financial Considerations
- Price Per Sq. Ft.: $316.62
- Association Fee: $110
- Assoc Fee Freq.: Monthly
- Tax Amount: $6,877
- Tax Year: 2025
- Terms: All Cash, Conventional, FHA-Va Approved
Disclosures and Reports
- Legal Description: SCARBOROUGH II 126-44 B POR TR A DESC AS COMM SE COR OF TR A, NW 67.97 TO POB, W 50, N 68, E 30, SE 19.80, S 19.66, E 6, S 34.33 TO POB AKA: LOT 26
- Restrictions: Ok To Lease
- Inclusions: Other
- Property ID: 504107132630
Listed by Atlantic Realty & Inv. Corp.

Get Pre-Approved Today
Schools
Schools serving 10760 SW 11th Dr
School District:Broward County School District
| Name | Grades | Distance |
|---|---|---|
Fox Trail Elementary School 1250 South Nob Hill Road, Davie, FL 33324 | K-5 | 0.7 mi |
Indian Ridge Middle School 1355 South Nob Hill Road, Davie, FL 33324 | 6-8 | 0.4 mi |
Western High School 1200 Southwest 136th Avenue, Davie, FL 33325 | 9-12 | 2.4 mi |
Disclaimer:
School attendance boundaries provided by ATTOM Data Solutions and are for reference only. Contact the school directly to verify enrollment eligibility.
Price & Sales History for 10760 SW 11th Dr
Date
Details
Price
Change
Source
10/13/2026
Listed
$599,999
76.47%
MLS
10/22/2018
Sold
$340,000
—
Public Record
Disclaimer: Historical sales information is derived from public records provided by the county offices. Information is not guaranteed and should be independently verified.
Tax History
Tax History for 10760 SW 11th Dr
Year
Property Taxes
Change
Tax Assessment
Change
2025
$6,877
3%
$362,330
3%
2024
$6,707
—
$352,810
3%
2024
$6,707
2%
$342,870
3%
2023
$6,565
11%
$332,890
6%
2021
$5,941
-3%
$313,790
-3%
2022
$6,139
3%
$323,200
4%
2021
$5,941
4%
$309,460
2%
2019
$5,706
112%
$302,510
95%
2018
$2,689
2%
$155,240
2%
2017
$2,627
1%
$152,050
2%
2016
$2,595
-2%
$148,930
1%
2015
$2,647
-1%
$147,900
1%
2014
$2,666
1%
$146,730
1%
2013
$2,639
—
$144,570
—
Disclaimer: Historical tax information is derived from public records provided by the county offices. Information is not guaranteed and should be independently verified.
Estimate the Cost
Estimate the Cost for 10760 SW 11th Dr
10760 SW 11th Dr, Davie, FL 33324 (MLS# A12106228) is a Single Family property with 4 bedrooms, 2 full bathrooms and 1 partial bathroom. 10760 SW 11th Dr is currently listed for $599,999 and was received on October 13, 2026. Want to learn more about 10760 SW 11th Dr? Do you have questions about finding other Single Family real estate for sale in Davie? You can browse all Davie real estate or contact a Coldwell Banker agent to request more information.