This is a carousel with tiles that activate property listing cards. Use the previous and next buttons to navigate.
1/50
$1,399,000 Just Listed
This is a carousel with tiles that activate property listing cards. Use the previous and next buttons to navigate.
1/50
Property Description
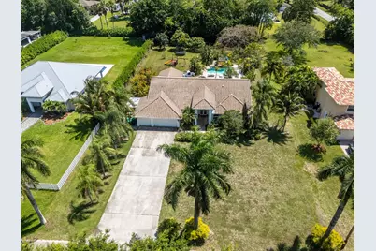
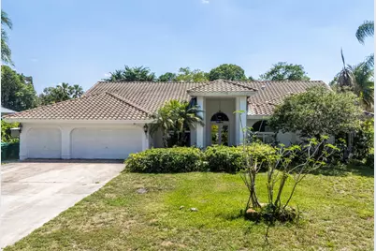
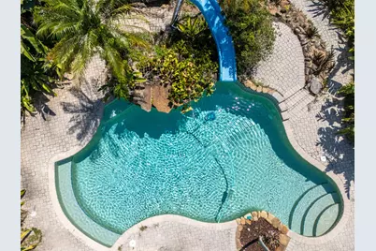
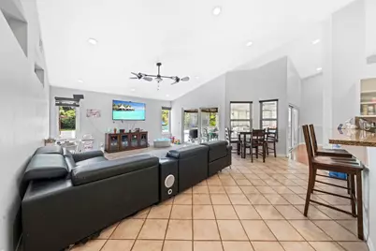
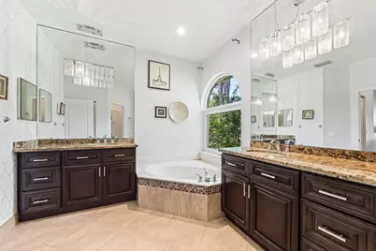
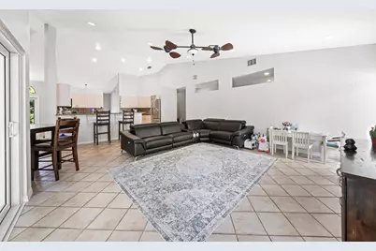
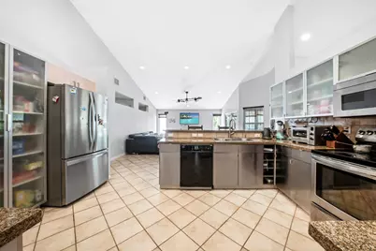
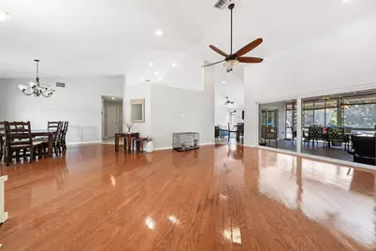
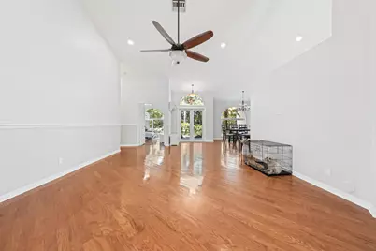
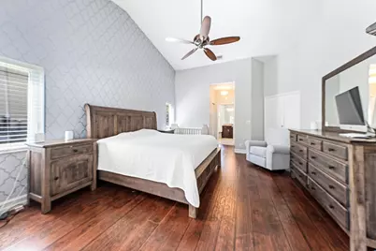
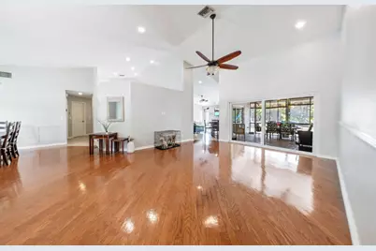
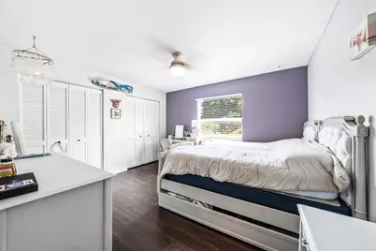
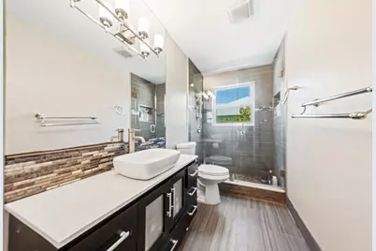
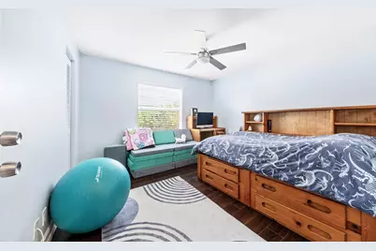
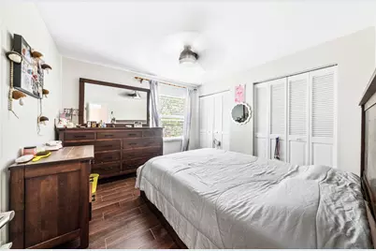
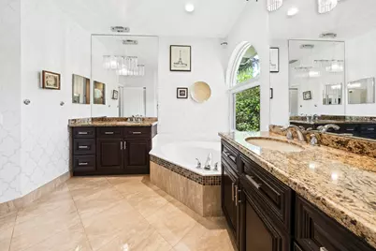
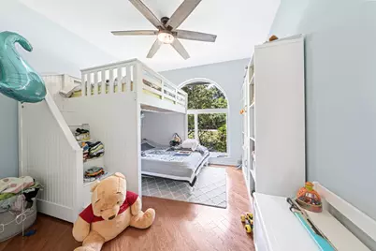
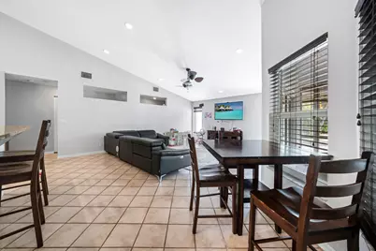
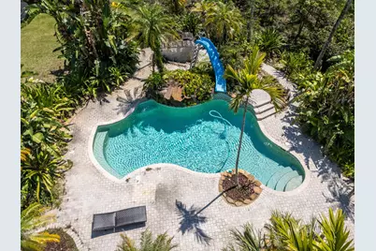
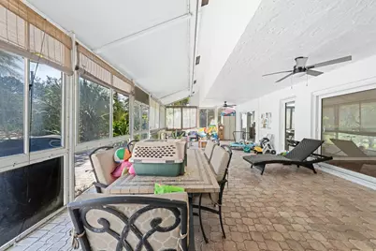
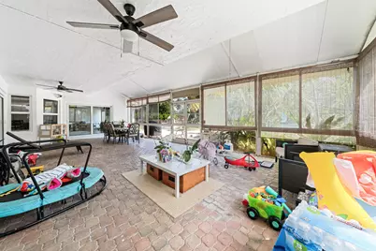
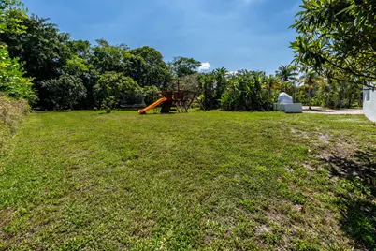
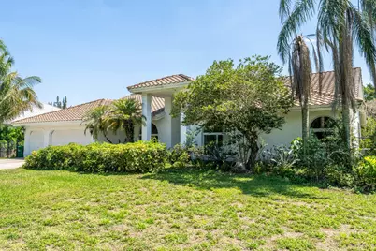
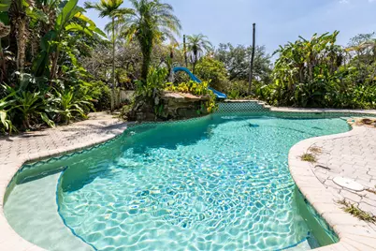
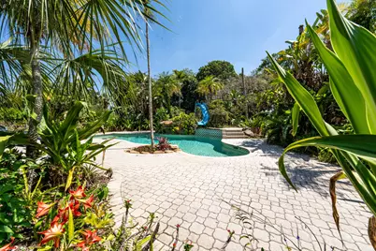
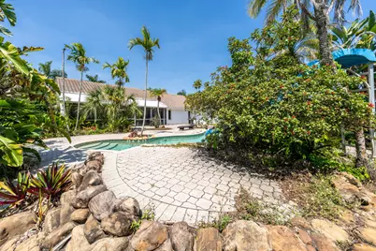
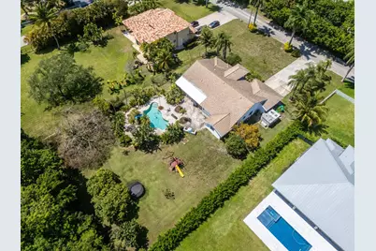
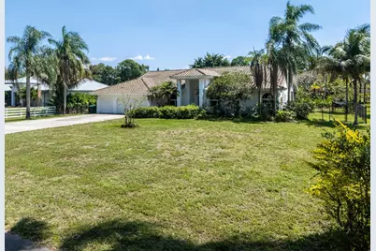
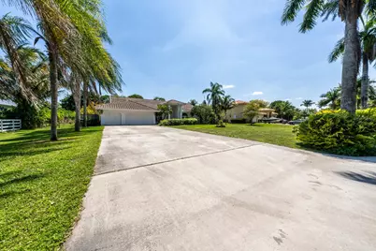
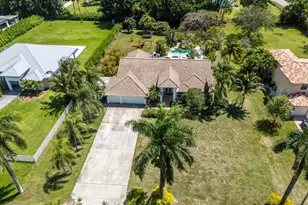
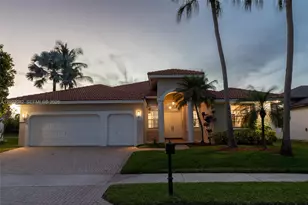
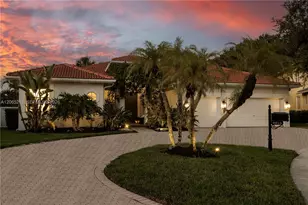
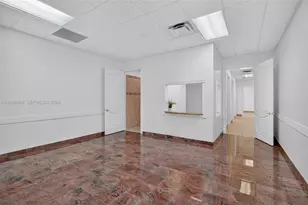
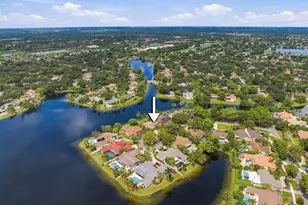
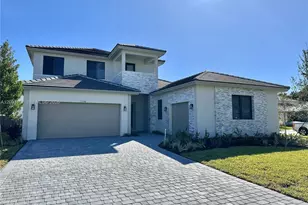
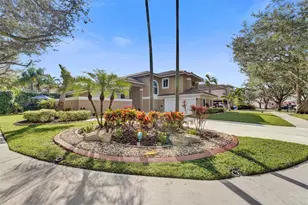
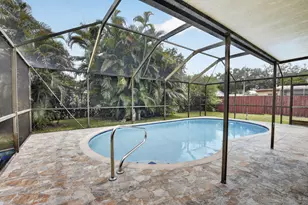
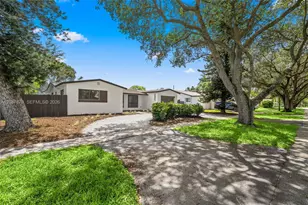
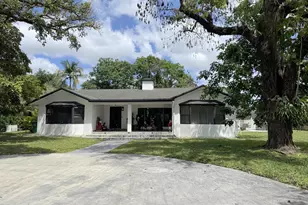
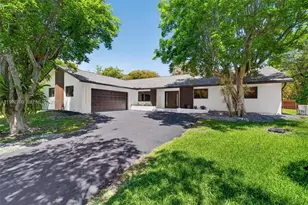
Contemporary Builder's Acre Home On Private Cul-De Sac St! Impact Windows & Doors! 5Yr Old Barrel Roof With Polyglass Underlayment & Foam! High Ceilings! Split Plan Offers Double Door Foyer Entry, Open Living Spaces, Wood Floors, Wood Look Ceramic Tile in Bedrms Lge Main Suite, 2 Walk-Ins, Dual Vanities, Roman Tub Plus 4 Nice Sized Br's, 1 Can Be Office, Has A Closet. Updated Baths, 1 Is Cabana! Huge Enclosed Patio 650 Sf, Great For Hosting, Play Area, Home School Etc. 3 Car Garage! Tropical Deep Yard-Room For Big Toys & Horses Are Welcome. Many Mango Trees! Freeform Pool, Rock Waterfall & Slide. Excellent Schools Incl Country Isles Elementary in Weston! Access Davie's Amazing Rec. Trail System, I-75 & 595,Weston Town Center, Sawgrass Mall, Clev Clinic, Houses Of Worship. Make It Yours!
Full Property Details
Full Property Details for 14463 SW 16th Ct
General
- Price: $1,399,000
- Taxes: $24,549 (2025)
- Status: Active
- Type: Single Family
- Source: Regional
- MLS ID: B26078883
- Updated: 9/21/2026
- Added to Site: 1 day(s) ago
Interior
- Number of Rooms: 3
- Interior Features: Breakfast Bar, Breakfast Area, Bathtub, Dining Area, Separate/Formal Dining Room, Dual Sinks, Garden Tub/Roman Tub, High Ceilings, Split Bedrooms, Soaking Tub, Separate Shower, Tub Shower, Vaulted Ceiling(s), Walk-In Closet(s)
- Appliances: Dryer, Dishwasher, Electric Range, Electric Water Heater, Ice Maker, Microwave, Range, Refrigerator, Water Softener Owned, Water Softener, Water Heater, Washer
- Flooring: Ceramic Tile, Wood
Rooms
Bathrooms
- Total Bathrooms: 3
- Full Bathrooms: 3
- Main Floor Baths: 3
Bedrooms
- Total Bedrooms: 5
- Bedrooms Main: 5
Other Rooms
- Laundry: Laundry Room
Additional Information
- Pool: Yes
- Private Pool: Yes
- Pool Description: Free Form, Other, Waterfall
Exterior
- Exterior Features: Garden, Outdoor Living Area
- Porch/Patio/Deck: Covered, Patio
Parking
- Garage: Yes
- Attached garage: Yes
- Garage Spaces: 3
- Covered Spaces: 3
- Total Spaces: 13
- Parking Features: Attached, Driveway, Garage, Garage Door Opener
Location
- County: Broward
- Subdivision: OAKHILL/FLORIDA FRUITLANDS/K&P PLAT
- Driving Directions: FROM 595 & 136 AVE, S, STAY RIGHT ONTO 14 ST, W TO 145 AVE S TO 16 CT (DEAD END SIGN) TURN L TO HOUSE ON R, OR FLAMINGO & GRIFFIN, N ON FLAMINGO TO 36 ST, L AT LIGHT, CURVE AROUND TO 130 AVE, N TO 26 ST, R ON 145 AVE TO 16 CT. ALSO EASY ACCESS FROM I-75
- Direction Faces: North
School Information
- Elementary School: Country Isles
- Middle School: Indian Ridge
- High School: Western
Community
- Community Name: 3880
- Pets Allowed: Yes
Heating & Cooling
- Central air: Yes
- Air Conditioning: Yes
- Cooling Type: Central Air, Ceiling Fan(s), Electric, Zoned
- Heating Type: Central, Zoned
Utilities
- Sewer: Septic Tank
- Water: Well
- Well: Yes
- Cable Available: Yes
- Utility Description: Cable Available
Structural Information
- Architectural Style: Mediterranean
- Structure Type: House
- Construction: Concrete, Stucco
- Roof: Barrel, Tile
- Windows: Arched
- Doors: French Doors
- Stories/Levels: 1
- Building Size: 3642
- Square Feet: 2,610
- Sq. Ft. Source: Public Records
- Living Area: 2,610 Sq. Ft.
- Year Built: 1993
- Property Condition: Resale
Lot Features
- Property View: Garden, Pool
- Lot Size (Acres): 0.83
- Lot Dimensions: 125 x 291
- Frontage: City Street, Asphalt
- Road Maintenance: Public Maintained Road
- Lot Features: Cul-De-Sac, Fruit Trees, Oversized Lot
- Zoning: R-1
- Fencing (Description): Chain Link
Water Features
- Water Front View: None
Financial Considerations
- Assessment Amount: $1,291,010
- Tax Amount: $24,549.16
- Tax Year: 2025
- Terms: Cash, Conventional, VA Loan
Disclosures and Reports
- Special Conditions: Standard, Listed As-Is
- Legal Description: K&P PLAT 147-26 B LOT 2
- Property ID: 504015020020
Listed by Distinctive Florida Realty Inc

Get Pre-Approved Today
Schools
Schools serving 14463 SW 16th Ct
School District:Broward County School District
| Name | Grades | Distance |
|---|---|---|
Country Isles Elementary School 2300 Country Isles Road, Weston, FL 33326 | K-5 | 1.9 mi |
Indian Ridge Middle School 1355 South Nob Hill Road, Davie, FL 33324 | 6-8 | 3.6 mi |
Western High School 1200 Southwest 136th Avenue, Davie, FL 33325 | 9-12 | 0.9 mi |
Disclaimer:
School attendance boundaries provided by ATTOM Data Solutions and are for reference only. Contact the school directly to verify enrollment eligibility.
Price & Sales History for 14463 SW 16th Ct
Date
Details
Price
Change
Source
9/21/2026
Listed
$1,399,000
42.76%
MLS
7/29/2021
Sold
$980,000
—
Public Record
Disclaimer: Historical sales information is derived from public records provided by the county offices. Information is not guaranteed and should be independently verified.
Tax History
Tax History for 14463 SW 16th Ct
Year
Property Taxes
Change
Tax Assessment
Change
2025
$24,549
2%
$1,208,980
-2%
2024
$24,130
—
$1,234,910
3%
2024
$24,130
8%
$1,200,110
8%
2023
$22,373
180%
$1,107,080
169%
2021
$7,985
-59%
$412,290
-57%
2022
$19,662
146%
$951,310
134%
2021
$7,985
4%
$406,600
2%
2019
$7,688
3%
$397,460
2%
2018
$7,433
2%
$390,050
2%
2017
$7,312
1%
$382,030
2%
2016
$7,258
-2%
$374,180
1%
2015
$7,424
-1%
$371,580
1%
2014
$7,507
—
$368,640
1%
2013
$7,471
—
$363,200
—
Disclaimer: Historical tax information is derived from public records provided by the county offices. Information is not guaranteed and should be independently verified.
Estimate the Cost
Estimate the Cost for 14463 SW 16th Ct
14463 SW 16th Court, Davie, FL 33325 (MLS# B26078883) is a Single Family property with 5 bedrooms and 3 full bathrooms. 14463 SW 16th Court is currently listed for $1,399,000 and was received on September 21, 2026. Want to learn more about 14463 SW 16th Court? Do you have questions about finding other Single Family real estate for sale in Davie? You can browse all Davie real estate or contact a Coldwell Banker agent to request more information.