This is a carousel with tiles that activate property listing cards. Use the previous and next buttons to navigate.
1/36
$1,395,000
This is a carousel with tiles that activate property listing cards. Use the previous and next buttons to navigate.
1/36
Property Description
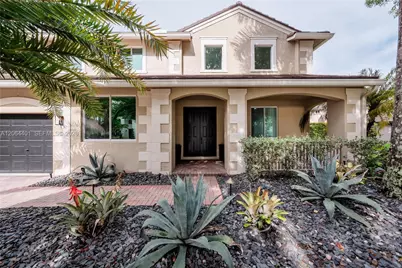
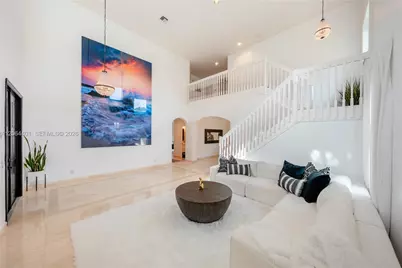
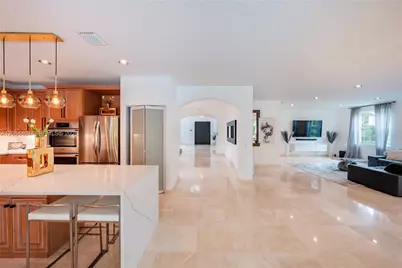
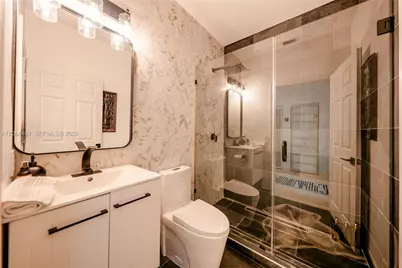
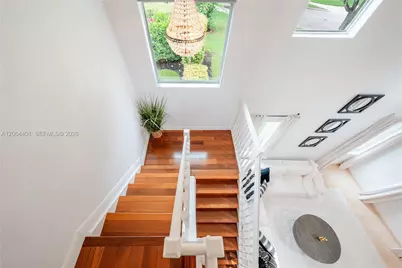
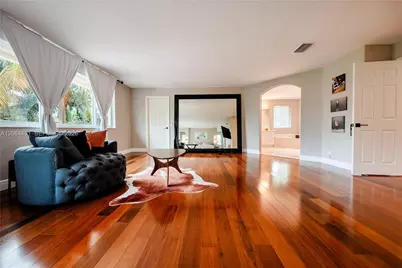
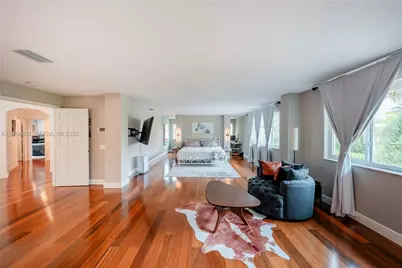
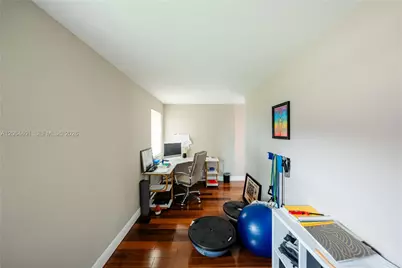
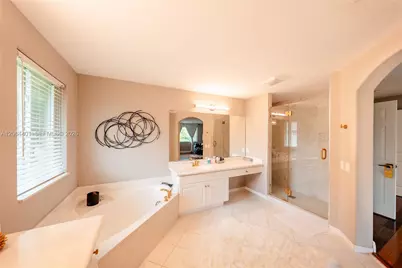
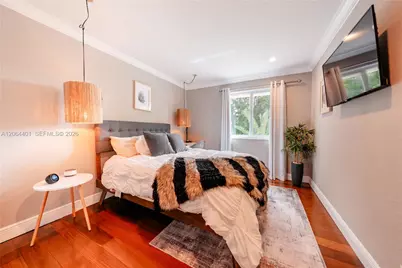
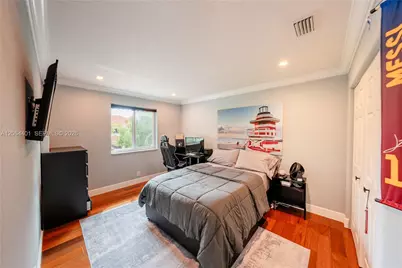
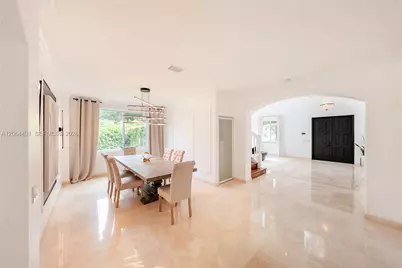
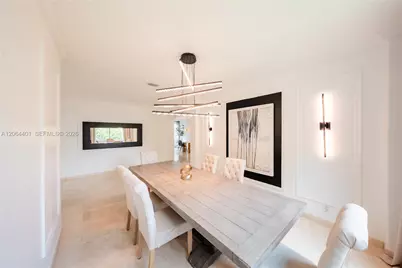
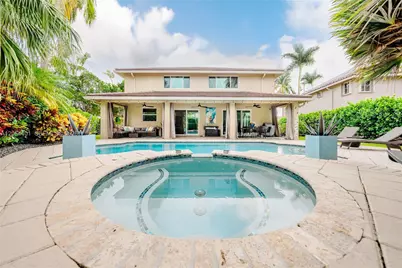
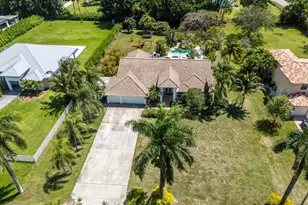
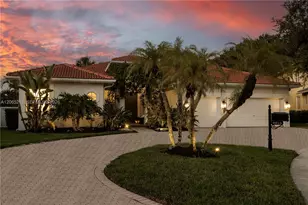
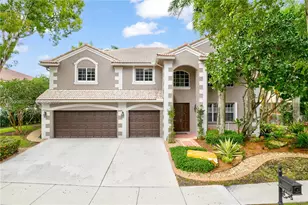
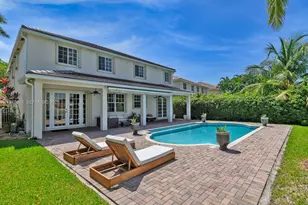
Spectacular 5-bedroom, 3-bathroom home on an oversized lot in the highly sought-after community of The Ridges. Offering 4,169 square feet of beautifully updated living spaces, this is one of the largest homes in the neighborhood with designer-inspired finishes throughout. The thoughtfully designed floor plan includes a convenient first-floor bedroom and full bath, ideal for guests or a home office. Upstairs, the expansive primary suite features a spacious sitting area with an adjoining den and a beautifully renovated spa-like bathroom. All secondary bedrooms are generously sized. The backyard is a true retreat, complete with a covered patio, lush tropical landscaping, and a heated pool with spa that is perfect for relaxing or entertaining. Since 2022, extensive improvements include impact windows, a new roof and gutters, exterior paint, a resurfaced pool with new heater, pumps and equipment, new garage doors and openers, a fully renovated kitchen with new appliances, updated landscaping with lighting, new interior lighting, and two remodeled bathrooms. Residents of The Ridges enjoy resort-style amenities including a clubhouse, pools, splash zone, playground, tennis and pickleball courts, basketball courts, beach volleyball, soccer fields, parks, scenic trails, picnic areas, 24-hour gated security, and community events. Ideally located near A-rated Weston schools, parks, shopping, dining, and major highways.
Full Property Details
Full Property Details for 3917 Heron Ridge Ln
General
- Price: $1,395,000
- HOA FEE: $195/month
- HOA FEE FREQ.: Quarterly
- Taxes: $17,145 (2025)
- Status: Active
- Type: Single Family
- Source: Greater_Miami
- MLS ID: A12064401
- Updated: 8/5/2026
- Added to Site: 19 day(s) ago
Interior
- Interior Features: First Floor Entry, No Additional Rooms
- Appliances: Dishwasher, Disposal, Dryer, Electric Range, Electric Water Heater, Other Equipment/Appliances
- Flooring: Wood
Rooms
Bathrooms
- Total Bathrooms: 3
- Full Bathrooms: 3
Bedrooms
- Total Bedrooms: 5
- Bedroom Features: At Least 1 Bedroom Ground Level
Other Rooms
- Living Room: No Additional Rooms Sq. Ft.
Additional Information
- Pool: Yes
- Pool Description: In Ground, Equipment Stays, Heated, 10x10
- Spa: Yes
- Equipment: Automatic Garage Door Opener
Exterior
- Exterior Features: Lighting
- Deck/Patio: Patio
Parking
- Garage: Yes
- Garage Spaces: 2
- Covered Spaces: 2
- Parking Features: None
Location
- Area: Sectors 8 9 And 10 Plat
- County: Broward County
- Subdivision: SECTORS 8 9 AND 10 PLAT
- Building Name: SECTORS 8 9 AND 10 PLAT
- Direction Faces: East
School Information
- Elementary School: Everglades
- Middle School: Falcon Cove
- High School: Cypress Bay
Community
- Community Name: Sectors 8 9 And 10 Plat
- Association: Yes
Heating & Cooling
- Air Conditioning: Yes
- Cooling Type: Ceiling Fan(s), Central Air
- Heating Type: Electric
Utilities
- Sewer: Public Sewer
- Water: Municipal Water
Structural Information
- Architectural Style: Detached, Two Story
- Structure Type: Pool Only, House
- Detached/Attached: Detached
- Construction: CBS Construction
- Roof: Barrel Roof
- Doors: High Impact Doors
- Building Size: 5100
- Square Feet: 3,960
- Living Area: 3,960 Sq. Ft.
- Year Built: 1998
Lot Features
- Property View: Other
- Lot Size (Sq. Ft.): 11,215
- Lot Features: 1/4 To Less Than 1/2 Acre Lot
- Zoning: R-2
- Fencing (Description): Fenced
Financial Considerations
- Price Per Sq. Ft.: $352.27
- Association Fee: $585
- Assoc Fee Freq.: Quarterly
- Tax Amount: $17,145
- Tax Year: 2025
- Terms: All Cash, Conventional
Disclosures and Reports
- Legal Description: SECTORS 8, 9 AND 10 PLAT (BLOCKS 1-10) 161-3 B LOT 38 BLK 3
- Restrictions: Assoc Approval Required, Other Restrictions
- Property ID: 504030042060
Listed by Douglas Elliman

Get Pre-Approved Today
Schools
Schools serving 3917 Heron Ridge Ln
School District:Broward County School District
| Name | Grades | Distance |
|---|---|---|
Everglades Elementary School, Weston, FL 2900 Bonaventure Boulevard, Weston, FL 33331 | K-5 | 1 mi |
Falcon Cove Middle School 4251 Bonaventure Boulevard, Weston, FL 33332 | 6-8 | 1 mi |
Cypress Bay High School 18600 Vista Park Boulevard, Weston, FL 33332 | 9-12 | 1.1 mi |
Disclaimer:
School attendance boundaries provided by ATTOM Data Solutions and are for reference only. Contact the school directly to verify enrollment eligibility.
Price & Sales History for 3917 Heron Ridge Ln
Date
Details
Price
Change
Source
8/03/2026
Listed
$1,395,000
46.07%
MLS
6/25/2021
Sold
$955,000
—
Public Record
Disclaimer: Historical sales information is derived from public records provided by the county offices. Information is not guaranteed and should be independently verified.
Tax History
Tax History for 3917 Heron Ridge Ln
Year
Property Taxes
Change
Tax Assessment
Change
2025
$17,145
3%
$946,790
3%
2024
$16,636
—
$921,900
3%
2024
$16,636
3%
$895,920
3%
2023
$16,188
102%
$869,830
122%
2021
$8,004
-47%
$391,140
-54%
2022
$15,168
90%
$844,500
119%
2021
$8,004
5%
$385,740
2%
2019
$7,598
5%
$377,070
2%
2018
$7,258
6%
$370,040
2%
2017
$6,868
1%
$362,430
2%
2016
$6,815
-1%
$354,980
1%
2015
$6,903
—
$352,520
1%
2014
$6,904
2%
$349,730
1%
2013
$6,763
—
$344,570
—
Disclaimer: Historical tax information is derived from public records provided by the county offices. Information is not guaranteed and should be independently verified.
Estimate the Cost
Estimate the Cost for 3917 Heron Ridge Ln
3917 Heron Ridge Ln, Weston, FL 33331 (MLS# A12064401) is a Single Family property with 5 bedrooms and 3 full bathrooms. 3917 Heron Ridge Ln is currently listed for $1,395,000 and was received on August 03, 2026. Want to learn more about 3917 Heron Ridge Ln? Do you have questions about finding other Single Family real estate for sale in Weston? You can browse all Weston real estate or contact a Coldwell Banker agent to request more information.